
124 Chaste Tree Court, Petersburg, VA 23803
Local realty services provided by:ERA Woody Hogg & Assoc.
124 Chaste Tree Court,Petersburg, VA 23803
$359,990
- 4 Beds
- 3 Baths
- 1,680 sq. ft.
- Single family
- Active
Upcoming open houses
- Sun, Nov 2212:00 pm - 03:00 pm
Listed by: john thiel
Office: long & foster realtors
MLS#:2631026
Source:RV
Price summary
- Price:$359,990
- Price per sq. ft.:$214.28
- Monthly HOA dues:$4.17
About this home
MOVE IN BEFORE THE HOLIDAYS! A brand-new home, a backyard backing to woods and room to spread out, all for $359,990. This quick move-in Birch at Berkeley Estates offers 4 bedrooms, 2.5 baths, 1,680 square feet and an attached 2-car garage. Receive $20,000 toward closing costs with use of NVR Mortgage. Eligibility and restrictions apply. The open main level connects the great room, dining area and kitchen, making it easy to prepare dinner while staying part of the conversation. A kitchen island adds space for meal prep and gathering, and all stainless steel kitchen appliances are included, even the refrigerator. A convenient main-level half bath keeps your upstairs spaces private when hosting guests. Upstairs, the owner’s suite features a private bath and walk-in closet. Three additional bedrooms give you flexibility for guests, a home office or hobbies. Outside, enjoy your own backyard with a wooded backdrop that adds privacy and a peaceful view. Enjoy the benefits of new construction without waiting for a home to be built, in a location near Fort Lee, I-95, shopping and dining. HOA dues are just $50 per year. Schedule your visit to tour the actual home and picture your holidays here!...
Contact an agent
Home facts
- Year built:2026
- Subdivision & Development:Berkeley Estates
- Listing ID #:2631026
- Added:1 day(s) ago
- Updated:November 21, 2026 at 03:03 AM
Rooms and interior
- Bedrooms:4
- Total bathrooms:3
- Full bathrooms:2
- Half bathrooms:1
- Rooms Total:6
- Flooring:Partially Carpeted, Vinyl
- Bathrooms Description:Double Vanity
- Kitchen Description:Dishwasher, Disposal, Electric Cooking, Kitchen Island, Microwave, Oven, Pantry, Refrigerator, Stove
- Living area:1,680 sq. ft.
Heating and cooling
- Cooling:Electric
- Heating:Electric, Heat Pump
Structure and exterior
- Roof:Shingle
- Year built:2026
- Building area:1,680 sq. ft.
- Architectural Style:Two Story
- Construction Materials:Drywall, Frame, Vinyl Siding
- Exterior Features:Lighting
- Levels:Two, Two Story
Schools
- High school:Petersburg
- Middle school:Vernon Johns
- Elementary school:Walnut Hill
Utilities
- Water:Public
- Sewer:Public Sewer
Finances and disclosures
- Price:$359,990
- Price per sq. ft.:$214.28
Features and amenities
- Appliances:Dishwasher, Disposal, Electric Cooking, Electric Water Heater, Microwave, Oven, Refrigerator, Stove
- Laundry features:Dryer Hookup, Washer Hookup
- Amenities:High Speed Internet, Laminate Counters, Recessed Lighting, Smoke Detectors, Thermal Windows, Walk-In Closets
Parking
- Parking description:Attached, Direct Access, Driveway, Garage, Garage Door Opener, Off Street, Paved, Paved Driveway
- Garage:Yes
- Garage spaces:2
 The information being provided is for consumers' personal, non-commercial use and may not be used for any purpose other than to identify prospective properties for purchasing. All information provided is deemed reliable but is not guaranteed accurate.The multiple listing information is provided by Central Virginia Regional Multiple Listing Service, LLC from a copyrighted compilation of listings. The compilation of listings and each individual listing are © 2026 Central Virginia Regional Multiple Listing Service, LLC. All rights reserved.
New listings near 124 Chaste Tree Court
- Coming Soon
 $269,999Coming Soon3 beds 2 baths1,197 sq. ft.
219 S Jones Street, Petersburg, VA 23803
MLS# 2631014Listed by: THE HOGAN GROUP REAL ESTATE - Coming Soon
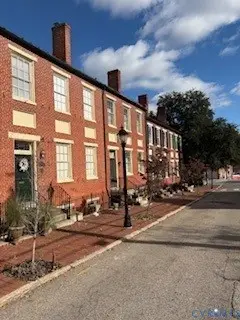 $399,000Coming Soon3 beds 3 baths3,100 sq. ft.
215 High Street, Petersburg, VA 23803
MLS# 2630516Listed by: EXP REALTY, LLC - Coming Soon
 $210,000Coming Soon3 beds 2 baths1,568 sq. ft.
1613 Mount Vernon Street, Petersburg, VA 23805
MLS# 2629691Listed by: COMPASS - New
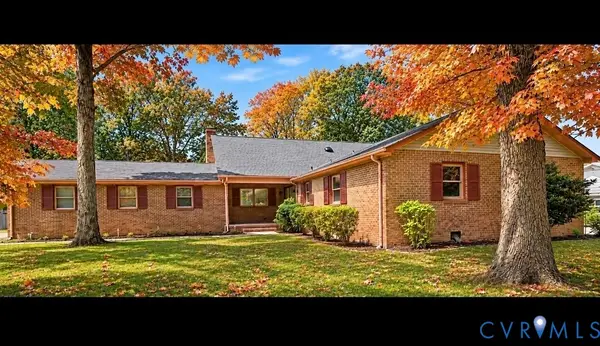 $358,500Active4 beds 3 baths3,172 sq. ft.
2832 Brierwood Road, Petersburg, VA 23805
MLS# 2630963Listed by: 1ST CLASS REAL ESTATE RVA - New
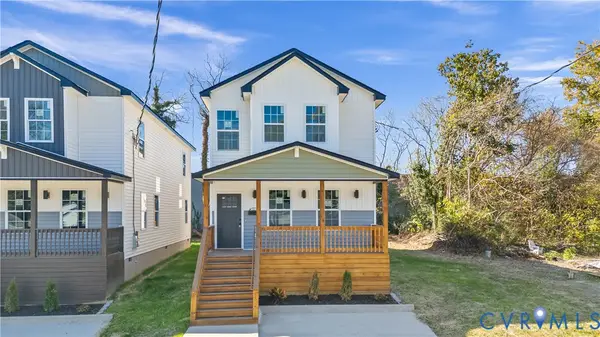 $315,000Active4 beds 4 baths1,840 sq. ft.
22 S Old Church Street, Petersburg, VA 23803
MLS# 2630837Listed by: EXP REALTY, LLC - New
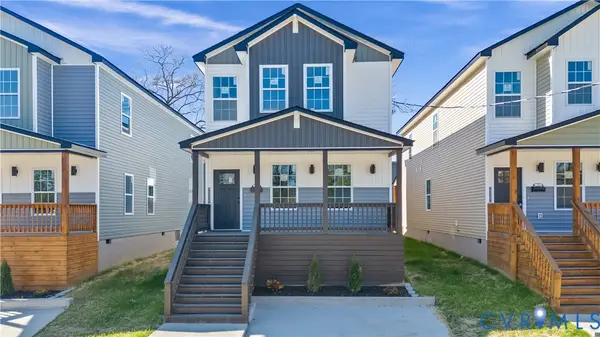 $315,000Active4 beds 4 baths1,840 sq. ft.
26 S Old Church Street, Petersburg, VA 23803
MLS# 2630853Listed by: EXP REALTY, LLC - New
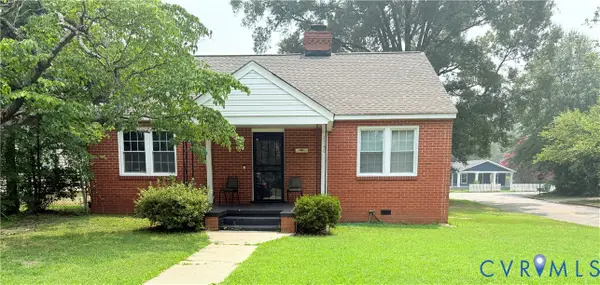 $189,900Active3 beds 1 baths1,288 sq. ft.
1740 Stuart Avenue, Petersburg, VA 23803
MLS# 2630809Listed by: FATHOM REALTY VIRGINIA - New
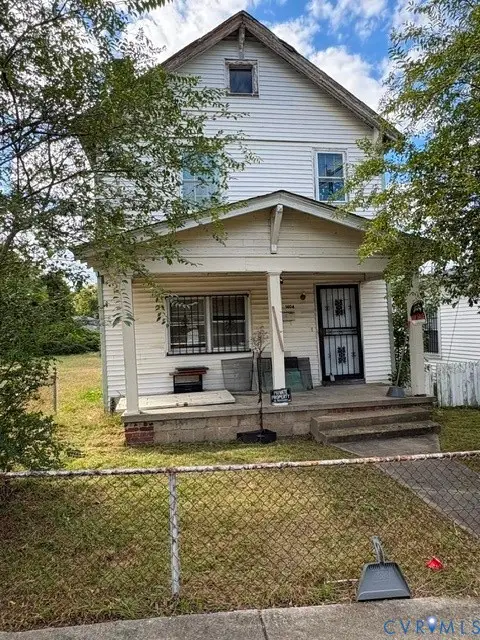 $119,500Active3 beds 1 baths1,288 sq. ft.
1404 Patterson Street, Petersburg, VA 23803
MLS# 2630549Listed by: WEICHERT BROCKWELL & ASSOCIATE - New
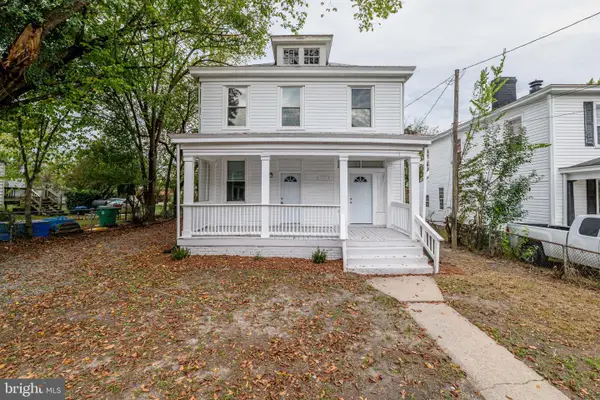 $289,900Active6 beds -- baths2,450 sq. ft.
1431 Oakdale Ave, PETERSBURG, VA 23803
MLS# VAPC2000210Listed by: FIRST AMERICAN REAL ESTATE - Open Sat, 11am to 1pm
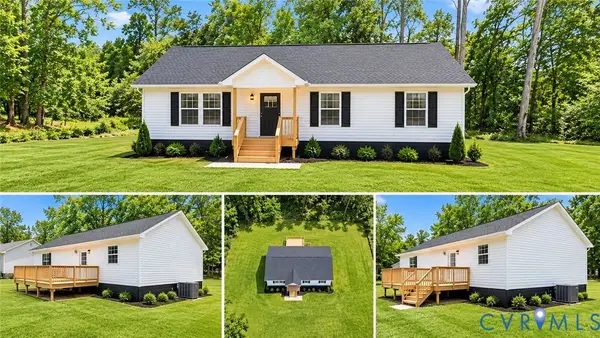 $252,900Pending3 beds 2 baths1,360 sq. ft.
1106 Amelia Street, Petersburg, VA 23803
MLS# 2630583Listed by: LEGACY BUILDERS REAL ESTATE GROUP LLC


Protect your home and budget from life's surprises with an Assurant Home Warranty, backed by a partner that supports you through every step of homeownership. Explore Plans.
© 2023 - 2026 ERA Franchise Systems LLC. All rights reserved. ERA Franchise Systems LLC fully supports the principles of the Fair Housing Act and the Equal Opportunity Act. ERA, ERA Real Estate powered, and their respective logos are registered service marks of ERA Franchise Systems LLC. Each office is independently owned and operated.