
1658 Monticello Street, Petersburg, VA 23805
Local realty services provided by:ERA Real Estate Professionals
1658 Monticello Street,Petersburg, VA 23805
$250,000
- 3 Beds
- 3 Baths
- 1,822 sq. ft.
- Single family
- Pending
Listed by: marc austin highfill, trent dankos
Office: exit first realty
MLS#:2611829
Source:RV
Price summary
- Price:$250,000
- Price per sq. ft.:$137.21
About this home
This 3 bedroom 2.5 bathroom home in Petersburg is ready for new owners! The first level of this home features the living room with fireplace, a formal dining room, sunroom and kitchen with SS refrigerator, dishwasher and microwave as well as built in pantry space. A large laundry room, a utlilty/mud room and a full bath (single vanity with storage, toilet, shower) complete this level. The second level boasts 3 large bedrooms all with ample closet space and C/FANs and a full hall bath (single vanity with storage, toilet, tub/shower). This home also has a 28X16 basement with concrete floors and a half bath. Hardwood floors are throughout. A large deck can be accessed from the launry room or utility room and is the perfect place for outdoor dining or relaxing in the fenced in back yard. The garage with attached 2 space car port helps to keep your cars protected from the weather! A detached storage shed is perfect for all gardening and yard supplies and equipment. Located close to the interstate as well as shopping and dining, this home should not be missed! SCHEDULE YOUR TOUR TODAY!...
Contact an agent
Home facts
- Year built:1930
- Subdivision & Development:Walnut Hill Addition
- Listing ID #:2611829
- Added:154 day(s) ago
- Updated:October 22, 2026 at 08:31 AM
Rooms and interior
- Bedrooms:3
- Total bathrooms:3
- Full bathrooms:2
- Half bathrooms:1
- Rooms Total:6
- Flooring:Tile, Wood
- Dining Description:Separate/Formal Dining Room
- Kitchen Description:Dishwasher, Microwave, Refrigerator
- Basement:Yes
- Basement Description:Full
- Living area:1,822 sq. ft.
Heating and cooling
- Cooling:Central Air
- Heating:Forced Air, Natural Gas
- Central air:Yes
Structure and exterior
- Roof:Shingle
- Year built:1930
- Building area:1,822 sq. ft.
- Lot area:0.17 Acres
- Architectural Style:Two Story
- Construction Materials:Brick, Drywall, Frame
- Exterior Features:Deck
- Levels:Two, Two Story
Schools
- High school:Petersburg
- Middle school:Vernon Johns
- Elementary school:Walnut Hill
Utilities
- Water:Public
- Sewer:Public Sewer
Finances and disclosures
- Price:$250,000
- Price per sq. ft.:$137.21
- Tax amount:$2,731 (2025)
Features and amenities
- Appliances:Dishwasher, Gas Water Heater, Microwave, Refrigerator
- Laundry features:Dryer Hookup, Washer Hookup
- Amenities:Ceiling Fans
 The information being provided is for consumers' personal, non-commercial use and may not be used for any purpose other than to identify prospective properties for purchasing. All information provided is deemed reliable but is not guaranteed accurate.The multiple listing information is provided by Central Virginia Regional Multiple Listing Service, LLC from a copyrighted compilation of listings. The compilation of listings and each individual listing are © 2026 Central Virginia Regional Multiple Listing Service, LLC. All rights reserved.
New listings near 1658 Monticello Street
- Coming Soon
 $259,900Coming Soon-- beds -- baths1,710 sq. ft.
731 Cameron Street, Petersburg, VA 23803
MLS# 2628506Listed by: EXP REALTY LLC - Coming Soon
 $225,000Coming Soon4 beds 1 baths1,248 sq. ft.
406 Blackwater Drive, Petersburg, VA 23805
MLS# 2627930Listed by: EXP REALTY, LLC - Coming Soon
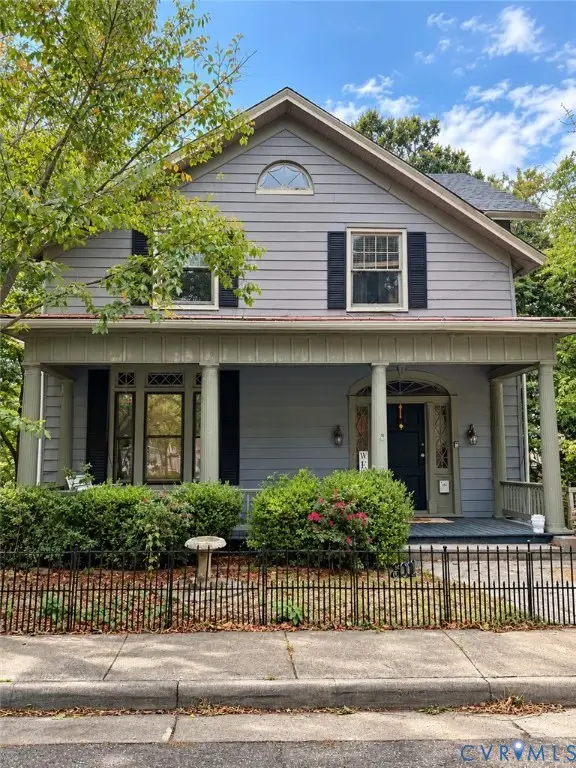 $438,500Coming Soon-- beds -- baths3,328 sq. ft.
24 Centre Hill Court, Petersburg, VA 23803
MLS# 2626683Listed by: BHG BASE CAMP - Coming Soon
 $185,000Coming Soon5 beds 2 baths2,288 sq. ft.
35 Guarantee Street, Petersburg, VA 23803
MLS# 2625992Listed by: UNITED REAL ESTATE RICHMOND - Coming Soon
 $249,950Coming Soon3 beds 2 baths1,008 sq. ft.
108 Henrico Street, Petersburg, VA 23803
MLS# 2624981Listed by: REAL BROKER LLC - Coming Soon
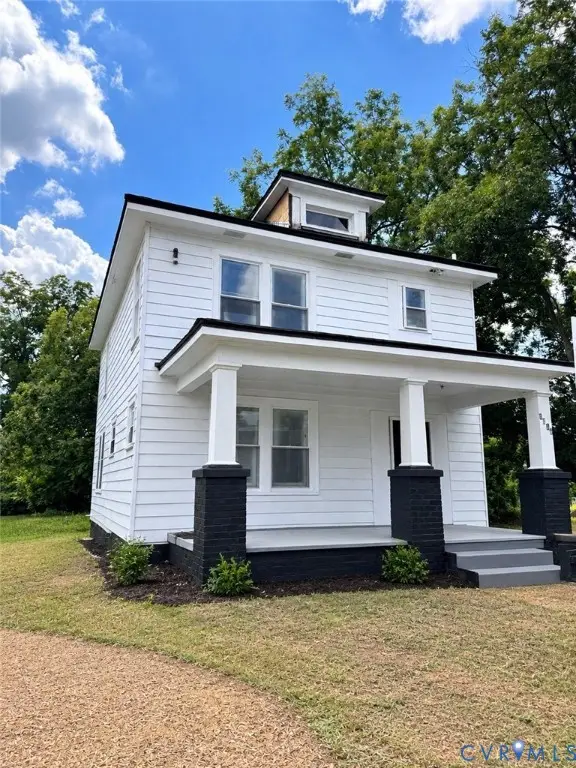 $325,000Coming Soon4 beds 2 baths1,652 sq. ft.
1636 Ferndale Avenue, Petersburg, VA 23803
MLS# 2624012Listed by: REAL BROKER LLC - New
 $314,950Active3 beds 3 baths2,110 sq. ft.
205 N Jefferson Street, Petersburg, VA 23803
MLS# 2628413Listed by: INGRAM & ASSOCIATES-HOPEWELL - New
 $129,000Active2 beds 1 baths1,106 sq. ft.
17 Jarratt Court, Petersburg, VA 23803
MLS# 2628475Listed by: VYLLA HOME - New
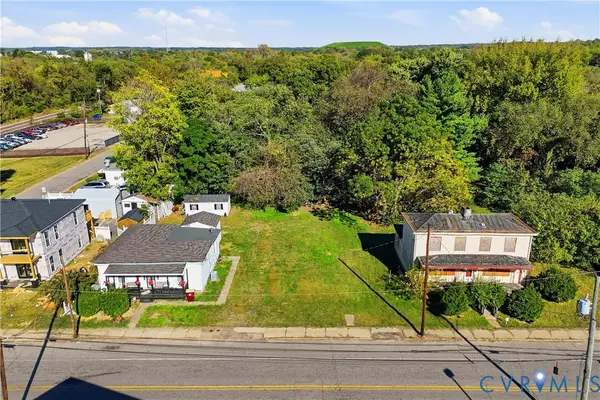 $25,000Active0.06 Acres
325 N Crater Road, Petersburg, VA 23803
MLS# 2628380Listed by: EXP REALTY, LLC - New
 $25,000Active0.06 Acres
327 N Crater Road, Petersburg, VA 23803
MLS# 2628382Listed by: EXP REALTY, LLC


Protect your home and budget from life's surprises with an Assurant Home Warranty, backed by a partner that supports you through every step of homeownership. Explore Plans.
© 2023 - 2026 ERA Franchise Systems LLC. All rights reserved. ERA Franchise Systems LLC fully supports the principles of the Fair Housing Act and the Equal Opportunity Act. ERA, ERA Real Estate powered, and their respective logos are registered service marks of ERA Franchise Systems LLC. Each office is independently owned and operated.