
20005 Oak River Drive, Petersburg, VA 23803
Local realty services provided by:Napier Realtors ERA
Listed by: monica sober
Office: real broker llc.
MLS#:2623603
Source:RV
Price summary
- Price:$449,900
- Price per sq. ft.:$211.12
- Monthly HOA dues:$6.25
About this home
NEW PRICE $30,000 PRICE IMPROVEMENT! Now offered at $449,900! Schedule your showing and take another look at 20005 Oak River Drive at its new price! COMPLETELY TRANSFORMED IN EAGLE COVE! Discover this extensively renovated 4-bedroom, 2.5-bath home offering approximately 2,130 sq. ft., a 2-car garage and a spacious lot just under an acre near beautiful Lake Chesdin. Major improvements have already been completed, giving buyers the opportunity to move in and enjoy! Updates include a NEW 30-year architectural roof, NEW HVAC, NEW gas hot water heater, NEW deck, NEW front porch railings and post, NEW front door, NEW rear storm and sliding screen doors, NEW shutters and window screens, fresh interior paint, NEW LVP flooring, NEW carpet, updated tile flooring, and NEW lighting and ceiling fans. The kitchen has undergone a major transformation with NEW cabinets, NEW countertops, NEW appliances and additional pantry space. A wall between the kitchen and dining area was removed to create a more open, inviting floor plan perfect for everyday living and entertaining. Updated bathroom vanities add another fresh touch. Outside, enjoy the spacious lot, paved driveway, 2-car garage and new deck with plenty of room for relaxing, entertaining or enjoying the outdoors. Located in the desirable Eagle Cove community near Lake Chesdin and Seven Springs Marina, this home combines an established neighborhood setting with extensive improvements and modern updates. So much of the expensive work has already been done—come see the transformation for yourself!...
Contact an agent
Home facts
- Year built:1996
- Subdivision & Development:Eagle Cove
- Listing ID #:2623603
- Added:53 day(s) ago
- Updated:October 22, 2026 at 02:41 PM
Rooms and interior
- Bedrooms:4
- Total bathrooms:3
- Full bathrooms:2
- Half bathrooms:1
- Rooms Total:9
- Flooring:Carpet, Tile, Vinyl
- Dining Description:Breakfast Area, Separate/Formal Dining Room
- Bathrooms Description:Double Vanity
- Kitchen Description:Dishwasher, Microwave, Pantry, Refrigerator, Stove
- Basement:Yes
- Basement Description:Crawl Space
- Living area:2,131 sq. ft.
Heating and cooling
- Cooling:Heat Pump
- Heating:Electric, Heat Pump
Structure and exterior
- Roof:Shingle
- Year built:1996
- Building area:2,131 sq. ft.
- Lot area:0.88 Acres
- Architectural Style:Two Story
- Construction Materials:Drywall, Vinyl Siding, Wood Siding
- Exterior Features:Deck, Front Porch, Porch
- Levels:Two, Two Story
Schools
- High school:Matoaca
- Middle school:Matoaca
- Elementary school:Matoaca
Utilities
- Water:Public
- Sewer:Septic Tank
Finances and disclosures
- Price:$449,900
- Price per sq. ft.:$211.12
- Tax amount:$2,998 (2026)
Features and amenities
- Appliances:Dishwasher, Gas Water Heater, Microwave, Refrigerator, Stove
- Laundry features:Dryer Hookup, Washer Hookup
- Amenities:Ceiling Fans, Storm Windows, Walk-In Closets
Parking
- Parking description:Attached, Driveway, Finished Garage, Garage, Garage Door Opener, Garage Faces Rear, Paved, Paved Driveway, Two Spaces
- Garage:Yes
- Garage spaces:2
 The information being provided is for consumers' personal, non-commercial use and may not be used for any purpose other than to identify prospective properties for purchasing. All information provided is deemed reliable but is not guaranteed accurate.The multiple listing information is provided by Central Virginia Regional Multiple Listing Service, LLC from a copyrighted compilation of listings. The compilation of listings and each individual listing are © 2026 Central Virginia Regional Multiple Listing Service, LLC. All rights reserved.
New listings near 20005 Oak River Drive
- Coming Soon
 $259,900Coming Soon-- beds -- baths1,710 sq. ft.
731 Cameron Street, Petersburg, VA 23803
MLS# 2628506Listed by: EXP REALTY LLC - Coming Soon
 $225,000Coming Soon4 beds 1 baths1,248 sq. ft.
406 Blackwater Drive, Petersburg, VA 23805
MLS# 2627930Listed by: EXP REALTY, LLC - Coming Soon
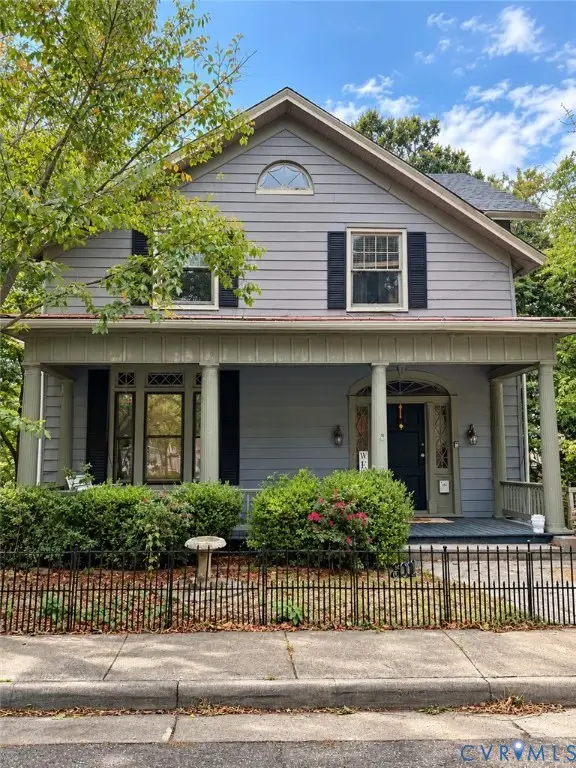 $438,500Coming Soon-- beds -- baths3,328 sq. ft.
24 Centre Hill Court, Petersburg, VA 23803
MLS# 2626683Listed by: BHG BASE CAMP - Coming Soon
 $185,000Coming Soon5 beds 2 baths2,288 sq. ft.
35 Guarantee Street, Petersburg, VA 23803
MLS# 2625992Listed by: UNITED REAL ESTATE RICHMOND - Coming Soon
 $249,950Coming Soon3 beds 2 baths1,008 sq. ft.
108 Henrico Street, Petersburg, VA 23803
MLS# 2624981Listed by: REAL BROKER LLC - New
 $314,950Active3 beds 3 baths2,110 sq. ft.
205 N Jefferson Street, Petersburg, VA 23803
MLS# 2628413Listed by: INGRAM & ASSOCIATES-HOPEWELL - New
 $129,000Active2 beds 1 baths1,106 sq. ft.
17 Jarratt Court, Petersburg, VA 23803
MLS# 2628475Listed by: VYLLA HOME - New
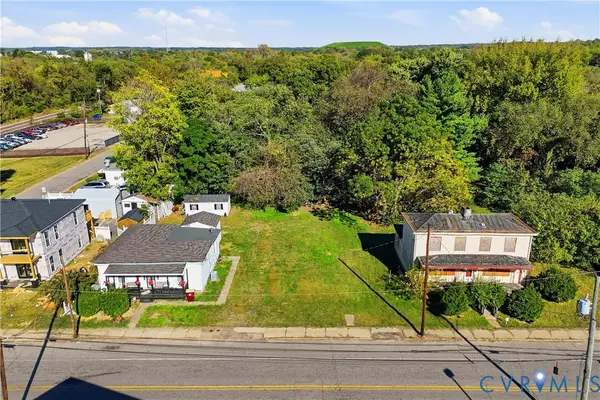 $25,000Active0.06 Acres
325 N Crater Road, Petersburg, VA 23803
MLS# 2628380Listed by: EXP REALTY, LLC - New
 $25,000Active0.06 Acres
327 N Crater Road, Petersburg, VA 23803
MLS# 2628382Listed by: EXP REALTY, LLC - New
 $114,900Active3 beds 1 baths864 sq. ft.
320 Shore Street, Petersburg, VA 23803
MLS# 2628299Listed by: CHRIS WOODS REALTY & ASSOC LLC


Protect your home and budget from life's surprises with an Assurant Home Warranty, backed by a partner that supports you through every step of homeownership. Explore Plans.
© 2023 - 2026 ERA Franchise Systems LLC. All rights reserved. ERA Franchise Systems LLC fully supports the principles of the Fair Housing Act and the Equal Opportunity Act. ERA, ERA Real Estate powered, and their respective logos are registered service marks of ERA Franchise Systems LLC. Each office is independently owned and operated.