
2105 Chemin Road, Petersburg, VA 23805
Local realty services provided by:Napier Realtors ERA
2105 Chemin Road,Petersburg, VA 23805
$335,000
- 4 Beds
- 2 Baths
- 1,788 sq. ft.
- Single family
- Coming Soon
Listed by: sheila togger
Office: real broker llc.
MLS#:2629941
Source:RV
Price summary
- Price:$335,000
- Price per sq. ft.:$187.36
About this home
Welcome to 2105 Chemin Road, a move-in ready home located in the heart of South Prince George. This property offers the convenience of being close to restaurants, grocery stores, hospital and I-95/295 while still providing the peaceful feel of country living. Upon entry you will find a spacious living room with a coat closet and an eat-in kitchen with new granite countertops and stainless steel appliances. Down just a few steps will be a cozy den with a gas log fireplace and a door to your Champion Florida-room where you can enjoy a cup of coffee in the mornings overlooking the back yard. Also downstairs you will find a large utility room, bedroom, and a full bath. Upstairs, there are three bedrooms and a full bathroom offering plenty of room for family or guests. Situated on a large, level lot, the outdoor space consists of a paved driveway, fenced backyard, a 16x16 workshop with 500 amp service generator hookup and power with a concrete floor, mature trees adding privacy, and an 8ft deep end in-ground pool which will provide entertainment all summer long with a little tlc. Recent updates: 2026 Interior paint and new granite countertops, 2024-all new pex plumbing, 2024-well pump & bladder switch replaced, 2024- new distribution box in septic. Owners estimate roof to have 10-15 yrs of life left. Windows were replaced in 2012, HVAC- 2016. Pool needs a new liner, owners received an estimate of approximately 10k to get it up and running again....
Contact an agent
Home facts
- Year built:1978
- Subdivision & Development:Ethridge Estates
- Listing ID #:2629941
- Updated:November 12, 2026 at 05:00 PM
Rooms and interior
- Bedrooms:4
- Total bathrooms:2
- Full bathrooms:2
- Rooms Total:8
- Flooring:Laminate
- Kitchen Description:Dishwasher
- Basement:Yes
- Basement Description:Crawl Space, Finished, Walk-Out Access
- Living area:1,788 sq. ft.
Heating and cooling
- Cooling:Central Air
- Heating:Electric, Heat Pump
- Central air:Yes
Structure and exterior
- Roof:Composition, Shingle
- Year built:1978
- Building area:1,788 sq. ft.
- Architectural Style:Tri Level
- Construction Materials:Drywall, Frame, Vinyl Siding
- Levels:Multi/Split, Three Or More, Tri Level
Schools
- High school:Prince George
- Middle school:Moore
- Elementary school:Middle Road
Utilities
- Water:Well
- Sewer:Septic Tank
Finances and disclosures
- Price:$335,000
- Price per sq. ft.:$187.36
- Tax amount:$2,159 (2026)
Features and amenities
- Appliances:Dishwasher, Electric Water Heater
- Pool features:In Ground, Pool Cover
Parking
- Parking description:Attached, Driveway, Garage, Paved, Paved Driveway
- Garage:Yes
- Garage spaces:1
 The information being provided is for consumers' personal, non-commercial use and may not be used for any purpose other than to identify prospective properties for purchasing. All information provided is deemed reliable but is not guaranteed accurate.The multiple listing information is provided by Central Virginia Regional Multiple Listing Service, LLC from a copyrighted compilation of listings. The compilation of listings and each individual listing are © 2026 Central Virginia Regional Multiple Listing Service, LLC. All rights reserved.
New listings near 2105 Chemin Road
- Coming Soon
 $219,000Coming Soon3 beds 1 baths1,298 sq. ft.
23 Shore Street, Petersburg, VA 23803
MLS# 2630245Listed by: CENTURY 21 LIFESTYLE - Coming Soon
 $210,000Coming Soon3 beds 2 baths1,568 sq. ft.
1613 Mount Vernon Street, Petersburg, VA 23805
MLS# 2629691Listed by: COMPASS - Coming Soon
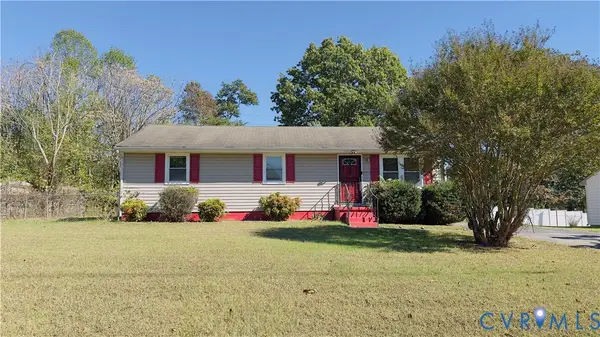 $185,500Coming Soon3 beds 1 baths1,056 sq. ft.
Address Withheld By Seller, Petersburg, VA 23083
MLS# 2629230Listed by: KELLER WILLIAMS REALTY - New
 $219,900Active2 beds 2 baths656 sq. ft.
112-114 N Crater Road, Petersburg, VA 23803
MLS# 2629414Listed by: LEGACY BUILDERS REAL ESTATE GROUP LLC - New
 $230,000Active2 beds 1 baths1,096 sq. ft.
116 Leavenworth Street, Petersburg, VA 23803
MLS# 2630124Listed by: CENTURY 21 LIFESTYLE - New
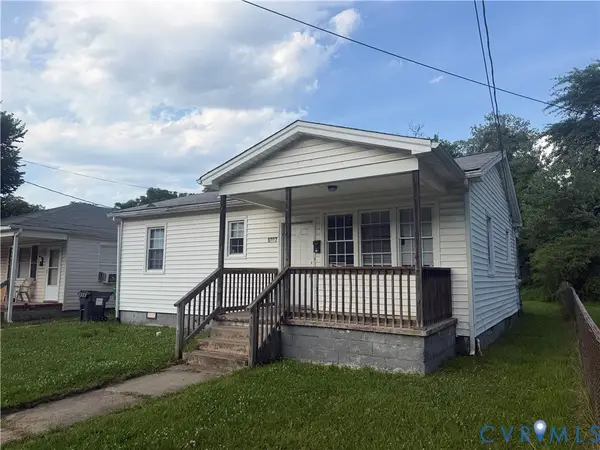 $139,900Active3 beds 1 baths980 sq. ft.
1227 Montgomery Avenue, Petersburg, VA 23803
MLS# 2630033Listed by: WEICHERT BROCKWELL & ASSOCIATE - New
 $190,000Active3 beds 2 baths1,413 sq. ft.
2046 Walton Street #227S, Petersburg, VA 23805
MLS# 2628726Listed by: JENN COX REALTY LLC - New
 $140,900Active3 beds 1 baths807 sq. ft.
102 Culpepper Avenue, Petersburg, VA 23803
MLS# 2629740Listed by: WEICHERT BROCKWELL & ASSOCIATE - New
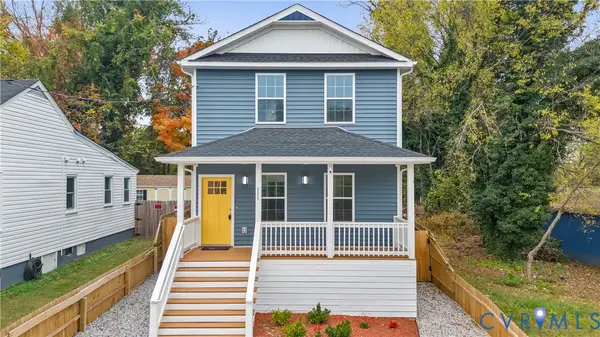 $312,999Active4 beds 4 baths2,000 sq. ft.
111 St Matthew Street, Petersburg, VA 23803
MLS# 2629783Listed by: EXP REALTY, LLC 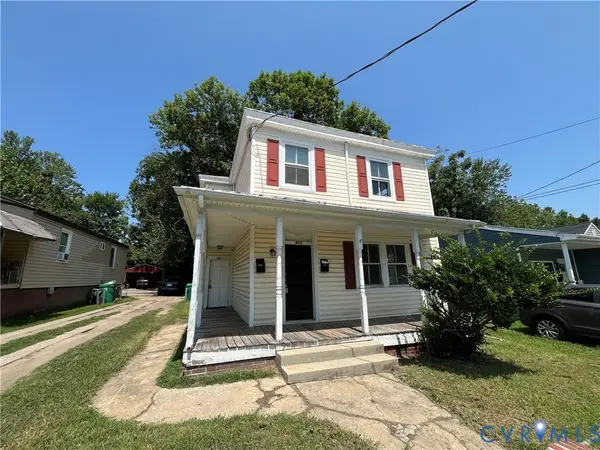 $189,950Pending-- beds -- baths1,758 sq. ft.
927 Farmer Street, Petersburg, VA 23803
MLS# 2629869Listed by: WEICHERT BROCKWELL & ASSOCIATE


Protect your home and budget from life's surprises with an Assurant Home Warranty, backed by a partner that supports you through every step of homeownership. Explore Plans.
© 2023 - 2026 ERA Franchise Systems LLC. All rights reserved. ERA Franchise Systems LLC fully supports the principles of the Fair Housing Act and the Equal Opportunity Act. ERA, ERA Real Estate powered, and their respective logos are registered service marks of ERA Franchise Systems LLC. Each office is independently owned and operated.