
22706 Cox Road, Petersburg, VA 23803
Local realty services provided by:ICON Realty Group ERA Powered
22706 Cox Road,North Dinwiddie, VA 23803
$334,950
- 4 Beds
- 2 Baths
- 1,509 sq. ft.
- Single family
- Active
Listed by: jennifer resnick
Office: real broker llc.
MLS#:2621385
Source:RV
Price summary
- Price:$334,950
- Price per sq. ft.:$221.97
About this home
$15,000 Price Reduction!!!!Welcome home to this beautifully updated 4-bedroom, 2-bath property situated on nearly 2 acres, offering the perfect blend of space, comfort, and move-in-ready convenience. Inside, hardwood floors and fresh paint create a bright and inviting feel throughout. The kitchen features granite countertops, stainless steel appliances, new upper cabinets, and refaced lower cabinets as well as both bathrooms were remodeled in 2021. Major improvements provide added peace of mind, including a new roof and windows in 2021, a new hot water heater and water filtration system in 2025, new electrical panel box in 2021, along with additional updates completed in 2026. The unfinished basement offers plenty of room for a workshop, hobbies, or additional storage. Enjoy the space and privacy of nearly 2 acres while still being just minutes from I-85 for convenient access to surrounding areas. With generous indoor and outdoor space and many of the big-ticket updates already completed, this home is ready for its next owner to move in and make it their own. Some photos have been virtually staged....
Contact an agent
Home facts
- Year built:1968
- Subdivision & Development:None
- Listing ID #:2621385
- Added:52 day(s) ago
- Updated:September 27, 2026 at 02:37 PM
Rooms and interior
- Bedrooms:4
- Total bathrooms:2
- Full bathrooms:2
- Rooms Total:6
- Flooring:Vinyl, Wood
- Kitchen Description:Dishwasher, Electric Cooking, Microwave, Oven, Pantry, Refrigerator, Smooth Cooktop, Stove
- Basement:Yes
- Basement Description:Crawl Space, Partial, Walk-Out Access
- Living area:1,509 sq. ft.
Heating and cooling
- Cooling:Central Air
- Heating:Electric, Heat Pump
- Central air:Yes
Structure and exterior
- Roof:Shingle
- Year built:1968
- Building area:1,509 sq. ft.
- Lot area:1.97 Acres
- Architectural Style:Ranch
- Construction Materials:Frame, Vinyl Siding
- Exterior Features:Lighting
- Levels:One
Schools
- High school:Dinwiddie
- Middle school:Dinwiddie
- Elementary school:Sutherland
Utilities
- Water:Well
- Sewer:Septic Tank
Finances and disclosures
- Price:$334,950
- Price per sq. ft.:$221.97
- Tax amount:$1,371 (2025)
Features and amenities
- Appliances:Dishwasher, Electric Cooking, Electric Water Heater, Microwave, Oven, Refrigerator, Smooth Cooktop, Stove
- Amenities:Granite Counters, Recessed Lighting
Parking
- Parking description:Off Street, Oversized
 The information being provided is for consumers' personal, non-commercial use and may not be used for any purpose other than to identify prospective properties for purchasing. All information provided is deemed reliable but is not guaranteed accurate.The multiple listing information is provided by Central Virginia Regional Multiple Listing Service, LLC from a copyrighted compilation of listings. The compilation of listings and each individual listing are © 2026 Central Virginia Regional Multiple Listing Service, LLC. All rights reserved. RV Member Broker: Catina Jones
New listings near 22706 Cox Road
- Coming Soon
 $225,000Coming Soon3 beds 2 baths1,008 sq. ft.
2913 Forest Hills Road, Petersburg, VA 23805
MLS# 2626346Listed by: BRICK & IVY REAL ESTATE COLLECTIVE - Coming Soon
 $185,000Coming Soon5 beds 2 baths2,288 sq. ft.
35 Guarantee Street, Petersburg, VA 23803
MLS# 2625992Listed by: UNITED REAL ESTATE RICHMOND - Coming Soon
 $255,000Coming Soon3 beds 2 baths2,340 sq. ft.
924 Lee Avenue, Petersburg, VA 23803
MLS# 2625878Listed by: EXP REALTY LLC - Coming Soon
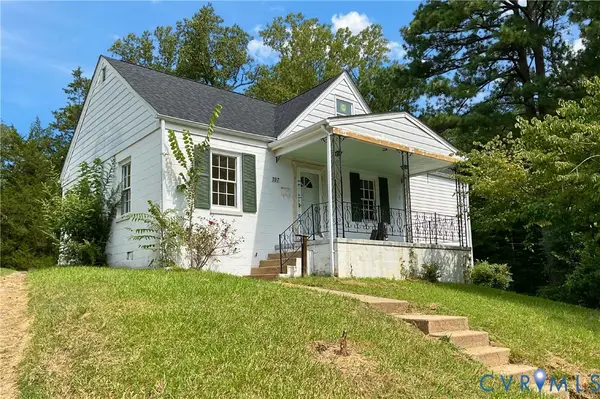 $200,000Coming Soon3 beds 2 baths1,079 sq. ft.
737 Jefferson Place, Petersburg, VA 23803
MLS# 2623400Listed by: REAL BROKER LLC - Coming Soon
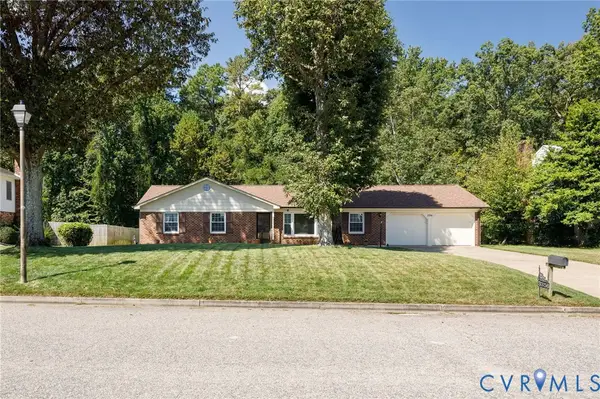 Listed by ERA$339,500Coming Soon3 beds 3 baths1,858 sq. ft.
3356 Seaton Road, Petersburg, VA 23805
MLS# 2624820Listed by: NAPIER REALTORS ERA - Coming Soon
 $249,950Coming Soon3 beds 2 baths1,008 sq. ft.
108 Henrico Street, Petersburg, VA 23803
MLS# 2624981Listed by: REAL BROKER LLC - Coming Soon
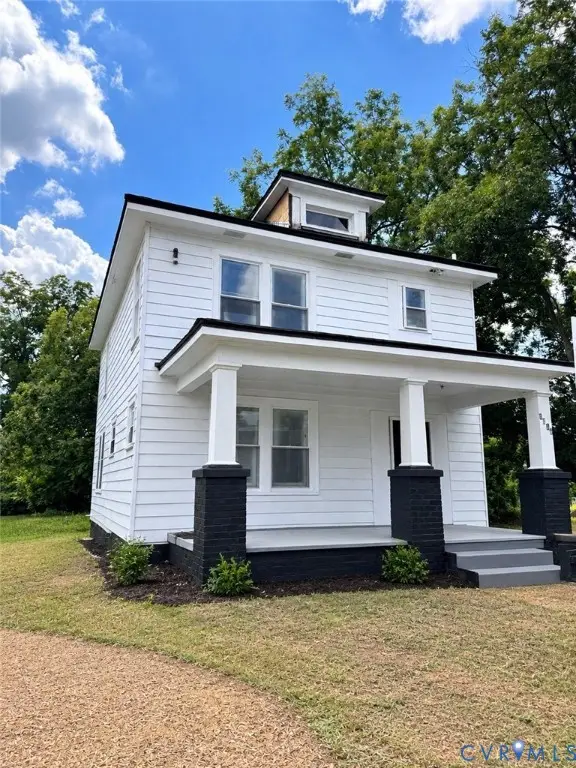 $300,000Coming Soon4 beds 2 baths1,652 sq. ft.
1636 Ferndale Avenue, Petersburg, VA 23803
MLS# 2624012Listed by: REAL BROKER LLC - Coming Soon
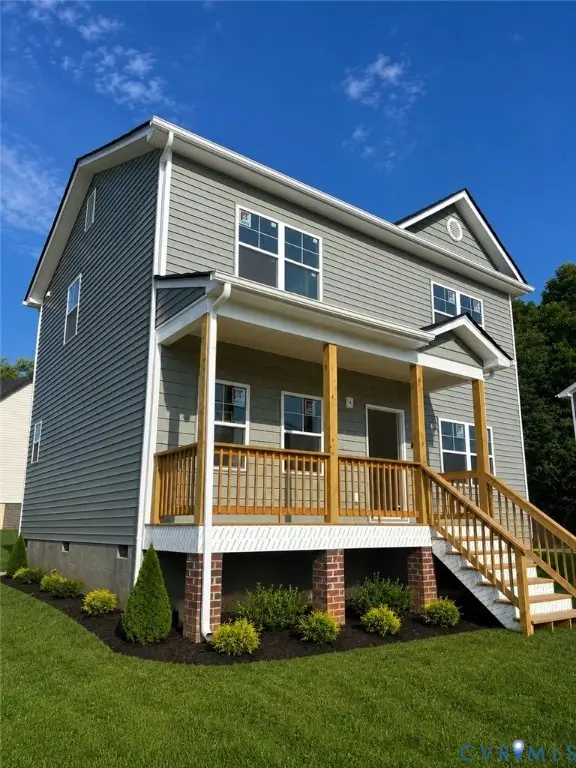 $299,950Coming Soon3 beds 3 baths1,573 sq. ft.
910 Diamond Street, Petersburg, VA 23803
MLS# 2623170Listed by: JACKSON REALTY - New
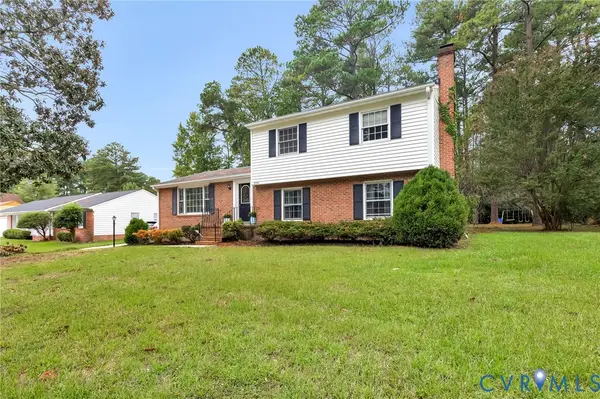 $329,950Active4 beds 3 baths2,595 sq. ft.
3324 E Princeton Road, Petersburg, VA 23805
MLS# 2626079Listed by: REAL BROKER LLC - New
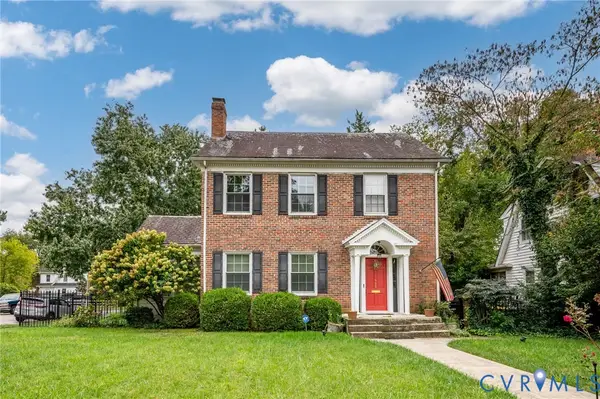 $309,000Active3 beds 2 baths1,921 sq. ft.
900 W South Boulevard, Petersburg, VA 23805
MLS# 2626360Listed by: VIRGINIA CAPITAL REALTY


Protect your home and budget from life's surprises with an Assurant Home Warranty, backed by a partner that supports you through every step of homeownership. Explore Plans.
© 2023 - 2026 ERA Franchise Systems LLC. All rights reserved. ERA Franchise Systems LLC fully supports the principles of the Fair Housing Act and the Equal Opportunity Act. ERA, ERA Real Estate powered, and their respective logos are registered service marks of ERA Franchise Systems LLC. Each office is independently owned and operated.