
24811 Brickwood Meadow Lane, Petersburg, VA 23803
Local realty services provided by:ERA Real Estate Professionals
Listed by: keith wagner, mandi williams
Office: exp realty, llc.
MLS#:2621058
Source:RV
Price summary
- Price:$339,000
- Price per sq. ft.:$205.83
About this home
Welcome to this beautiful 2-story home (currently USDA Eligible) seated on a landscaped corner lot, located in North Dinwiddie just minutes from grocery shopping and access to I85 or 460! This home offers a warmth as you pull up the gravel driveway with plenty of space to park, and has a decorative walkway leading straight to the covered front porch. Upon entering the home, you're welcomed into the dining room with a decorative beadboard wall with hooks, ready for your family to unload after a long day. Through the dining room, you'll find a spacious eat-in kitchen with ample cabinetry and counter space, and access to the den on the lower level. The den is a wonderful flex space which could easily convert to a primary suite. You'll find a storage closet with shelving, laundry closet with a chute from upstairs, full bathroom, and access to a large deck out back through the french doors. Upstairs you'll find 3 generously sized bedrooms and a shared bathroom, with the primary bedroom offering a vaulted ceiling and private balcony for your enjoyment. Don't miss your opportunity to own this gem! Seller is motivated and hoping for a quick close!...
Contact an agent
Home facts
- Year built:1993
- Subdivision & Development:Brickwood
- Listing ID #:2621058
- Added:54 day(s) ago
- Updated:September 28, 2026 at 12:56 AM
Rooms and interior
- Bedrooms:3
- Total bathrooms:2
- Full bathrooms:2
- Rooms Total:6
- Flooring:Laminate, Partially Carpeted, Wood
- Dining Description:Breakfast Area, Dining Area
- Kitchen Description:Dishwasher, Electric Cooking, Exhaust Fan, Refrigerator, Smooth Cooktop, Stove
- Basement:Yes
- Basement Description:Crawl Space
- Living area:1,647 sq. ft.
Heating and cooling
- Cooling:Central Air, Electric
- Heating:Electric, Heat Pump
- Central air:Yes
Structure and exterior
- Roof:Composition, Shingle
- Year built:1993
- Building area:1,647 sq. ft.
- Lot area:0.42 Acres
- Lot Features:Corner Lot, Landscaped, Level
- Architectural Style:Transitional, Two Story
- Construction Materials:Brick, Drywall, Vinyl Siding
- Exterior Features:Balcony, Deck, Front Porch, Lighting, Porch
- Levels:Three Or More, Two Story
Schools
- High school:Dinwiddie
- Middle school:Dinwiddie
- Elementary school:Sutherland
Utilities
- Water:Public
- Sewer:Public Sewer
Finances and disclosures
- Price:$339,000
- Price per sq. ft.:$205.83
- Tax amount:$1,592 (2026)
Features and amenities
- Appliances:Dishwasher, Electric Cooking, Electric Water Heater, Exhaust Fan, Refrigerator, Smooth Cooktop, Stove
- Laundry features:Dryer Hookup, Washer Hookup
- Amenities:Bay Windows, Ceiling Fans, French Doors/Atrium Doors, Laminate Counters
Parking
- Parking description:Driveway, Off Street, Unpaved, Unpaved Driveway
 The information being provided is for consumers' personal, non-commercial use and may not be used for any purpose other than to identify prospective properties for purchasing. All information provided is deemed reliable but is not guaranteed accurate.The multiple listing information is provided by Central Virginia Regional Multiple Listing Service, LLC from a copyrighted compilation of listings. The compilation of listings and each individual listing are © 2026 Central Virginia Regional Multiple Listing Service, LLC. All rights reserved.
New listings near 24811 Brickwood Meadow Lane
- Coming Soon
 $225,000Coming Soon3 beds 2 baths1,008 sq. ft.
2913 Forest Hills Road, Petersburg, VA 23805
MLS# 2626346Listed by: BRICK & IVY REAL ESTATE COLLECTIVE - Coming Soon
 $185,000Coming Soon5 beds 2 baths2,288 sq. ft.
35 Guarantee Street, Petersburg, VA 23803
MLS# 2625992Listed by: UNITED REAL ESTATE RICHMOND - Coming Soon
 $255,000Coming Soon3 beds 2 baths2,340 sq. ft.
924 Lee Avenue, Petersburg, VA 23803
MLS# 2625878Listed by: EXP REALTY LLC - Coming Soon
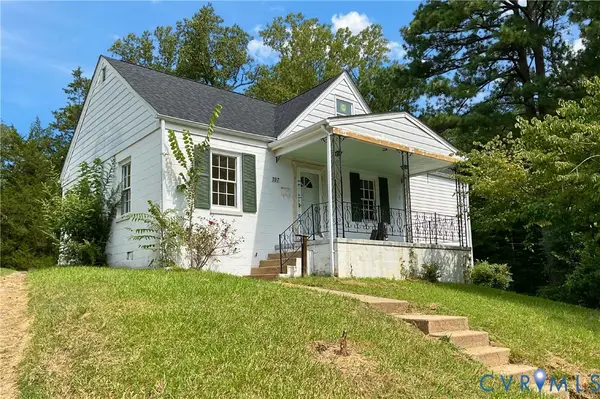 $200,000Coming Soon3 beds 2 baths1,079 sq. ft.
737 Jefferson Place, Petersburg, VA 23803
MLS# 2623400Listed by: REAL BROKER LLC - Coming Soon
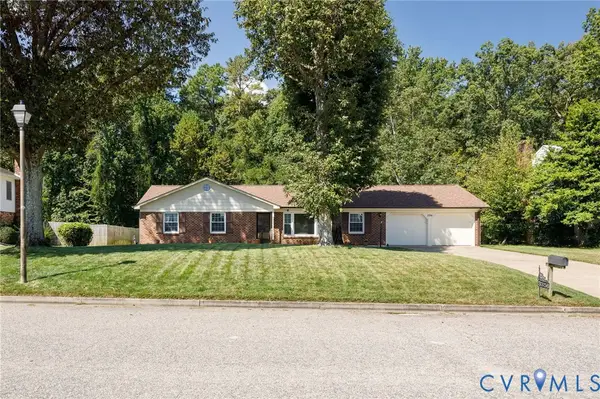 Listed by ERA$339,500Coming Soon3 beds 3 baths1,858 sq. ft.
3356 Seaton Road, Petersburg, VA 23805
MLS# 2624820Listed by: NAPIER REALTORS ERA - Coming Soon
 $249,950Coming Soon3 beds 2 baths1,008 sq. ft.
108 Henrico Street, Petersburg, VA 23803
MLS# 2624981Listed by: REAL BROKER LLC - Coming Soon
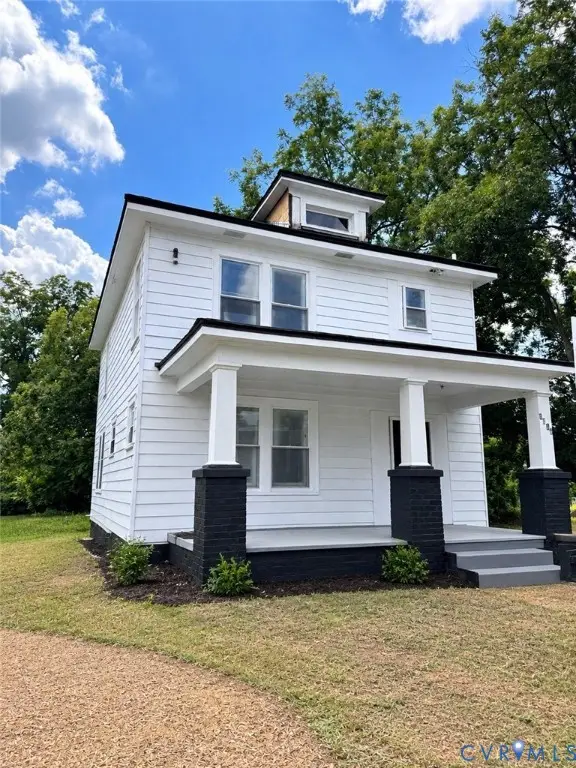 $300,000Coming Soon4 beds 2 baths1,652 sq. ft.
1636 Ferndale Avenue, Petersburg, VA 23803
MLS# 2624012Listed by: REAL BROKER LLC - Coming Soon
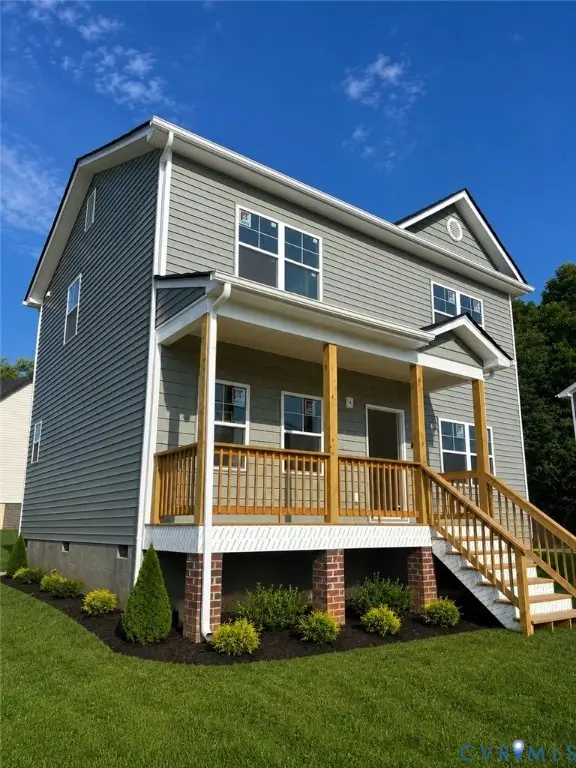 $299,950Coming Soon3 beds 3 baths1,573 sq. ft.
910 Diamond Street, Petersburg, VA 23803
MLS# 2623170Listed by: JACKSON REALTY - New
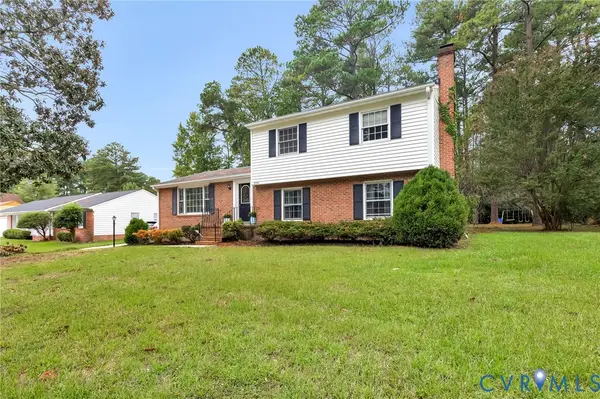 $329,950Active4 beds 3 baths2,595 sq. ft.
3324 E Princeton Road, Petersburg, VA 23805
MLS# 2626079Listed by: REAL BROKER LLC - New
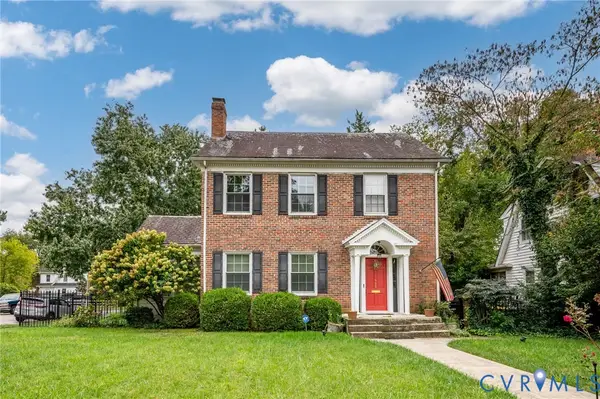 $309,000Active3 beds 2 baths1,921 sq. ft.
900 W South Boulevard, Petersburg, VA 23805
MLS# 2626360Listed by: VIRGINIA CAPITAL REALTY


Protect your home and budget from life's surprises with an Assurant Home Warranty, backed by a partner that supports you through every step of homeownership. Explore Plans.
© 2023 - 2026 ERA Franchise Systems LLC. All rights reserved. ERA Franchise Systems LLC fully supports the principles of the Fair Housing Act and the Equal Opportunity Act. ERA, ERA Real Estate powered, and their respective logos are registered service marks of ERA Franchise Systems LLC. Each office is independently owned and operated.