
25014 Ferndale Road, Petersburg, VA 23803
Local realty services provided by:ICON Realty Group ERA Powered
25014 Ferndale Road,Dinwiddie, VA 23803
$375,000
- 3 Beds
- 3 Baths
- 1,954 sq. ft.
- Single family
- Pending
Listed by: ryann hall, christina goodpaster
Office: providence hill real estate
MLS#:2624527
Source:RV
Price summary
- Price:$375,000
- Price per sq. ft.:$191.91
About this home
Welcome to 25014 Ferndale Rd, a beautifully renovated one-level home set on nearly 4 acres in Dinwiddie! This 3-bedroom, 3 full-bath home offers comfortable single-level living with spacious rooms, modern updates, and plenty of character throughout. The renovated kitchen features white cabinetry, granite countertops, a stylish tile backsplash, and modern appliances, creating a functional and inviting space for everyday living and entertaining. The living room offers a brick wood-burning fireplace and the home also includes an additional outdoor fireplace that extends the entertaining space to the patio for cozy evenings. Each bedroom offers its own ensuite bathroom, adding convenience and privacy.
Outside is where this property truly shines. Enjoy your own private retreat with a fenced-in-ground pool, pool slide, and spacious patio designed for entertaining. The outdoor living area has been enhanced with a newly added hot tub, creating the perfect spot to unwind or enjoy evenings with friends and family. All patio furniture conveys with the sale, making it easy to enjoy the outdoor space from day one. The expansive yard offers plenty of room to enjoy the privacy and space that comes with nearly 4 acres, while the rear patio, deck, and outdoor fireplace create an ideal setting for gatherings.
Additional highlights include a spacious floored walk-up attic, utility room with abundant storage, paved driveway, carport, storage shed, and convenient access to major roads, shopping, and area amenities. If you're looking for a home that combines updated interior living with an incredible outdoor lifestyle, this one is worth seeing!...
Contact an agent
Home facts
- Year built:1942
- Subdivision & Development:None
- Listing ID #:2624527
- Added:12 day(s) ago
- Updated:September 21, 2026 at 08:38 AM
Rooms and interior
- Bedrooms:3
- Total bathrooms:3
- Full bathrooms:3
- Rooms Total:6
- Flooring:Vinyl, Wood
- Dining Description:Dining Area, Separate/Formal Dining Room
- Kitchen Description:Disposal, Electric Cooking, Microwave, Oven, Refrigerator
- Bedroom Description:Main Level Primary
- Basement:Yes
- Basement Description:Crawl Space
- Living area:1,954 sq. ft.
Heating and cooling
- Cooling:Central Air
- Heating:Electric, Heat Pump
- Central air:Yes
Structure and exterior
- Roof:Composition
- Year built:1942
- Building area:1,954 sq. ft.
- Lot area:3.8 Acres
- Architectural Style:Ranch
- Construction Materials:Brick, Drywall, Vinyl Siding
- Exterior Features:Deck, Hot Tub/Spa, Lighting, Out Buildings, Rear Porch
- Levels:One
Schools
- High school:Dinwiddie
- Middle school:Dinwiddie
- Elementary school:Sutherland
Utilities
- Water:Public
- Sewer:Public Sewer
Finances and disclosures
- Price:$375,000
- Price per sq. ft.:$191.91
- Tax amount:$1,917 (2026)
Features and amenities
- Appliances:Disposal, Dryer, Electric Cooking, Electric Water Heater, Microwave, Oven, Refrigerator, Tankless Water Heater, Washer
- Laundry features:Dryer, Dryer Hookup, Stacked, Washer, Washer Hookup
- Amenities:Ceiling Fans, French Doors/Atrium Doors, Granite Counters, Walk-In Closets
- Pool features:Concrete, Fenced, In Ground, Outdoor Pool, Pool Equipment
Parking
- Parking description:Carport, Driveway, No Garage, Oversized, Paved, Paved Driveway
 The information being provided is for consumers' personal, non-commercial use and may not be used for any purpose other than to identify prospective properties for purchasing. All information provided is deemed reliable but is not guaranteed accurate.The multiple listing information is provided by Central Virginia Regional Multiple Listing Service, LLC from a copyrighted compilation of listings. The compilation of listings and each individual listing are © 2026 Central Virginia Regional Multiple Listing Service, LLC. All rights reserved. RV Member Broker: Catina Jones
New listings near 25014 Ferndale Road
- Coming Soon
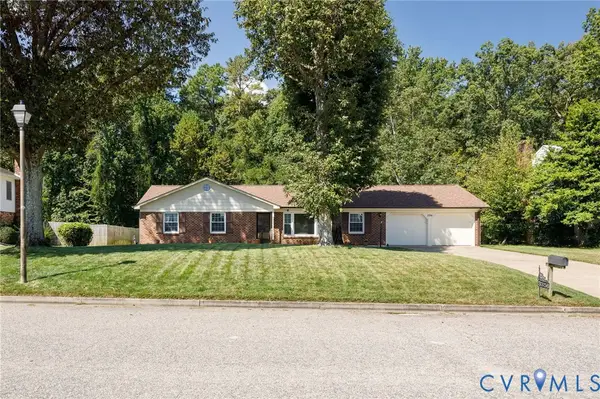 Listed by ERA$339,500Coming Soon3 beds 3 baths1,858 sq. ft.
3356 Seaton Road, Petersburg, VA 23805
MLS# 2624820Listed by: NAPIER REALTORS ERA - Coming Soon
 $249,950Coming Soon3 beds 2 baths1,008 sq. ft.
108 Henrico Street, Petersburg, VA 23803
MLS# 2624981Listed by: REAL BROKER LLC - Coming Soon
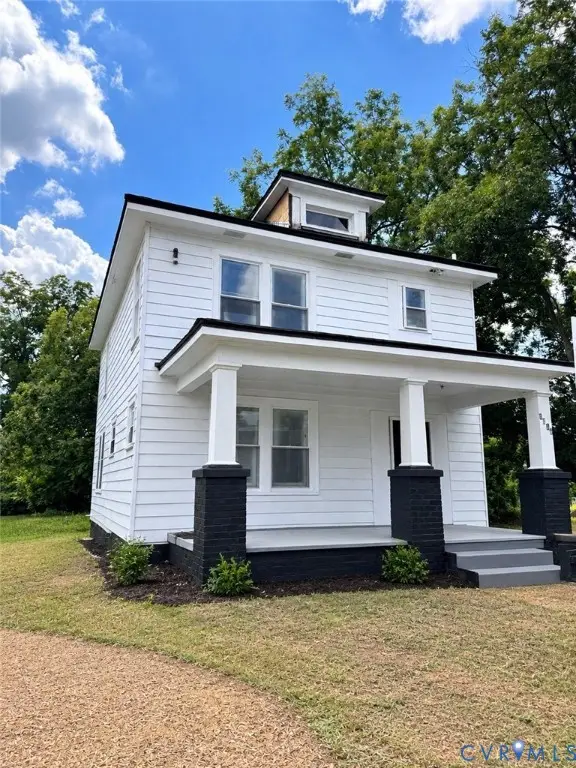 $300,000Coming Soon4 beds 2 baths1,652 sq. ft.
1636 Ferndale Avenue, Petersburg, VA 23803
MLS# 2624012Listed by: REAL BROKER LLC - Coming Soon
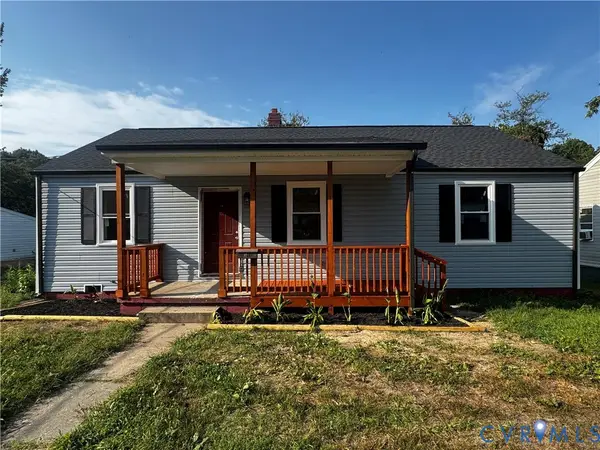 $239,900Coming Soon3 beds 2 baths1,123 sq. ft.
535 Greensville Avenue, Petersburg, VA 23803
MLS# 2623888Listed by: THE HOGAN GROUP REAL ESTATE - Coming Soon
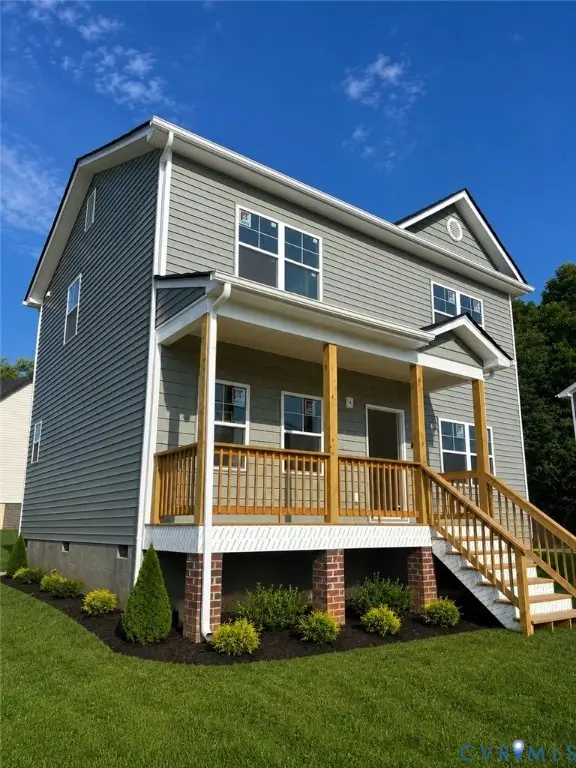 $299,950Coming Soon3 beds 3 baths1,573 sq. ft.
910 Diamond Street, Petersburg, VA 23803
MLS# 2623170Listed by: JACKSON REALTY - Coming Soon
 Listed by ERA$350,000Coming Soon4 beds 3 baths2,574 sq. ft.
102 E Fillmore Street, Petersburg, VA 23803
MLS# 2619180Listed by: ERA WOODY HOGG & ASSOC - New
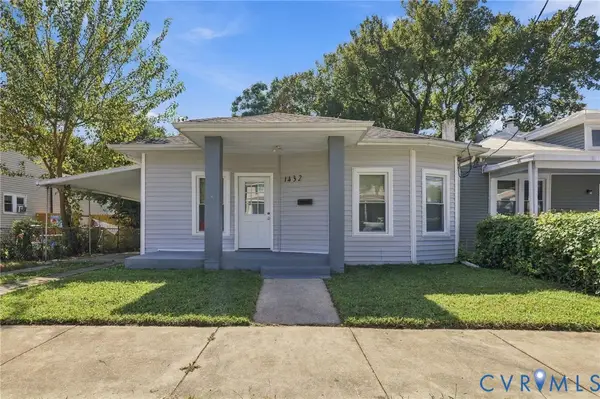 $199,999Active3 beds 2 baths1,382 sq. ft.
1432 Ferndale Avenue, Petersburg, VA 23803
MLS# 2625709Listed by: UNITED REAL ESTATE RICHMOND - New
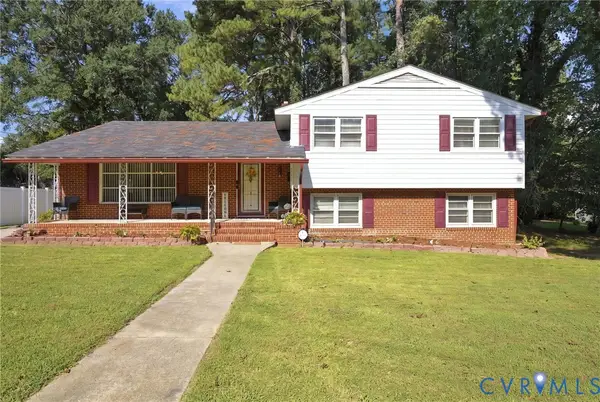 $334,950Active4 beds 3 baths2,204 sq. ft.
1656 Wilton Road, Petersburg, VA 23805
MLS# 2625099Listed by: LONG & FOSTER REALTORS - New
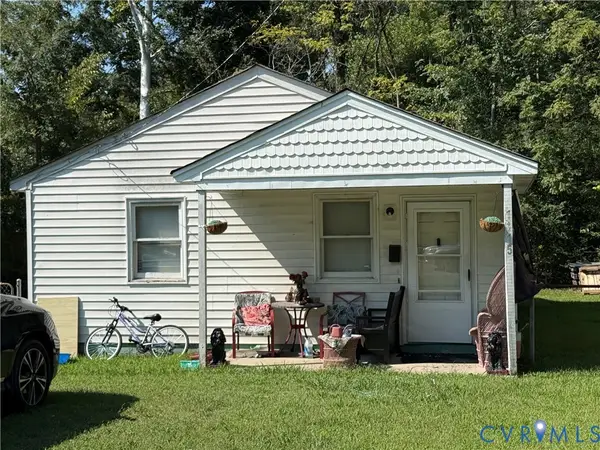 $160,000Active3 beds 1 baths960 sq. ft.
1115 6th Street, Petersburg, VA 23803
MLS# 2625418Listed by: RHONDA CANADA REALTOR & COMPANY  $79,950Pending3 beds 1 baths2,192 sq. ft.
754 Kirkham Street, Petersburg, VA 23803
MLS# 2625579Listed by: KELLER WILLIAMS REALTY


Protect your home and budget from life's surprises with an Assurant Home Warranty, backed by a partner that supports you through every step of homeownership. Explore Plans.
© 2023 - 2026 ERA Franchise Systems LLC. All rights reserved. ERA Franchise Systems LLC fully supports the principles of the Fair Housing Act and the Equal Opportunity Act. ERA, ERA Real Estate powered, and their respective logos are registered service marks of ERA Franchise Systems LLC. Each office is independently owned and operated.