
2732 Boydton Plank Road, Petersburg, VA 23805
Local realty services provided by:Napier Realtors ERA
2732 Boydton Plank Road,Petersburg, VA 23805
$255,000
- 3 Beds
- 3 Baths
- 1,844 sq. ft.
- Single family
- Active
Listed by: chantelle spradley
Office: fathom realty virginia
MLS#:2618557
Source:RV
Price summary
- Price:$255,000
- Price per sq. ft.:$138.29
About this home
Welcome home to peaceful country living with the convenience of city amenities just minutes away! This spacious all-brick ranch offers 3 generously sized bedrooms, 1 full bath, and 2 half baths, all on one level. You'll love the oversized bedrooms and the warm character of the home, featuring beautiful hardwood floors throughout much of the home—with additional hardwood believed to be beneath the carpet in select areas.
Situated on a large, level lot, there's plenty of room to garden, entertain, play, or simply relax and enjoy the quiet surroundings. A detached garage provides extra space for tools, hobbies, or outdoor equipment.
Enjoy the best of both worlds with peaceful, serene living while remaining just minutes from major highways, making commuting a breeze. You'll also appreciate being conveniently located near shopping, dining, entertainment, and the nearby casino.
Whether you're looking for your first home, downsizing, or searching for a solid brick ranch with room to make it your own, this property offers endless potential. Some photos have been virtually enhanced. SOLD AS-IS. All appliances convey. Don't miss your opportunity to own this spacious home in a tranquil setting—schedule your private showing today!...
Contact an agent
Home facts
- Year built:1960
- Subdivision & Development:None
- Listing ID #:2618557
- Added:106 day(s) ago
- Updated:October 22, 2026 at 02:41 PM
Rooms and interior
- Bedrooms:3
- Total bathrooms:3
- Full bathrooms:1
- Half bathrooms:2
- Rooms Total:6
- Flooring:Vinyl, Wood
- Kitchen Description:Electric Cooking, Refrigerator, Smooth Cooktop
- Basement:Yes
- Basement Description:Crawl Space
- Living area:1,844 sq. ft.
Heating and cooling
- Cooling:Central Air
- Heating:Electric, Heat Pump
- Central air:Yes
Structure and exterior
- Roof:Shingle
- Year built:1960
- Building area:1,844 sq. ft.
- Lot area:0.36 Acres
- Architectural Style:Ranch
- Construction Materials:Brick, Plaster, Wood Siding
- Levels:One
Schools
- High school:Petersburg
- Middle school:Vernon Johns
- Elementary school:Cool Spring
Utilities
- Water:Well
- Sewer:Septic Tank
Finances and disclosures
- Price:$255,000
- Price per sq. ft.:$138.29
- Tax amount:$2,629 (2025)
Features and amenities
- Appliances:Dryer, Electric Cooking, Electric Water Heater, Refrigerator, Smooth Cooktop, Washer
- Laundry features:Dryer, Washer
Parking
- Parking description:Detached, Driveway, Garage, Paved, Paved Driveway
- Garage:Yes
- Garage spaces:2
 The information being provided is for consumers' personal, non-commercial use and may not be used for any purpose other than to identify prospective properties for purchasing. All information provided is deemed reliable but is not guaranteed accurate.The multiple listing information is provided by Central Virginia Regional Multiple Listing Service, LLC from a copyrighted compilation of listings. The compilation of listings and each individual listing are © 2026 Central Virginia Regional Multiple Listing Service, LLC. All rights reserved.
New listings near 2732 Boydton Plank Road
- Coming Soon
 $259,900Coming Soon-- beds -- baths1,710 sq. ft.
731 Cameron Street, Petersburg, VA 23803
MLS# 2628506Listed by: EXP REALTY LLC - Coming Soon
 $225,000Coming Soon4 beds 1 baths1,248 sq. ft.
406 Blackwater Drive, Petersburg, VA 23805
MLS# 2627930Listed by: EXP REALTY, LLC - Coming Soon
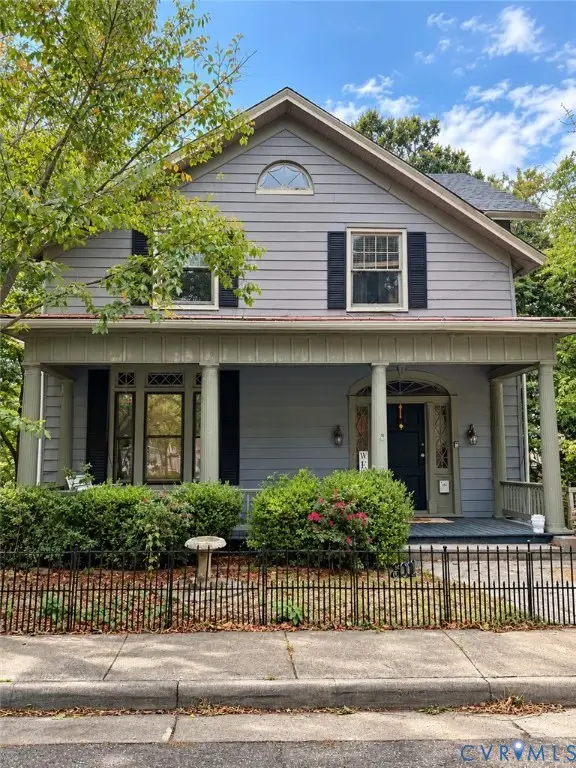 $438,500Coming Soon-- beds -- baths3,328 sq. ft.
24 Centre Hill Court, Petersburg, VA 23803
MLS# 2626683Listed by: BHG BASE CAMP - Coming Soon
 $185,000Coming Soon5 beds 2 baths2,288 sq. ft.
35 Guarantee Street, Petersburg, VA 23803
MLS# 2625992Listed by: UNITED REAL ESTATE RICHMOND - Coming Soon
 $249,950Coming Soon3 beds 2 baths1,008 sq. ft.
108 Henrico Street, Petersburg, VA 23803
MLS# 2624981Listed by: REAL BROKER LLC - New
 $314,950Active3 beds 3 baths2,110 sq. ft.
205 N Jefferson Street, Petersburg, VA 23803
MLS# 2628413Listed by: INGRAM & ASSOCIATES-HOPEWELL - New
 $129,000Active2 beds 1 baths1,106 sq. ft.
17 Jarratt Court, Petersburg, VA 23803
MLS# 2628475Listed by: VYLLA HOME - New
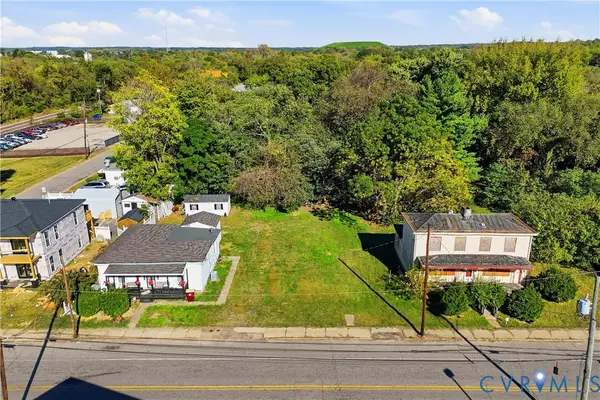 $25,000Active0.06 Acres
325 N Crater Road, Petersburg, VA 23803
MLS# 2628380Listed by: EXP REALTY, LLC - New
 $25,000Active0.06 Acres
327 N Crater Road, Petersburg, VA 23803
MLS# 2628382Listed by: EXP REALTY, LLC - New
 $114,900Active3 beds 1 baths864 sq. ft.
320 Shore Street, Petersburg, VA 23803
MLS# 2628299Listed by: CHRIS WOODS REALTY & ASSOC LLC


Protect your home and budget from life's surprises with an Assurant Home Warranty, backed by a partner that supports you through every step of homeownership. Explore Plans.
© 2023 - 2026 ERA Franchise Systems LLC. All rights reserved. ERA Franchise Systems LLC fully supports the principles of the Fair Housing Act and the Equal Opportunity Act. ERA, ERA Real Estate powered, and their respective logos are registered service marks of ERA Franchise Systems LLC. Each office is independently owned and operated.