
2913 Forest Hills Road, Petersburg, VA 23805
Local realty services provided by:ERA Real Estate Professionals
2913 Forest Hills Road,Petersburg, VA 23805
$225,000
- 3 Beds
- 2 Baths
- 1,008 sq. ft.
- Single family
- Active
Upcoming open houses
- Sat, Nov 1412:00 pm - 02:00 pm
Listed by: kia williams
Office: brick & ivy real estate collective
MLS#:2626346
Source:RV
Price summary
- Price:$225,000
- Price per sq. ft.:$223.21
About this home
Whether you’re buying your first home or adding to your portfolio, this move-in-ready 3-bedroom, 1.5-bath ranch in Battlefield Park offers easy single-level living with no HOA fees.
The home offers 1,008 finished square feet on a deep 0.30-acre level lot. Inside, the open-concept living room features LVP flooring and a ceiling fan, creating a comfortable space to relax or gather. The living area flows into the eat-in kitchen, which also has LVP flooring and a sliding door that opens to the rear deck. The primary bedroom has LVP flooring and access to a half bath. Two additional bedrooms feature new LVP and fresh paint, ready to serve as bedrooms, a home office, a guest room, or a hobby space. A full bath with tub and shower completes the layout.
Step outside to the rear deck, which overlooks a spacious chain-link fenced backyard with room to garden, grill, play, or simply enjoy the fresh air. The level lot offers plenty of space to make the outdoor area your own. The home includes a dishwasher, refrigerator, and stove. Practical features include vinyl siding, a shingled roof, an electric heat pump with central air, an electric water heater, attic storage through an access panel, and public water and sewer. LVP flooring throughout the main living areas and bedrooms keeps cleaning simple and stands up well to everyday use. A driveway provides off-street parking.
The home is conveniently located near shopping and dining, with easy access to South Crater Road, Flank Road, Richard Bland College, and the Petersburg casino. With single-level living, updated flooring, fresh paint, a deck, and a large fenced yard, this Battlefield Park ranch offers comfort, convenience, and flexibility for owner-occupants and investors alike....
Contact an agent
Home facts
- Year built:1989
- Subdivision & Development:Battlefield Park
- Listing ID #:2626346
- Added:46 day(s) ago
- Updated:November 11, 2026 at 03:46 PM
Rooms and interior
- Bedrooms:3
- Total bathrooms:2
- Full bathrooms:1
- Half bathrooms:1
- Rooms Total:5
- Kitchen Description:Dishwasher, Refrigerator, Stove
- Living area:1,008 sq. ft.
Heating and cooling
- Cooling:Central Air
- Heating:Electric, Heat Pump
- Central air:Yes
Structure and exterior
- Roof:Composition, Shingle
- Year built:1989
- Building area:1,008 sq. ft.
- Lot area:0.3 Acres
- Lot Features:Level
- Architectural Style:Ranch
- Construction Materials:Frame, Vinyl Siding, Wood Siding
- Exterior Features:Deck
- Levels:One
Schools
- High school:Petersburg
- Middle school:Vernon Johns
- Elementary school:Walnut Hill
Utilities
- Water:Public
- Sewer:Public Sewer
Finances and disclosures
- Price:$225,000
- Price per sq. ft.:$223.21
- Tax amount:$1,485 (2025)
Features and amenities
- Appliances:Dishwasher, Electric Water Heater, Refrigerator, Stove
- Amenities:Ceiling Fans
Parking
- Parking description:Driveway, Unpaved, Unpaved Driveway
 The information being provided is for consumers' personal, non-commercial use and may not be used for any purpose other than to identify prospective properties for purchasing. All information provided is deemed reliable but is not guaranteed accurate.The multiple listing information is provided by Central Virginia Regional Multiple Listing Service, LLC from a copyrighted compilation of listings. The compilation of listings and each individual listing are © 2026 Central Virginia Regional Multiple Listing Service, LLC. All rights reserved.
New listings near 2913 Forest Hills Road
- Coming Soon
 $210,000Coming Soon3 beds 2 baths1,568 sq. ft.
1613 Mount Vernon Street, Petersburg, VA 23805
MLS# 2629691Listed by: COMPASS - Coming Soon
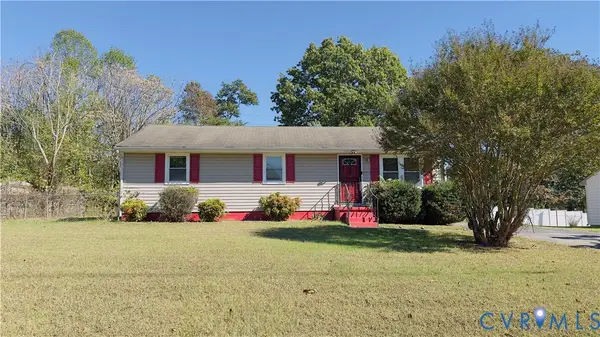 $185,500Coming Soon3 beds 1 baths1,056 sq. ft.
Address Withheld By Seller, Petersburg, VA 23083
MLS# 2629230Listed by: KELLER WILLIAMS REALTY - New
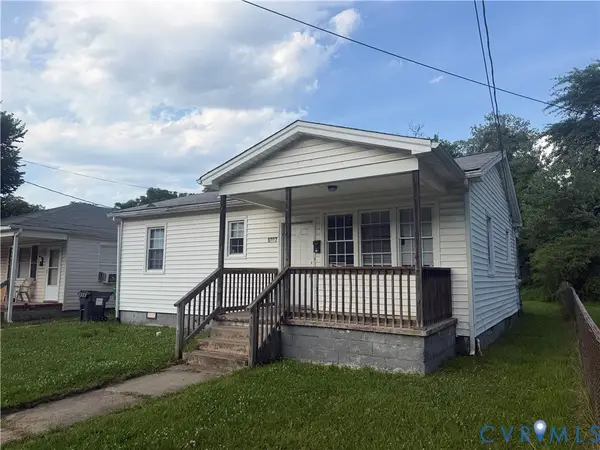 $139,900Active3 beds 1 baths980 sq. ft.
1227 Montgomery Avenue, Petersburg, VA 23803
MLS# 2630033Listed by: WEICHERT BROCKWELL & ASSOCIATE - New
 $190,000Active3 beds 2 baths1,413 sq. ft.
2046 Walton Street #227S, Petersburg, VA 23805
MLS# 2628726Listed by: JENN COX REALTY LLC - New
 $140,900Active3 beds 1 baths807 sq. ft.
102 Culpepper Avenue, Petersburg, VA 23803
MLS# 2629740Listed by: WEICHERT BROCKWELL & ASSOCIATE - New
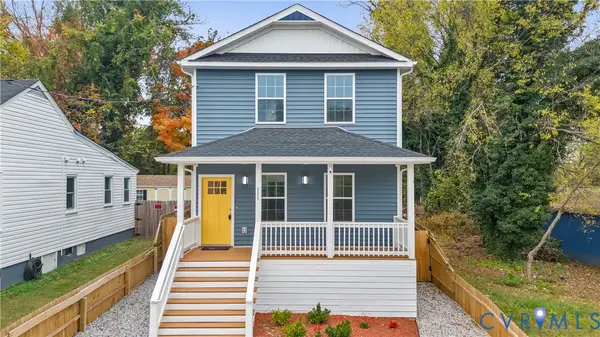 $312,999Active4 beds 4 baths2,000 sq. ft.
111 St Matthew Street, Petersburg, VA 23803
MLS# 2629783Listed by: EXP REALTY, LLC - New
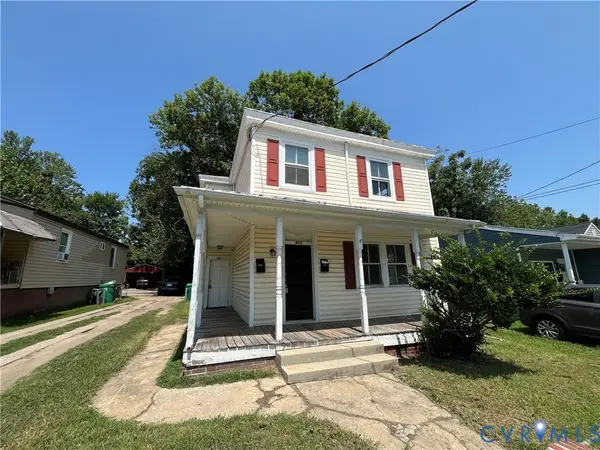 $189,950Active-- beds -- baths1,758 sq. ft.
927 Farmer Street, Petersburg, VA 23803
MLS# 2629869Listed by: WEICHERT BROCKWELL & ASSOCIATE - New
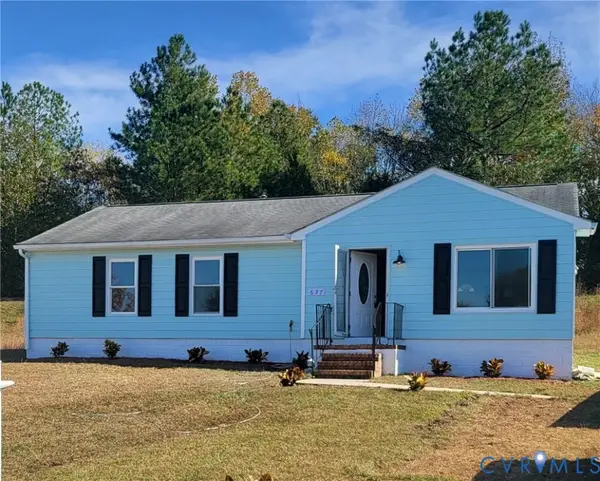 $239,950Active4 beds 2 baths1,267 sq. ft.
637 Leefield Drive, Champlain, VA 23803
MLS# 2629766Listed by: US REALTY ONE INC - New
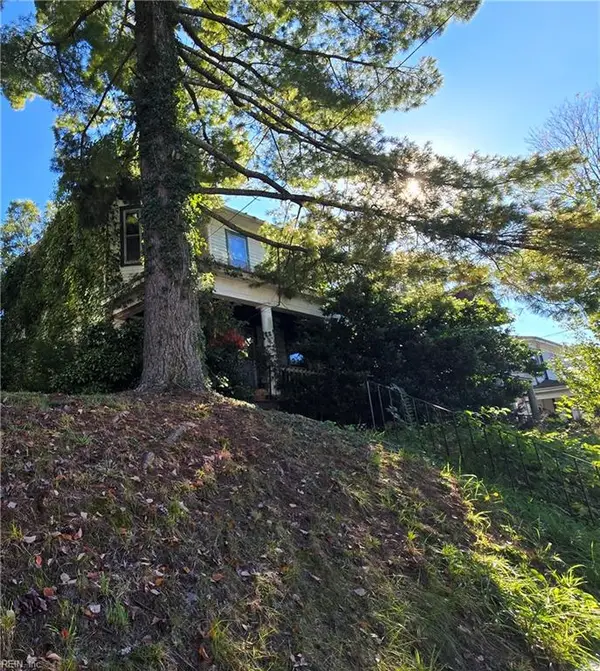 $125,000Active3 beds 1 baths1,905 sq. ft.
324 E Fillmore Street Street, Petersburg, VA 23803
MLS# 10660919Listed by: Weichert Realtors-KBL Company - New
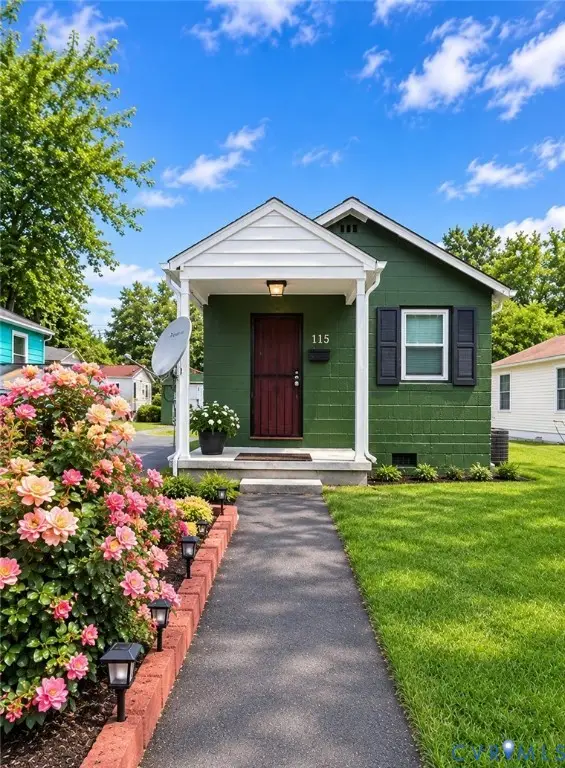 $125,000Active1 beds 2 baths768 sq. ft.
115 St Mark Street, Petersburg, VA 23803
MLS# 2629763Listed by: REAL BROKER LLC


Protect your home and budget from life's surprises with an Assurant Home Warranty, backed by a partner that supports you through every step of homeownership. Explore Plans.
© 2023 - 2026 ERA Franchise Systems LLC. All rights reserved. ERA Franchise Systems LLC fully supports the principles of the Fair Housing Act and the Equal Opportunity Act. ERA, ERA Real Estate powered, and their respective logos are registered service marks of ERA Franchise Systems LLC. Each office is independently owned and operated.