
3906 Ferndale Circle, Petersburg, VA 23803
Local realty services provided by:Napier Realtors ERA
3906 Ferndale Circle,Dinwiddie, VA 23803
$274,900
- 3 Beds
- 1 Baths
- 944 sq. ft.
- Single family
- Active
Listed by: bruce everhart
Office: harvest realty, inc.
MLS#:2630300
Source:RV
Price summary
- Price:$274,900
- Price per sq. ft.:$291.21
About this home
Beautifully Fully Renovated 3-Bedroom Home – Move-In Ready!
Welcome to this beautifully remodeled 3-bedroom, 1-bath home offering 944 square feet of updated living space! Completely renovated from top to bottom, this home combines modern finishes with the peace of mind of extensive upgrades throughout.
Step inside to discover a bright, inviting interior featuring brand-new flooring, fresh paint, and a beautifully updated kitchen with new cabinetry, countertops, and modern finishes. The fully renovated bathroom features stylish tile work and updated fixtures.
Major improvements include a brand-new roof, HVAC system, vinyl siding, plumbing, insulation, and crawlspace vapor barrier, providing comfort, efficiency, and lasting value. With its fresh, modern appearance, thoughtful updates, and functional layout, this home is perfect for anyone looking for a move-in-ready property without the hassle of renovations. Everything has been done for you—just move in and enjoy! Schedule your showing today! Owner/Agent, ELIGIBLE FOR USDA 100% FINANCING NO DOWNPAYMENT....
Contact an agent
Home facts
- Year built:1955
- Subdivision & Development:None
- Listing ID #:2630300
- Added:3 day(s) ago
- Updated:November 16, 2026 at 03:42 PM
Rooms and interior
- Bedrooms:3
- Total bathrooms:1
- Full bathrooms:1
- Rooms Total:6
- Dining Description:Dining Area
- Kitchen Description:Dishwasher, Electric Cooking, Microwave, Refrigerator, Smooth Cooktop, Stove
- Basement:Yes
- Basement Description:Crawl Space
- Living area:944 sq. ft.
Heating and cooling
- Cooling:Heat Pump
- Heating:Electric, Heat Pump
Structure and exterior
- Roof:Asphalt, Shingle
- Year built:1955
- Building area:944 sq. ft.
- Lot area:0.34 Acres
- Lot Features:Level
- Architectural Style:Ranch
- Construction Materials:Drywall, Frame, Vinyl Siding
- Exterior Features:Porch, Side Porch
- Levels:One
Schools
- High school:Dinwiddie
- Middle school:Dinwiddie
- Elementary school:Sutherland
Utilities
- Water:Public
- Sewer:Public Sewer
Finances and disclosures
- Price:$274,900
- Price per sq. ft.:$291.21
- Tax amount:$878 (2026)
Features and amenities
- Appliances:Dishwasher, Electric Cooking, Electric Water Heater, Microwave, Refrigerator, Smooth Cooktop, Stove
- Laundry features:Dryer Hookup, Washer Hookup
- Amenities:Ceiling Fans, Granite Counters, Recessed Lighting, Thermal Windows
Parking
- Parking description:Driveway, No Garage, Off Street, On Street, Unpaved, Unpaved Driveway
 The information being provided is for consumers' personal, non-commercial use and may not be used for any purpose other than to identify prospective properties for purchasing. All information provided is deemed reliable but is not guaranteed accurate.The multiple listing information is provided by Central Virginia Regional Multiple Listing Service, LLC from a copyrighted compilation of listings. The compilation of listings and each individual listing are © 2026 Central Virginia Regional Multiple Listing Service, LLC. All rights reserved.
New listings near 3906 Ferndale Circle
- Coming Soon
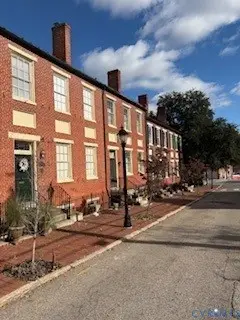 $399,000Coming Soon3 beds 3 baths3,100 sq. ft.
215 High Street, Petersburg, VA 23803
MLS# 2630516Listed by: EXP REALTY, LLC - Coming Soon
 $219,000Coming Soon3 beds 1 baths1,298 sq. ft.
23 Shore Street, Petersburg, VA 23803
MLS# 2630245Listed by: CENTURY 21 LIFESTYLE - Coming Soon
 $210,000Coming Soon3 beds 2 baths1,568 sq. ft.
1613 Mount Vernon Street, Petersburg, VA 23805
MLS# 2629691Listed by: COMPASS - New
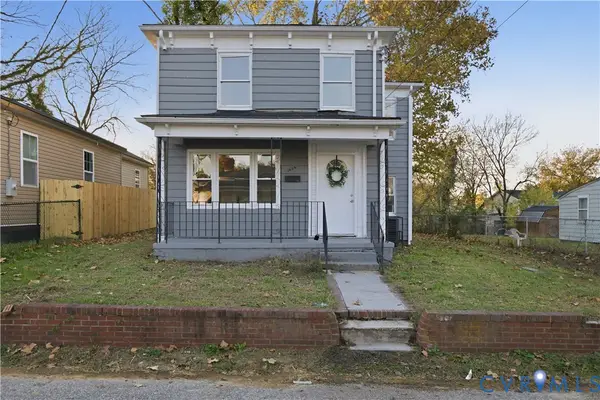 $185,000Active4 beds 1 baths1,242 sq. ft.
1020 Bolling Street, Petersburg, VA 23803
MLS# 2630129Listed by: LIZ MOORE & ASSOCIATES - New
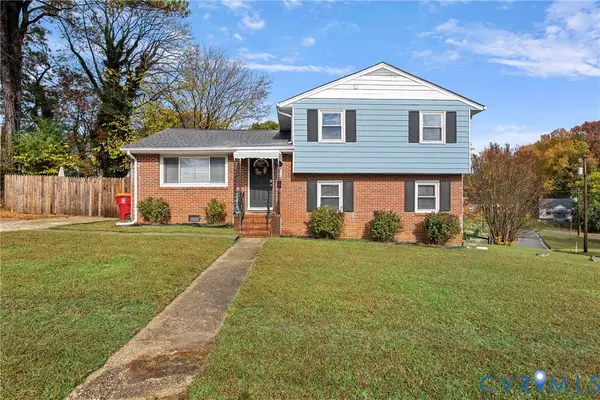 $275,000Active3 beds 2 baths1,630 sq. ft.
928 Hillside Drive, Petersburg, VA 23803
MLS# 2630303Listed by: ELEGANT EDGE REALTY - New
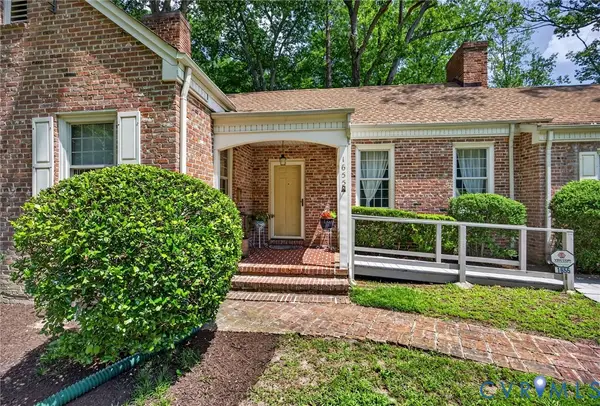 $349,500Active3 beds 3 baths2,747 sq. ft.
1655 Varina Avenue, Petersburg, VA 23805
MLS# 2630374Listed by: EXP REALTY, LLC - New
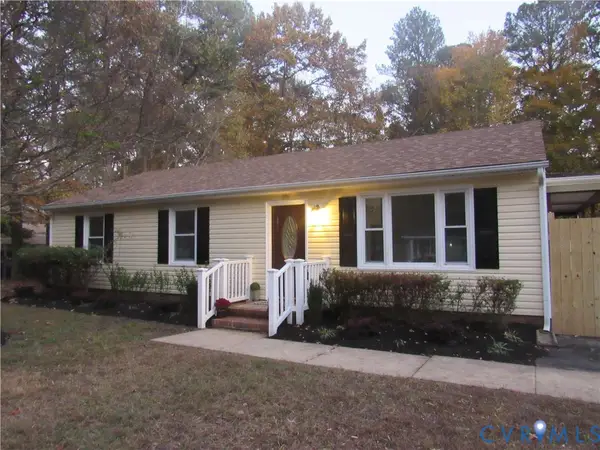 $259,500Active3 beds 2 baths1,056 sq. ft.
306 Lakewood Drive, Petersburg, VA 23805
MLS# 2630330Listed by: CLEAR CHOICE REALTY, LLC - New
 $219,900Active2 beds 2 baths656 sq. ft.
112-114 N Crater Road, Petersburg, VA 23803
MLS# 2629414Listed by: LEGACY BUILDERS REAL ESTATE GROUP LLC - New
 $230,000Active3 beds 1 baths1,096 sq. ft.
116 Leavenworth Street, Petersburg, VA 23803
MLS# 2630124Listed by: CENTURY 21 LIFESTYLE - New
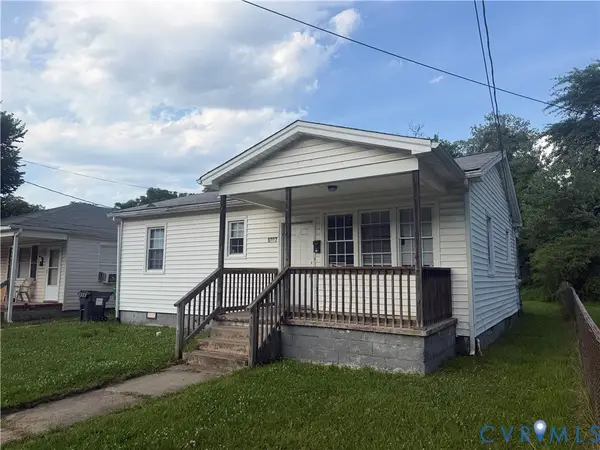 $139,900Active3 beds 1 baths980 sq. ft.
1227 Montgomery Avenue, Petersburg, VA 23803
MLS# 2630033Listed by: WEICHERT BROCKWELL & ASSOCIATE


Protect your home and budget from life's surprises with an Assurant Home Warranty, backed by a partner that supports you through every step of homeownership. Explore Plans.
© 2023 - 2026 ERA Franchise Systems LLC. All rights reserved. ERA Franchise Systems LLC fully supports the principles of the Fair Housing Act and the Equal Opportunity Act. ERA, ERA Real Estate powered, and their respective logos are registered service marks of ERA Franchise Systems LLC. Each office is independently owned and operated.