
4115 Chestnut Drive, Petersburg, VA 23803
Local realty services provided by:ERA Woody Hogg & Assoc.
4115 Chestnut Drive,North Dinwiddie, VA 23803
$270,000
- 3 Beds
- 2 Baths
- 916 sq. ft.
- Single family
- Pending
Listed by: adam bennett
Office: real broker llc.
MLS#:2619113
Source:RV
Price summary
- Price:$270,000
- Price per sq. ft.:$294.76
About this home
Rare Opportunity: Fully Renovated Ranch + Massive Garage with income producing potential!
This is not just another renovated house. 4115 Chestnut Drive delivers a completely updated home plus a detached garage that is essentially the same size as the house itself — a true game-changer with real income potential. Inside you’ll find brand-new everything: stunning flooring, fresh paint, recessed lighting, and a show-stopping kitchen with granite counters, soft-close cabinets, custom tile backsplash, and all-new appliances. An additional half bath is smartly placed in the main living area, and the full bath features a custom tiled shower and modern fixtures. Step out onto the brand-new deck overlooking a huge, level, fenced backyard perfect for entertaining, pets, or future expansion. But the real standout is the oversized multi-bay garage. Far more than storage, this building is ready to become an in-law suite, rental unit, workshop, mechanic space, or serious hobby shop — the kind of flexible, income-generating feature that simply doesn’t exist on comparable homes in this price range. Fully turnkey, meticulously finished, and offering far more value than the typical renovated ranch. Don’t let this one slip by. Schedule your private showing today....
Contact an agent
Home facts
- Year built:1964
- Subdivision & Development:Chestnut Gardens
- Listing ID #:2619113
- Added:52 day(s) ago
- Updated:September 06, 2026 at 07:38 AM
Rooms and interior
- Bedrooms:3
- Total bathrooms:2
- Full bathrooms:1
- Half bathrooms:1
- Rooms Total:4
- Flooring:Vinyl
- Kitchen Description:Dishwasher, Disposal, Electric Cooking, Freezer, Ice Maker, Microwave, Refrigerator
- Basement:Yes
- Basement Description:Crawl Space
- Living area:916 sq. ft.
Heating and cooling
- Cooling:Central Air
- Heating:Electric, Propane
- Central air:Yes
Structure and exterior
- Roof:Asphalt
- Year built:1964
- Building area:916 sq. ft.
- Lot area:0.52 Acres
- Lot Features:Level
- Architectural Style:Ranch
- Construction Materials:Drywall, Frame, Vinyl Siding
- Exterior Features:Deck, Porch
- Levels:One
Schools
- High school:Dinwiddie
- Middle school:Dinwiddie
- Elementary school:Midway
Utilities
- Water:Public
- Sewer:Public Sewer
Finances and disclosures
- Price:$270,000
- Price per sq. ft.:$294.76
- Tax amount:$1,065 (2025)
Features and amenities
- Appliances:Dishwasher, Disposal, Electric Cooking, Electric Water Heater, Freezer, Ice Maker, Microwave, Refrigerator
- Amenities:Recessed Lighting, Solid Surface Counters
Parking
- Parking description:Detached, Driveway, Garage, Oversized, Unpaved, Unpaved Driveway
- Garage:Yes
- Garage spaces:2
 The information being provided is for consumers' personal, non-commercial use and may not be used for any purpose other than to identify prospective properties for purchasing. All information provided is deemed reliable but is not guaranteed accurate.The multiple listing information is provided by Central Virginia Regional Multiple Listing Service, LLC from a copyrighted compilation of listings. The compilation of listings and each individual listing are © 2026 Central Virginia Regional Multiple Listing Service, LLC. All rights reserved.
New listings near 4115 Chestnut Drive
- Coming Soon
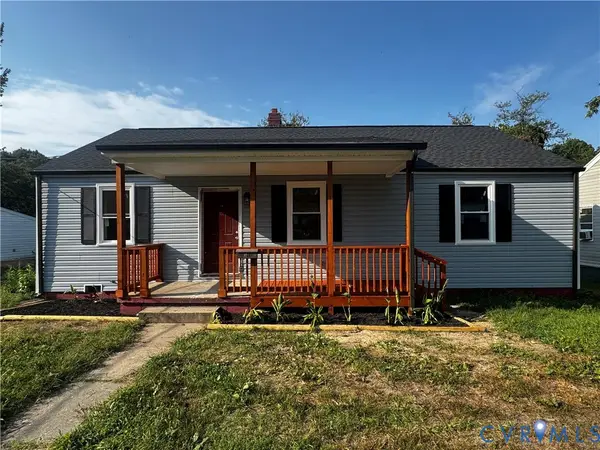 $239,900Coming Soon3 beds 2 baths1,123 sq. ft.
535 Greensville Avenue, Petersburg, VA 23803
MLS# 2623888Listed by: THE HOGAN GROUP REAL ESTATE - Coming Soon
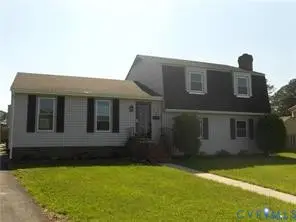 $275,000Coming Soon4 beds 4 baths2,114 sq. ft.
212 Greenwood Drive, Petersburg, VA 23805
MLS# 2623441Listed by: COLE REAL ESTATE, INC. - Coming Soon
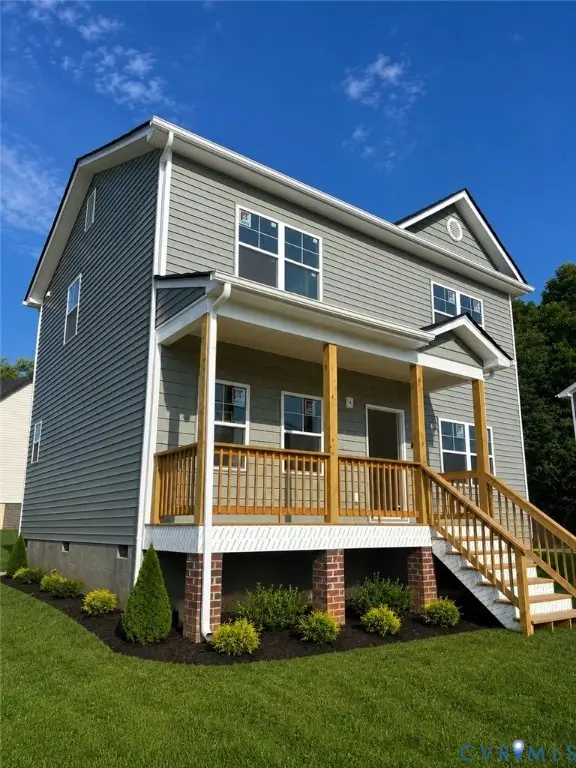 $299,950Coming Soon3 beds 3 baths1,573 sq. ft.
910 Diamond Street, Petersburg, VA 23803
MLS# 2623170Listed by: JACKSON REALTY - Coming Soon
 Listed by ERA$350,000Coming Soon4 beds 3 baths2,574 sq. ft.
102 E Fillmore Street, Petersburg, VA 23803
MLS# 2619180Listed by: ERA WOODY HOGG & ASSOC  $395,000Pending3 beds 3 baths3,162 sq. ft.
1595 Berkeley Avenue, Petersburg, VA 23805
MLS# 2624355Listed by: LONGEST & DANIELS REALTORS- $395,000Pending3 beds 3 baths3,162 sq. ft.
1595 Berkeley Avenue, Petersburg, VA 23805
MLS# 2624355Listed by: LONGEST & DANIELS REALTORS - New
 $309,999Active4 beds 4 baths1,800 sq. ft.
810 S Jones Street, Petersburg, VA 23803
MLS# 2624352Listed by: EXP REALTY, LLC - New
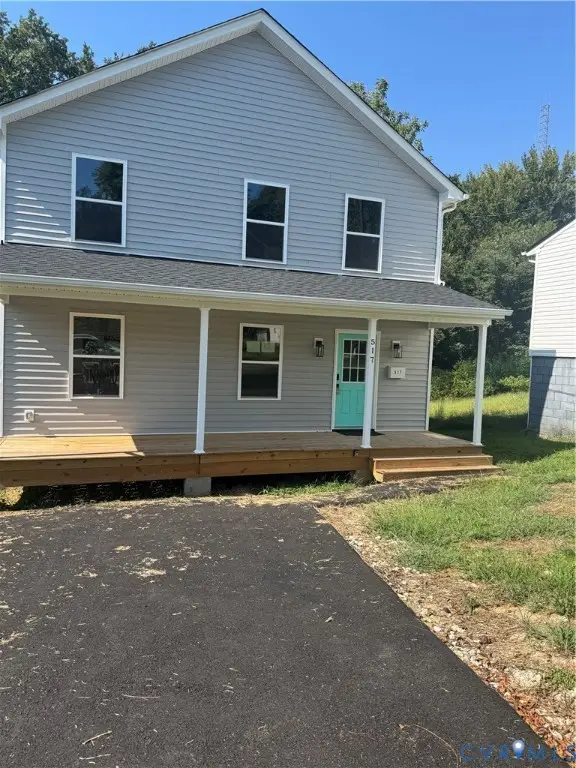 $290,000Active3 beds 3 baths
517 Andrews Street, Petersburg, VA 23803
MLS# 2624245Listed by: CALL IT CLOSED INTERNATIONAL I - New
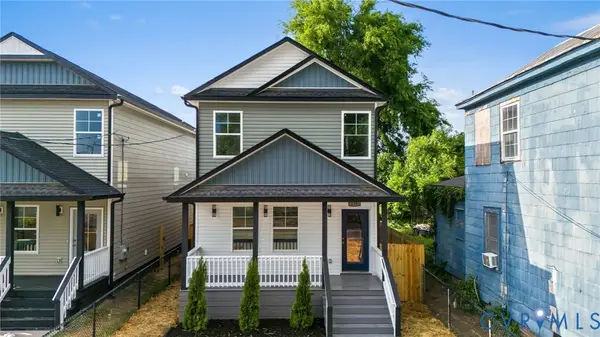 $317,999Active4 beds 4 baths2,000 sq. ft.
219 Graham Road, Petersburg, VA 23803
MLS# 2624300Listed by: EXP REALTY, LLC - New
 $317,999Active4 beds 4 baths2,000 sq. ft.
217 Graham Road, Petersburg, VA 23803
MLS# 2624302Listed by: EXP REALTY, LLC


Protect your home and budget from life's surprises with an Assurant Home Warranty, backed by a partner that supports you through every step of homeownership. Explore Plans.
© 2023 - 2026 ERA Franchise Systems LLC. All rights reserved. ERA Franchise Systems LLC fully supports the principles of the Fair Housing Act and the Equal Opportunity Act. ERA, ERA Real Estate powered, and their respective logos are registered service marks of ERA Franchise Systems LLC. Each office is independently owned and operated.