
510 N Carolina Avenue, Petersburg, VA 23803
Local realty services provided by:Napier Realtors ERA
Listed by: silvana lucero
Office: weichert brockwell & associate
MLS#:2625073
Source:RV
Price summary
- Price:$229,500
- Price per sq. ft.:$199.57
About this home
Beautifully Renovated Home with Finished Upper Level! This thoughtfully updated home now offers 3 bedrooms, 2 full bathrooms, and over 1,100 sq. ft. of living space, including a newly finished upper level that adds valuable flexibility to the floor plan. Step inside to a bright open-concept layout featuring attractive LVP flooring throughout the main level. The updated kitchen is designed for both everyday living and entertaining, offering a spacious peninsula, granite countertops, stainless steel appliances, soft-close cabinetry, and plenty of workspace and storage. The generously sized primary suite is a standout, featuring two walk-in closets, a private full bathroom, and a cozy sitting area, providing plenty of room to relax and unwind. The newly finished upstairs space adds another bedroom and can easily adapt to your needs as a guest room, game room, home office, hobby space, or private retreat. Outside, enjoy a fully fenced backyard with a nice storage shed and plenty of room for outdoor activities, pets, gardening, or entertaining. Conveniently located with easy access to I-95 and I-85, and just minutes from Colonial Heights shopping, dining, and Fort Lee/Fort Gregg-Adams. Completely renovated, move-in ready, and offering a flexible layout, this home is ready for its new owner!...
Contact an agent
Home facts
- Year built:1948
- Subdivision & Development:None
- Listing ID #:2625073
- Added:1 day(s) ago
- Updated:September 21, 2026 at 07:03 PM
Rooms and interior
- Bedrooms:3
- Total bathrooms:2
- Full bathrooms:2
- Rooms Total:6
- Flooring:Ceramic Tile, Partially Carpeted, Vinyl
- Basement:Yes
- Basement Description:Crawl Space
- Living area:1,150 sq. ft.
Heating and cooling
- Cooling:Central Air, Heat Pump
- Heating:Electric, Heat Pump
- Central air:Yes
Structure and exterior
- Roof:Composition, Shingle
- Year built:1948
- Building area:1,150 sq. ft.
- Lot area:0.18 Acres
- Lot Features:Cleared, Level
- Architectural Style:Cape Cod, Ranch
- Construction Materials:Block, Brick, Drywall, Frame, Vinyl Siding
- Exterior Features:Deck, Front Porch, Porch
- Levels:One
Schools
- High school:Petersburg
- Middle school:Vernon Johns
- Elementary school:Cool Spring
Utilities
- Water:Public
- Sewer:Public Sewer
Finances and disclosures
- Price:$229,500
- Price per sq. ft.:$199.57
- Tax amount:$577 (2025)
Features and amenities
- Appliances:Electric Water Heater
- Amenities:Thermal Windows
Parking
- Parking description:Driveway, Unpaved, Unpaved Driveway
 The information being provided is for consumers' personal, non-commercial use and may not be used for any purpose other than to identify prospective properties for purchasing. All information provided is deemed reliable but is not guaranteed accurate.The multiple listing information is provided by Central Virginia Regional Multiple Listing Service, LLC from a copyrighted compilation of listings. The compilation of listings and each individual listing are © 2026 Central Virginia Regional Multiple Listing Service, LLC. All rights reserved.
New listings near 510 N Carolina Avenue
- Coming Soon
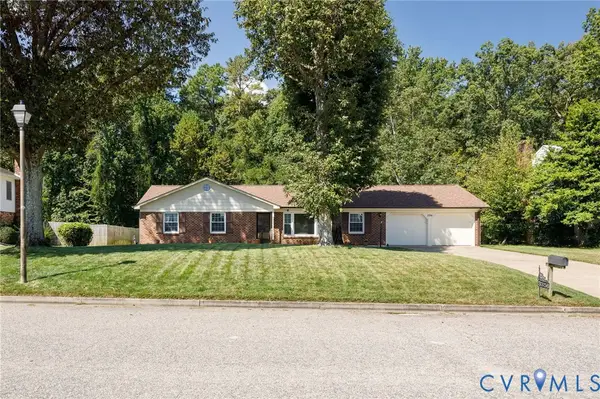 Listed by ERA$339,500Coming Soon3 beds 3 baths1,858 sq. ft.
3356 Seaton Road, Petersburg, VA 23805
MLS# 2624820Listed by: NAPIER REALTORS ERA - Coming Soon
 $249,950Coming Soon3 beds 2 baths1,008 sq. ft.
108 Henrico Street, Petersburg, VA 23803
MLS# 2624981Listed by: REAL BROKER LLC - Coming Soon
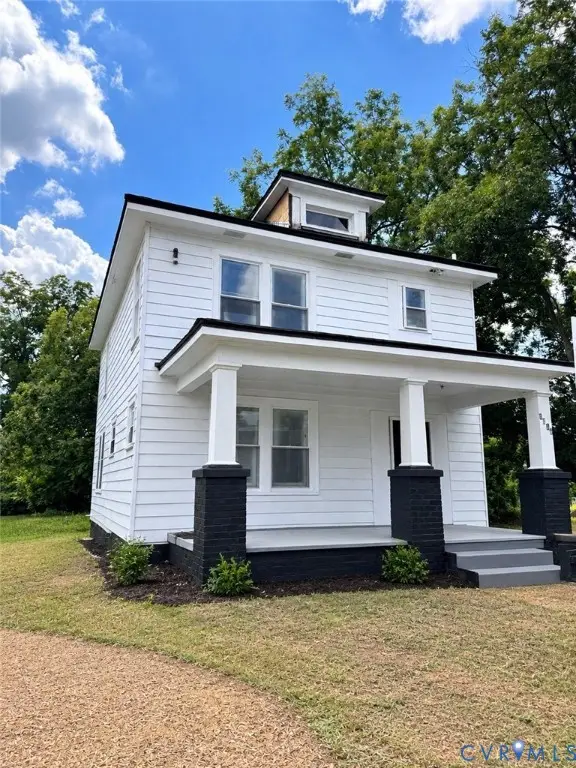 $300,000Coming Soon4 beds 2 baths1,652 sq. ft.
1636 Ferndale Avenue, Petersburg, VA 23803
MLS# 2624012Listed by: REAL BROKER LLC - Coming Soon
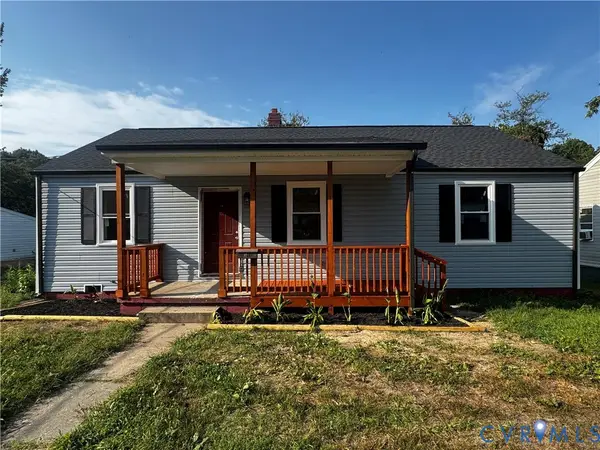 $239,900Coming Soon3 beds 2 baths1,123 sq. ft.
535 Greensville Avenue, Petersburg, VA 23803
MLS# 2623888Listed by: THE HOGAN GROUP REAL ESTATE - Coming Soon
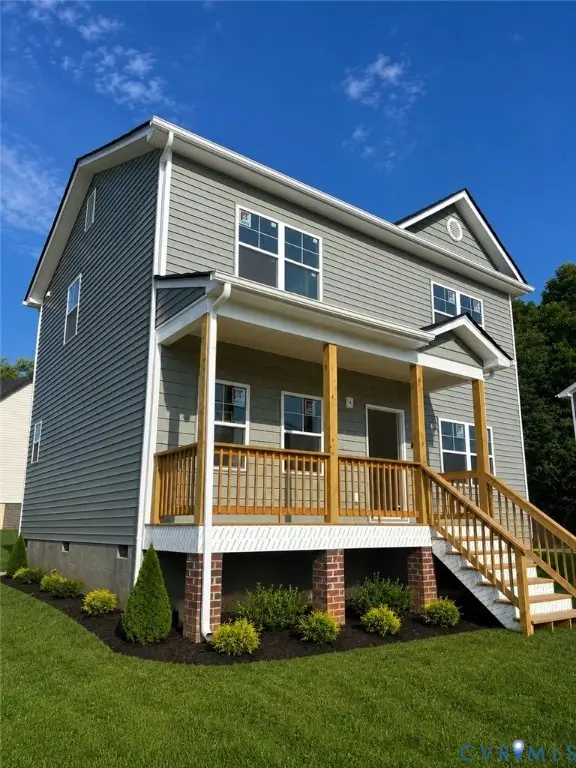 $299,950Coming Soon3 beds 3 baths1,573 sq. ft.
910 Diamond Street, Petersburg, VA 23803
MLS# 2623170Listed by: JACKSON REALTY - Coming Soon
 Listed by ERA$350,000Coming Soon4 beds 3 baths2,574 sq. ft.
102 E Fillmore Street, Petersburg, VA 23803
MLS# 2619180Listed by: ERA WOODY HOGG & ASSOC - New
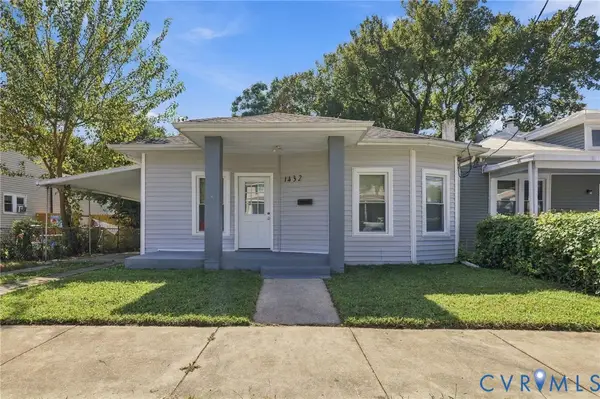 $199,999Active3 beds 2 baths1,382 sq. ft.
1432 Ferndale Avenue, Petersburg, VA 23803
MLS# 2625709Listed by: UNITED REAL ESTATE RICHMOND - New
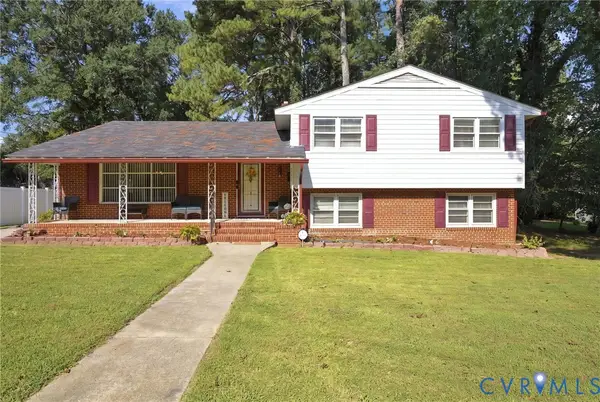 $334,950Active4 beds 3 baths2,204 sq. ft.
1656 Wilton Road, Petersburg, VA 23805
MLS# 2625099Listed by: LONG & FOSTER REALTORS - New
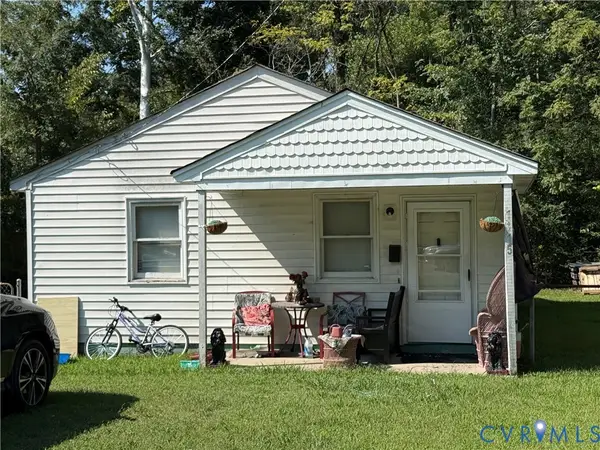 $160,000Active3 beds 1 baths960 sq. ft.
1115 6th Street, Petersburg, VA 23803
MLS# 2625418Listed by: RHONDA CANADA REALTOR & COMPANY


Protect your home and budget from life's surprises with an Assurant Home Warranty, backed by a partner that supports you through every step of homeownership. Explore Plans.
© 2023 - 2026 ERA Franchise Systems LLC. All rights reserved. ERA Franchise Systems LLC fully supports the principles of the Fair Housing Act and the Equal Opportunity Act. ERA, ERA Real Estate powered, and their respective logos are registered service marks of ERA Franchise Systems LLC. Each office is independently owned and operated.