
524 St Matthew Street, Petersburg, VA 23803
Local realty services provided by:ERA Woody Hogg & Assoc.
524 St Matthew Street,Petersburg, VA 23803
$239,000
- 3 Beds
- 2 Baths
- 939 sq. ft.
- Single family
- Active
Listed by: jasmine douglas
Office: next level real estate group llc.
MLS#:2629287
Source:RV
Price summary
- Price:$239,000
- Price per sq. ft.:$254.53
About this home
Everything NEW! NEW ROOF, NEW HVAC, NEW APPLIANCES, NEW WATER HEATER, NEW FLOORS, NEW KITCHEN AND NEW BATHROOMS! Quality construction, strong ones with the modern style you want, granite countertops and a primary bedroom suite with its own private bathroom and modern shower. Located on a quiet street in most sought-after Petersburg neighborhood, surrounded by value and near the new Casino and LEGO development. Fully fenced backyard perfect for kids, dogs and cookouts! Seller paying $5,000 toward closing costs, plus eligible buyers may qualify for up to $25,000 in grant assistance!
Contact an agent
Home facts
- Year built:1976
- Subdivision & Development:None
- Listing ID #:2629287
- Added:1 day(s) ago
- Updated:October 30, 2026 at 05:41 PM
Rooms and interior
- Bedrooms:3
- Total bathrooms:2
- Full bathrooms:2
- Rooms Total:5
- Flooring:Tile, Vinyl
- Dining Description:Dining Area
- Kitchen Description:Dishwasher, Electric Cooking, Microwave, Stove
- Basement:Yes
- Basement Description:Crawl Space
- Living area:939 sq. ft.
Heating and cooling
- Cooling:Electric
- Heating:Electric, Forced Air, Hot Water
Structure and exterior
- Roof:Shingle
- Year built:1976
- Building area:939 sq. ft.
- Lot area:0.16 Acres
- Architectural Style:Ranch
- Construction Materials:Brick, Drywall, Vinyl Siding
- Exterior Features:Deck
- Levels:One
Schools
- High school:Petersburg
- Middle school:Vernon Johns
- Elementary school:Cool Spring
Utilities
- Water:Community/Coop, Shared Well
- Sewer:Public Sewer
Finances and disclosures
- Price:$239,000
- Price per sq. ft.:$254.53
- Tax amount:$2,484 (2026)
Features and amenities
- Appliances:Dishwasher, Electric Cooking, Electric Water Heater, Microwave, Stove
- Laundry features:Dryer Hookup
- Amenities:Granite Counters, Recessed Lighting
Parking
- Parking description:Assigned, Driveway, Off Street, Paved, Paved Driveway
 The information being provided is for consumers' personal, non-commercial use and may not be used for any purpose other than to identify prospective properties for purchasing. All information provided is deemed reliable but is not guaranteed accurate.The multiple listing information is provided by Central Virginia Regional Multiple Listing Service, LLC from a copyrighted compilation of listings. The compilation of listings and each individual listing are © 2026 Central Virginia Regional Multiple Listing Service, LLC. All rights reserved.
New listings near 524 St Matthew Street
- Coming Soon
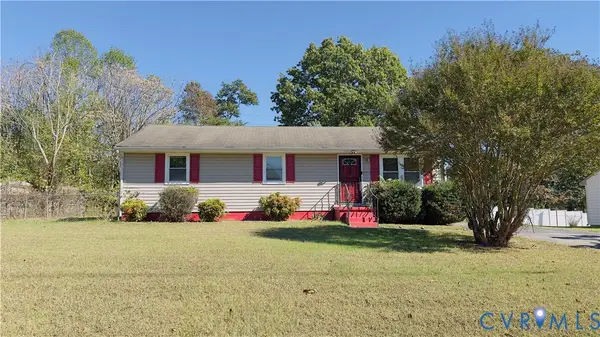 $185,500Coming Soon3 beds 1 baths1,056 sq. ft.
Address Withheld By Seller, Petersburg, VA 23083
MLS# 2629230Listed by: KELLER WILLIAMS REALTY - Coming Soon
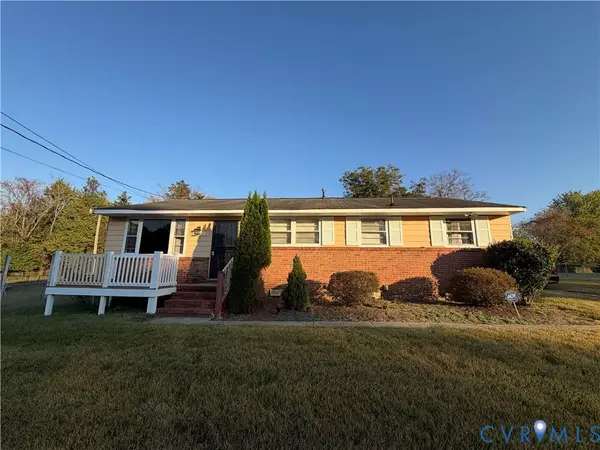 $239,950Coming Soon3 beds 2 baths1,196 sq. ft.
1504 Duke Drive, Petersburg, VA 23803
MLS# 2629285Listed by: HOMETOWN REALTY - Coming Soon
 $250,000Coming Soon3 beds 2 baths1,452 sq. ft.
611 S Sycamore Street, Petersburg, VA 23803
MLS# 2629078Listed by: LONG & FOSTER REALTORS - Coming Soon
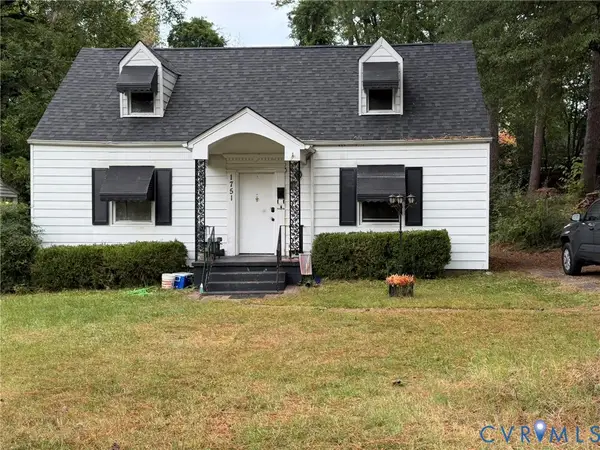 $239,950Coming Soon3 beds 2 baths1,488 sq. ft.
1751 Monticello Street, Petersburg, VA 23805
MLS# 2629164Listed by: LONG & FOSTER REALTORS - Coming Soon
 $259,900Coming Soon-- beds -- baths1,710 sq. ft.
731 Cameron Street, Petersburg, VA 23803
MLS# 2628506Listed by: EXP REALTY LLC - Coming Soon
 $225,000Coming Soon4 beds 1 baths1,248 sq. ft.
406 Blackwater Drive, Petersburg, VA 23805
MLS# 2627930Listed by: EXP REALTY, LLC - Coming Soon
 $125,000Coming Soon5 beds 2 baths2,288 sq. ft.
35 Guarantee Street, Petersburg, VA 23803
MLS# 2625992Listed by: UNITED REAL ESTATE RICHMOND - New
 $135,000Active2 beds 2 baths1,022 sq. ft.
2368 Hill Street, Petersburg, VA 23803
MLS# 2629201Listed by: SAMSON PROPERTIES - New
 $315,000Active3 beds 3 baths1,958 sq. ft.
30 Spring Court, Petersburg, VA 23803
MLS# 2629229Listed by: REAL BROKER LLC


Protect your home and budget from life's surprises with an Assurant Home Warranty, backed by a partner that supports you through every step of homeownership. Explore Plans.
© 2023 - 2026 ERA Franchise Systems LLC. All rights reserved. ERA Franchise Systems LLC fully supports the principles of the Fair Housing Act and the Equal Opportunity Act. ERA, ERA Real Estate powered, and their respective logos are registered service marks of ERA Franchise Systems LLC. Each office is independently owned and operated.