
9016 Squirrel Level Road, Petersburg, VA 23803
Local realty services provided by:Napier Realtors ERA
9016 Squirrel Level Road,North Dinwiddie, VA 23803
$319,900
- 3 Beds
- 1 Baths
- 1,056 sq. ft.
- Single family
- Pending
Listed by: madelyn cox
Office: long & foster realtors
MLS#:2629853
Source:RV
Price summary
- Price:$319,900
- Price per sq. ft.:$302.94
About this home
Discover this beautifully updated brick rancher situated on 3.23 acres in Dinwiddie County! Offering 1,056 square feet of living space, this property features extensive interior and exterior improvements, along with a spacious 720-square-foot detached two-bay garage with additional space and storage options. Recent upgrades include a new roof (August 2026), new HVAC system (September 2026), new windows, siding, trim, gutters, and interior and exterior doors. Inside, you'll find refinished hardwood floors, new luxury vinyl plank flooring in the kitchen, laundry room, and bathroom, updated kitchen cabinetry, a new bathroom vanity, and all-new appliances. Additional improvements include updated plumbing and electrical fixtures, new insulation, and a vapor barrier in the crawl space. The detached two-bay garage features a new roof, garage bay doors, and separate entry door. In addition to the two garage bays, the structure offers a separate room at the rear and an attached rear lean-to, providing even more versatility for storage, hobbies, or workspace. With 3.23 acres and numerous major updates already completed, this property offers a wonderful combination of space, functionality, and modern improvements. See facts and features sheet in supplements....
Contact an agent
Home facts
- Year built:1975
- Subdivision & Development:None
- Listing ID #:2629853
- Added:5 day(s) ago
- Updated:November 12, 2026 at 09:17 AM
Rooms and interior
- Bedrooms:3
- Total bathrooms:1
- Full bathrooms:1
- Rooms Total:6
- Flooring:Ceramic Tile, Vinyl, Wood
- Kitchen Description:Dishwasher, Electric Cooking, Microwave, Stove
- Living area:1,056 sq. ft.
Heating and cooling
- Cooling:Electric
- Heating:Electric, Heat Pump
Structure and exterior
- Roof:Shingle
- Year built:1975
- Building area:1,056 sq. ft.
- Lot area:3.23 Acres
- Lot Features:Level
- Architectural Style:Ranch
- Construction Materials:Brick, Drywall, Shingle Siding
- Levels:One
Schools
- High school:Dinwiddie
- Middle school:Dinwiddie
- Elementary school:Southside
Utilities
- Water:Well
- Sewer:Septic Tank
Finances and disclosures
- Price:$319,900
- Price per sq. ft.:$302.94
- Tax amount:$1,237 (2026)
Features and amenities
- Appliances:Dishwasher, Electric Cooking, Electric Water Heater, Microwave, Stove
- Laundry features:Dryer Hookup, Washer Hookup
- Amenities:Ceiling Fans, Granite Counters
Parking
- Parking description:Covered, Detached, Driveway, Garage, Off Street, Oversized, Unpaved, Unpaved Driveway
- Garage:Yes
- Garage spaces:2
 The information being provided is for consumers' personal, non-commercial use and may not be used for any purpose other than to identify prospective properties for purchasing. All information provided is deemed reliable but is not guaranteed accurate.The multiple listing information is provided by Central Virginia Regional Multiple Listing Service, LLC from a copyrighted compilation of listings. The compilation of listings and each individual listing are © 2026 Central Virginia Regional Multiple Listing Service, LLC. All rights reserved.
New listings near 9016 Squirrel Level Road
- Coming Soon
 $219,000Coming Soon3 beds 1 baths1,298 sq. ft.
23 Shore Street, Petersburg, VA 23803
MLS# 2630245Listed by: CENTURY 21 LIFESTYLE - Coming Soon
 $210,000Coming Soon3 beds 2 baths1,568 sq. ft.
1613 Mount Vernon Street, Petersburg, VA 23805
MLS# 2629691Listed by: COMPASS - Coming Soon
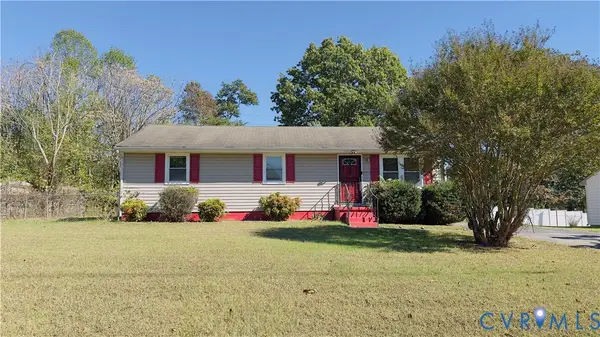 $185,500Coming Soon3 beds 1 baths1,056 sq. ft.
Address Withheld By Seller, Petersburg, VA 23083
MLS# 2629230Listed by: KELLER WILLIAMS REALTY - New
 $219,900Active2 beds 2 baths656 sq. ft.
112-114 N Crater Road, Petersburg, VA 23803
MLS# 2629414Listed by: LEGACY BUILDERS REAL ESTATE GROUP LLC - New
 $230,000Active2 beds 1 baths1,096 sq. ft.
116 Leavenworth Street, Petersburg, VA 23803
MLS# 2630124Listed by: CENTURY 21 LIFESTYLE - New
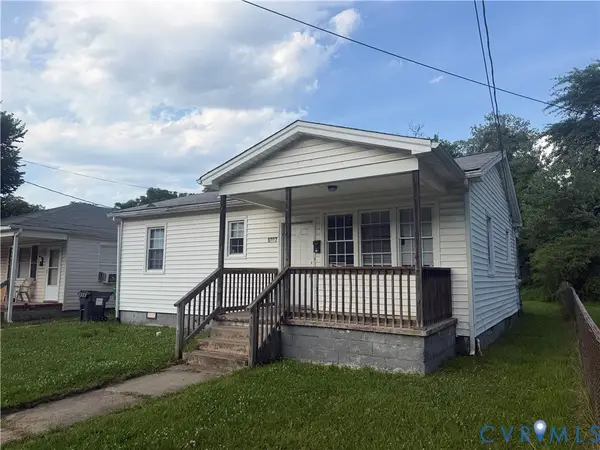 $139,900Active3 beds 1 baths980 sq. ft.
1227 Montgomery Avenue, Petersburg, VA 23803
MLS# 2630033Listed by: WEICHERT BROCKWELL & ASSOCIATE - New
 $190,000Active3 beds 2 baths1,413 sq. ft.
2046 Walton Street #227S, Petersburg, VA 23805
MLS# 2628726Listed by: JENN COX REALTY LLC - New
 $140,900Active3 beds 1 baths807 sq. ft.
102 Culpepper Avenue, Petersburg, VA 23803
MLS# 2629740Listed by: WEICHERT BROCKWELL & ASSOCIATE - New
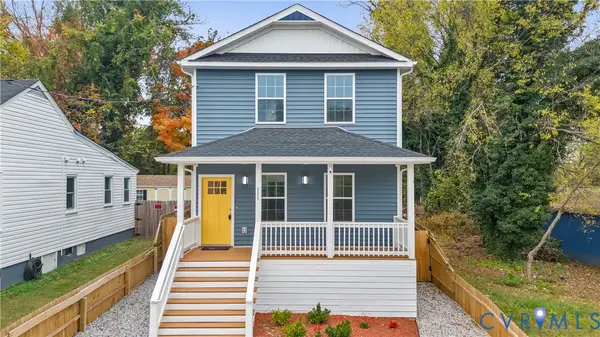 $312,999Active4 beds 4 baths2,000 sq. ft.
111 St Matthew Street, Petersburg, VA 23803
MLS# 2629783Listed by: EXP REALTY, LLC 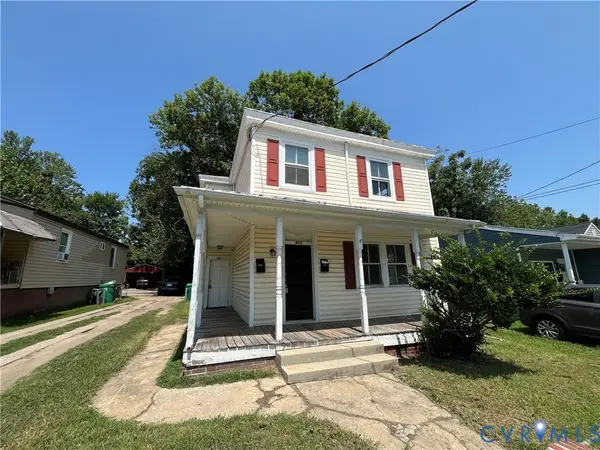 $189,950Pending-- beds -- baths1,758 sq. ft.
927 Farmer Street, Petersburg, VA 23803
MLS# 2629869Listed by: WEICHERT BROCKWELL & ASSOCIATE


Protect your home and budget from life's surprises with an Assurant Home Warranty, backed by a partner that supports you through every step of homeownership. Explore Plans.
© 2023 - 2026 ERA Franchise Systems LLC. All rights reserved. ERA Franchise Systems LLC fully supports the principles of the Fair Housing Act and the Equal Opportunity Act. ERA, ERA Real Estate powered, and their respective logos are registered service marks of ERA Franchise Systems LLC. Each office is independently owned and operated.