
1220 Providence Road, Pine Top, VA 23043
Local realty services provided by:ERA Real Estate Professionals
Listed by: neena rodgers, sandra lent
Office: pearls of the chesapeake llc.
MLS#:120812
Source:VA_NNAR
Price summary
- Price:$842,000
- Price per sq. ft.:$474.1
About this home
Providence Point, a magical waterfront retreat, offers easy one-level living in one of the area's most desirable waterfront locations. Enjoy fabulous privacy on protected water with quick access to the Piankatank River & Chesapeake Bay. The open floor plan is designed for comfortable everyday living & easy entertaining. A cozy gas fireplace anchors the living room while the all-NEW chef's kitchen includes a large island, SS appliances, exotic granite countertops, and abundant workspace. The kitchen opens to a spacious dining room with wide water views. NEW Andersen windows with UV screening on the waterside of the home maximize the views while improving comfort & energy efficiency. NEW low-maintenance wraparound decking & multiple outdoor living areas provide plenty of space to relax, dine outdoors, or gather with family & friends. A gentle walk leads to the waterfront, where you'll find a NEW dock, boat lift, and dedicated kayak launch. With 3+ acres, this extraordinary property is beautifully landscaped with mature trees, flowering shrubs, & fruit trees, creating a private setting and color throughout the seasons. Major improvements include a NEW HVAC system, conditioned crawlspace, upgraded plumbing, two wells with new well pumps, & numerous additional upgrades throughout the home. If you're looking for a waterfront home with protected water, amazing privacy, quality improvements, comfortable indoor & outdoor living spaces, and easy access to the Piankatank River and the Chesapeake Bay, Providence Point delivers. This is life on the Chesapeake....
Contact an agent
Home facts
- Year built:1973
- Subdivision & Development:NONE
- Listing ID #:120812
- Added:60 day(s) ago
- Updated:September 28, 2026 at 07:49 AM
Rooms and interior
- Bedrooms:3
- Total bathrooms:3
- Full bathrooms:2
- Half bathrooms:1
- Rooms Total:6
- Flooring:Hardwood, Tile
- Kitchen Description:Dishwasher, Microwave, Range, Refrigerator
- Bedroom Description:1st Floor Bedroom
- Living area:1,776 sq. ft.
Heating and cooling
- Cooling:Ceiling Fans, Electric, Heat Pump
- Heating:Electric, Heat Pump
Structure and exterior
- Roof:Composition
- Year built:1973
- Building area:1,776 sq. ft.
- Lot area:3.36 Acres
- Architectural Style:Ranch
- Construction Materials:Wood Siding
- Exterior Features:Deck, Pier/Dock
- Foundation Description:Conditioned Crawl Space
- Levels:1 Story
Utilities
- Water:Artesian
- Sewer:Septic System
Finances and disclosures
- Price:$842,000
- Price per sq. ft.:$474.1
Features and amenities
- Laundry features:Dryer, Washer, Washer/Dryer Hookup
- Amenities:Pier/Dock, Walk-In Closets, Window Treatments
Parking
- Parking description:Carport, Deck
New listings near 1220 Providence Road
- Coming Soon
 $849,000Coming Soon3 beds 3 baths3,404 sq. ft.
147 Oyster Cove Landing, Hartfield, VA 23071
MLS# 2625248Listed by: B ALLEN REALTY - New
 $209,000Active2.53 Acres
Lot 1 Gillim Road, , VA 23043
MLS# 121062Listed by: REAL BROKER, LLC - New
 $279,000Active3 beds 2 baths1,472 sq. ft.
342 Plum Drive, Hartfield, VA 23071
MLS# 10655117Listed by: BHHS RW Towne Realty - New
 $399,900Active3 beds 2 baths1,250 sq. ft.
366 Pipe N Tree Drive, Hartfield, VA 23071
MLS# 10654650Listed by: CENTURY 21 Nachman Realty - New
 $925,000Active4 beds 3 baths1,984 sq. ft.
196 Churchill Road, , VA 23071
MLS# 121043Listed by: PEARLS OF THE CHESAPEAKE LLC  $895,000Pending2 beds 2 baths2,070 sq. ft.
8 Sunsan Beach Road, , VA 23043
MLS# 121023Listed by: PEARLS OF THE CHESAPEAKE LLC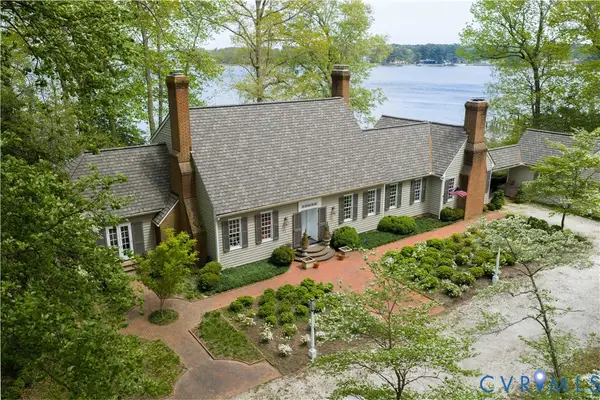 $2,150,000Active4 beds 5 baths4,320 sq. ft.
1741 Wilton Creek Road, Hartfield, VA 23071
MLS# 2625279Listed by: RIVER TEAM REALTY LLC $350,000Active3 beds 3 baths1,557 sq. ft.
30 Landing Reach Court, Hartfield, VA 23071
MLS# 10652685Listed by: Keller Williams Richmond West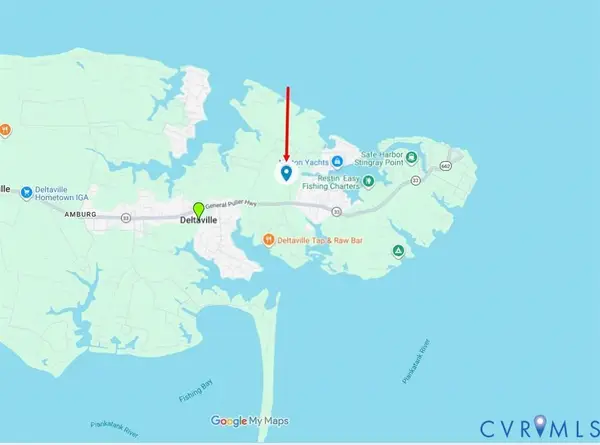 $115,000Active0 Acres
Lots 1,2,3,4 Horseshoe Bend Road, Deltaville, VA 23043
MLS# 2625008Listed by: EXP REALTY, LLC $469,000Active3 beds 3 baths1,216 sq. ft.
242 Honeysuckle Lane #1 & 2, Deltaville, VA 23043
MLS# 2624927Listed by: EXP REALTY, LLC


Protect your home and budget from life's surprises with an Assurant Home Warranty, backed by a partner that supports you through every step of homeownership. Explore Plans.
© 2023 - 2026 ERA Franchise Systems LLC. All rights reserved. ERA Franchise Systems LLC fully supports the principles of the Fair Housing Act and the Equal Opportunity Act. ERA, ERA Real Estate powered, and their respective logos are registered service marks of ERA Franchise Systems LLC. Each office is independently owned and operated.