
11193 Indian Trail Rd, Plains, VA 22802
Local realty services provided by:ERA Bill May Realty Company
Listed by: kelly breeden
Office: nest realty harrisonburg
MLS#:674904
Source:VA_HRAR
Price summary
- Price:$649,900
- Price per sq. ft.:$116.32
About this home
Bring your cows, bring your horses—this is the property you’ve been waiting for! Situated in a peaceful setting just outside Harrisonburg, this spacious 6-bedroom, 3.5-bath home offers over 4,500 square feet of comfortable living along with a barn already on site, making it ideal for a small farm or hobby property. Even better, Smith Creek runs through the property, providing a natural water source and adding to the beauty and functionality for livestock. Inside, you’ll find expansive living areas filled with natural light, perfect for both everyday living and entertaining. The flexible floor plan offers plenty of space for large families, guests, or home office setups. The kitchen flows into inviting gathering areas, and the abundance of bedrooms ensures room for everyone. With its size, layout, and setting, this property also presents an excellent opportunity for a large short-term rental or income-producing investment, easily accommodating multiple guests. Enjoy peace of mind with recent updates, including a new roof (2023) and a high-efficiency Bosch HVAC system (2024). Outside to take in the open space, mature trees, and the versatility of your barn—ready for animals, storage, or your next project....
Contact an agent
Home facts
- Year built:1962
- Subdivision & Development:NONE
- Listing ID #:674904
- Added:197 day(s) ago
- Updated:July 15, 2026 at 05:12 PM
Rooms and interior
- Bedrooms:6
- Total bathrooms:4
- Full bathrooms:3
- Half bathrooms:1
- Bathrooms Description:Master Bath - Main Level
- Bedroom Description:Master Bedroom - Main Level
- Basement Description:Finished, Full, Heated, Inside Access, Outside Entrance, Walk Out, Windows
- Living area:4,540 sq. ft.
Heating and cooling
- Cooling:Central AC, Heat Pump
- Heating:Central Heat
Structure and exterior
- Year built:1962
- Building area:4,540 sq. ft.
- Lot area:5.75 Acres
- Foundation Description:Concrete Block
- Levels:2 Story
Schools
- High school:Broadway
- Middle school:J. Frank Hillyard
- Elementary school:Lacey Spring
Utilities
- Water:Spring
- Sewer:Installed Conventional
Finances and disclosures
- Price:$649,900
- Price per sq. ft.:$116.32
- Tax amount:$2,469 (2024)
Parking
- Garage spaces:2
New listings near 11193 Indian Trail Rd
- New
 $318,000Active2 beds 1 baths1,225 sq. ft.
10621 Wentworth Dr, BROADWAY, VA 22815
MLS# VARO2003400Listed by: KLINE MAY REALTY - New
 $325,000Active4 beds 1 baths1,751 sq. ft.
12329 N Valley Pike, BROADWAY, VA 22815
MLS# VARO2003398Listed by: PROCTOR AND COMPANY REALTY, LLC - New
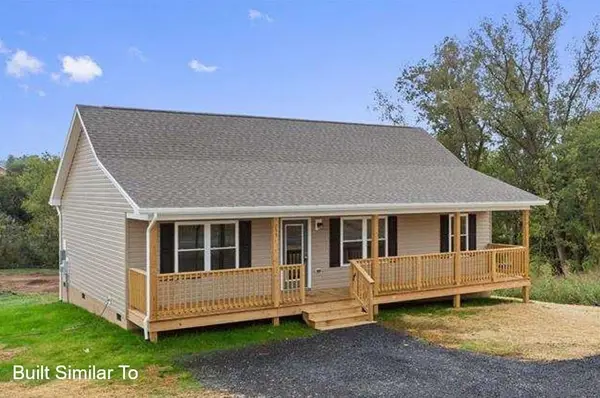 $314,900Active3 beds 2 baths1,160 sq. ft.
231 Holly Hill St, Broadway, VA 22815
MLS# 682693Listed by: KLINE MAY REALTY - New
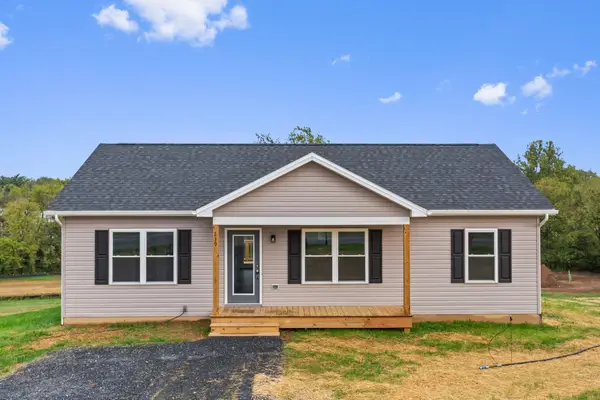 $316,900Active3 beds 2 baths1,160 sq. ft.
251 Holly Hill St, Broadway, VA 22815
MLS# 682715Listed by: KLINE MAY REALTY 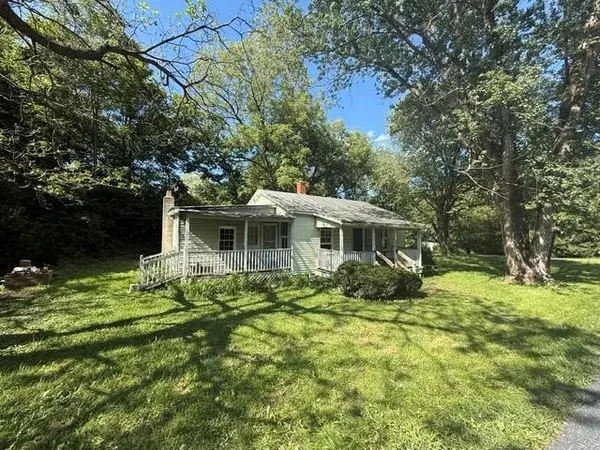 $49,900Pending3 beds 1 baths746 sq. ft.
9030 Brocks Gap Rd, Fulks Run, VA 22830
MLS# 682657Listed by: OLD DOMINION REALTY INC- New
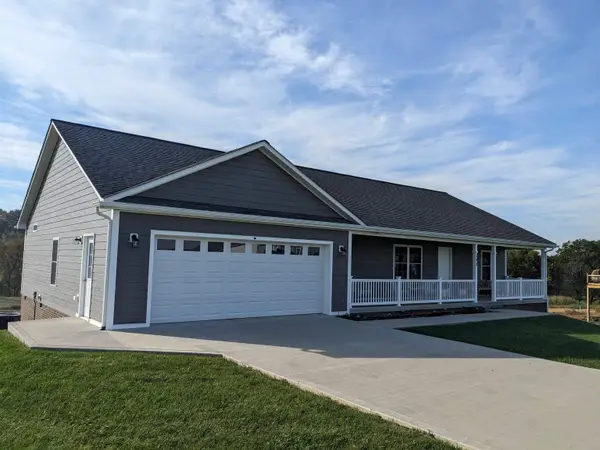 $459,000Active3 beds 3 baths3,606 sq. ft.
340 Mesa Ct, Broadway, VA 22815
MLS# 682634Listed by: ACCENT REALTY LTD - New
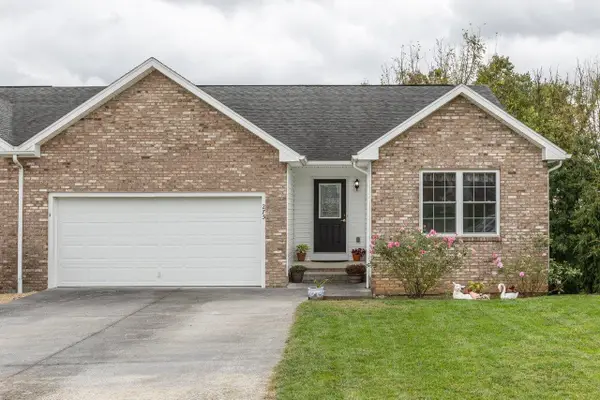 $339,900Active4 beds 3 baths2,864 sq. ft.
275 Windermere Dr, Broadway, VA 22815
MLS# 682613Listed by: KLINE MAY REALTY - New
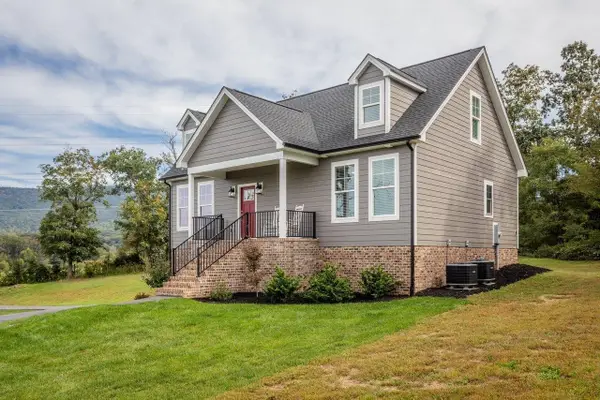 $569,000Active4 beds 4 baths5,258 sq. ft.
1788 Arkton Rd, Broadway, VA 22815
MLS# 682577Listed by: KLINE MAY REALTY - Open Sat, 10am to 12pmNew
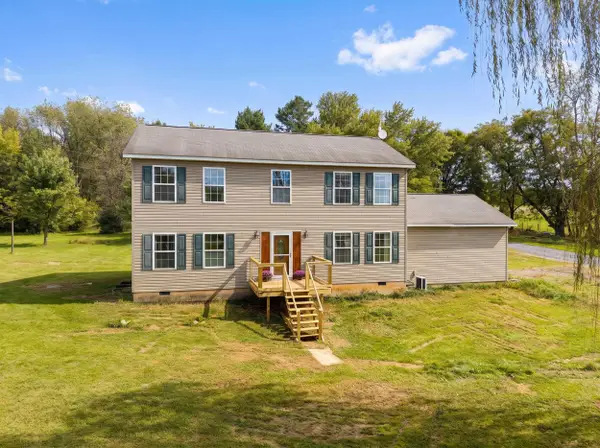 $400,000Active4 beds 3 baths2,564 sq. ft.
14381 Birdview Ln, Timberville, VA 22853
MLS# 682561Listed by: HOMEGROWN REAL ESTATE - New
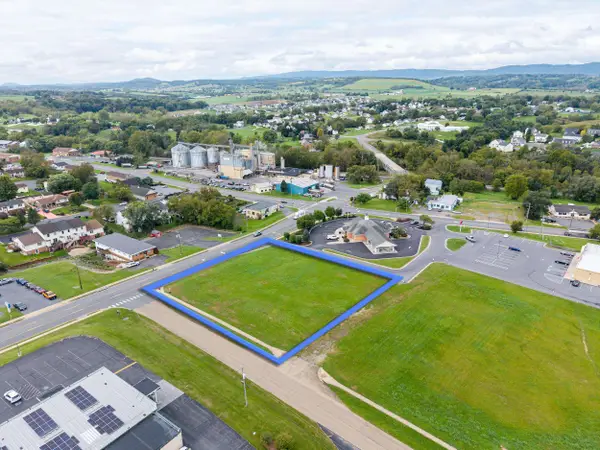 $200,000Active1 Acres
0 E Springbrook Rd, Broadway, VA 22815
MLS# 682515Listed by: FUNKHOUSER REAL ESTATE GROUP


Protect your home and budget from life's surprises with an Assurant Home Warranty, backed by a partner that supports you through every step of homeownership. Explore Plans.
© 2023 - 2026 ERA Franchise Systems LLC. All rights reserved. ERA Franchise Systems LLC fully supports the principles of the Fair Housing Act and the Equal Opportunity Act. ERA, ERA Real Estate powered, and their respective logos are registered service marks of ERA Franchise Systems LLC. Each office is independently owned and operated.