
12029 Mountain Valley Rd, Plains, VA 22802
Local realty services provided by:ERA Bill May Realty Company
12029 Mountain Valley Rd,Rockingham, VA 22802
$289,900
- 4 Beds
- 2 Baths
- 2,125 sq. ft.
- Single family
- Pending
Listed by: kozhin ahmad
Office: real broker llc.
MLS#:682908
Source:CHARLOTTESVILLE
Price summary
- Price:$289,900
- Price per sq. ft.:$136.42
About this home
Beautifully renovated 4-bedroom, 2-bath Cape Cod home offering modern finishes, timeless character, and scenic mountain views! Step inside to discover a bright, inviting interior featuring fresh paint throughout, new waterproof luxury vinyl plank flooring on every level, and beautifully updated bathrooms. The completely remodeled kitchen is a standout, showcasing elegant quartz countertops, new soft-close cabinetry, matching stainless steel LG appliances, and stylish lighting. The home's unique layout features two separate staircases, spacious living areas, and an abundance of natural light. Additional improvements include a new water heater, updated HVAC ductwork, replaced subflooring, refreshed exterior paint, a new porch/deck, and a new gravel driveway. Extensive septic system maintenance has also been completed. Outside, enjoy the inviting front porch and beautiful mountain views, offering the perfect setting to relax and unwind. With extensive renovations inside and out, this charming home combines the character of a classic Cape Cod with the comfort and style of modern living. Schedule your showing today!...
Contact an agent
Home facts
- Year built:1970
- Subdivision & Development:NONE
- Listing ID #:682908
- Added:2 day(s) ago
- Updated:October 14, 2026 at 02:38 PM
Rooms and interior
- Bedrooms:4
- Total bathrooms:2
- Full bathrooms:2
- Flooring:Luxury Vinyl Plank
- Kitchen Description:Disposal, Electric Range
- Basement:Yes
- Living area:2,125 sq. ft.
Heating and cooling
- Cooling:Central Air, Heat Pump
- Heating:Central, Heat Pump
- Central air:Yes
Structure and exterior
- Year built:1970
- Building area:2,125 sq. ft.
- Lot area:0.68 Acres
- Lot Features:Easement
- Architectural Style:Cape Cod
- Construction Materials:Stick Built
- Foundation Description:Block
- Levels:1.5 Stories
Schools
- High school:Broadway
- Middle school:J. Frank Hillyard
- Elementary school:Lacey Spring
Utilities
- Water:Private, Well
- Sewer:Septic Tank
Finances and disclosures
- Price:$289,900
- Price per sq. ft.:$136.42
- Tax amount:$1,310 (2026)
Features and amenities
- Appliances:Dishwasher, Disposal, Electric Range
- Laundry features:Dryer, Washer
- Amenities:Double Pane Windows, Insulated Windows, Smoke Detector(s)
New listings near 12029 Mountain Valley Rd
- New
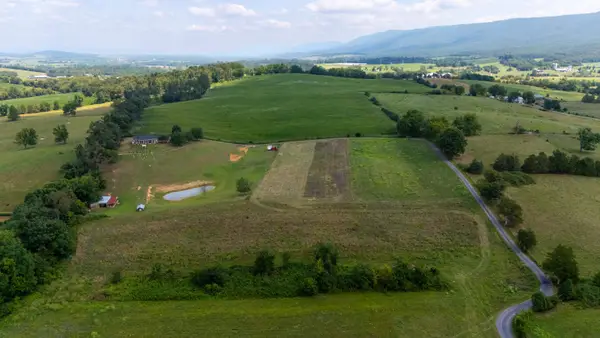 $149,900Active7.85 Acres
7 acres Mauzy Athlone Rd, Broadway, VA 22815
MLS# 682922Listed by: OLD DOMINION REALTY CROSSROADS - New
 $318,000Active2 beds 1 baths1,225 sq. ft.
10621 Wentworth Dr, BROADWAY, VA 22815
MLS# VARO2003400Listed by: KLINE MAY REALTY - New
 $325,000Active4 beds 1 baths1,751 sq. ft.
12329 N Valley Pike, BROADWAY, VA 22815
MLS# VARO2003398Listed by: PROCTOR AND COMPANY REALTY, LLC - New
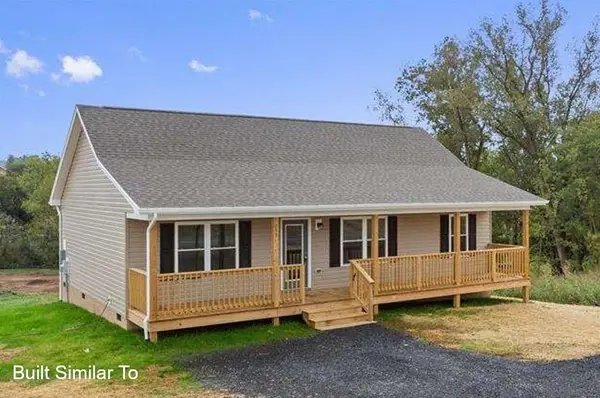 $314,900Active3 beds 2 baths1,160 sq. ft.
231 Holly Hill St, Broadway, VA 22815
MLS# 682693Listed by: KLINE MAY REALTY - New
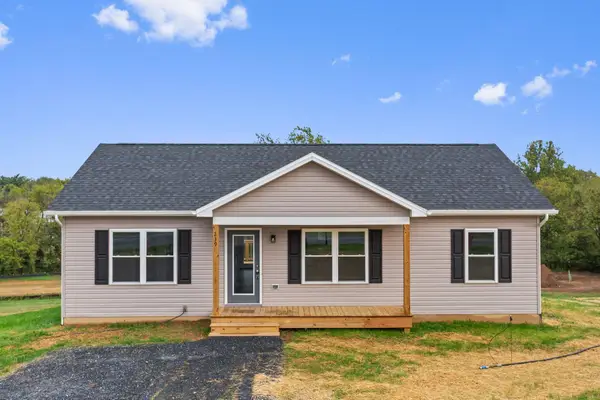 $316,900Active3 beds 2 baths1,160 sq. ft.
251 Holly Hill St, Broadway, VA 22815
MLS# 682715Listed by: KLINE MAY REALTY - New
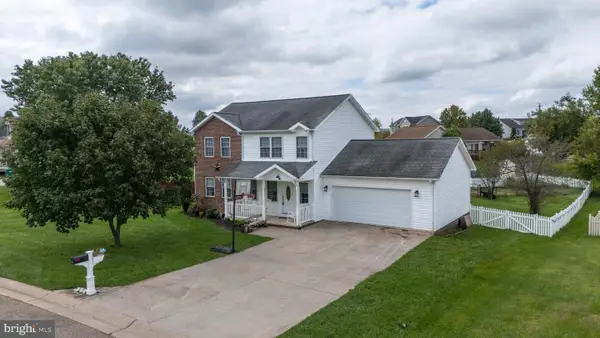 $359,000Active3 beds 3 baths1,792 sq. ft.
254 Rayann Ln, BROADWAY, VA 22815
MLS# VARO2003396Listed by: OLD DOMINION REALTY 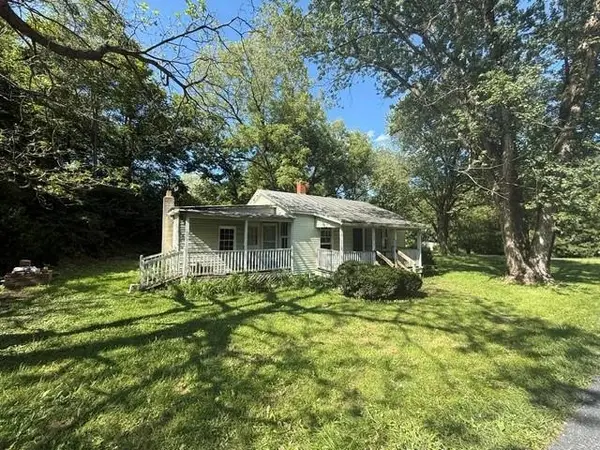 $49,900Pending3 beds 1 baths746 sq. ft.
9030 Brocks Gap Rd, Fulks Run, VA 22830
MLS# 682657Listed by: OLD DOMINION REALTY INC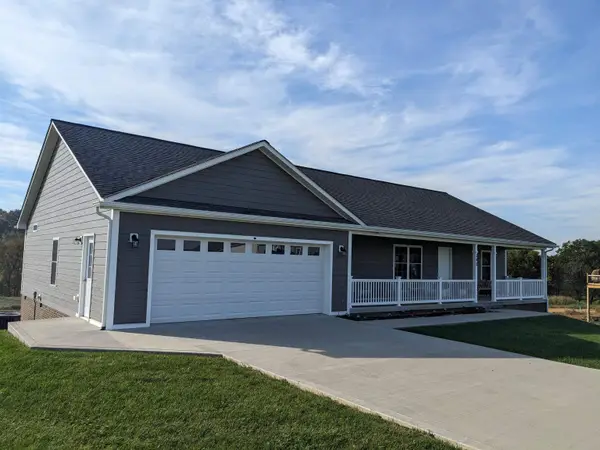 $459,000Active3 beds 3 baths3,606 sq. ft.
340 Mesa Ct, Broadway, VA 22815
MLS# 682634Listed by: ACCENT REALTY LTD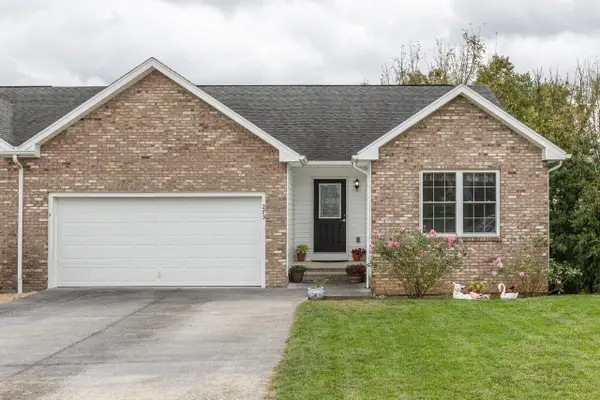 $339,900Active4 beds 3 baths2,864 sq. ft.
275 Windermere Dr, Broadway, VA 22815
MLS# 682613Listed by: KLINE MAY REALTY


Protect your home and budget from life's surprises with an Assurant Home Warranty, backed by a partner that supports you through every step of homeownership. Explore Plans.
© 2023 - 2026 ERA Franchise Systems LLC. All rights reserved. ERA Franchise Systems LLC fully supports the principles of the Fair Housing Act and the Equal Opportunity Act. ERA, ERA Real Estate powered, and their respective logos are registered service marks of ERA Franchise Systems LLC. Each office is independently owned and operated.