
2 Canal Drive, Poquoson, VA 23662
Local realty services provided by:ERA Real Estate Professionals
2 Canal Drive,Poquoson, VA 23662
$999,900
- 6 Beds
- 4 Baths
- 3,508 sq. ft.
- Single family
- Active
Listed by: debbie crevier-kent
Office: cottage street realty llc
MLS#:10628935
Source:VA_REIN
Price summary
- Price:$999,900
- Price per sq. ft.:$285.03
About this home
A MUST SEE! Motivated seller! Beautifully updated, turnkey home has it all: 90’ of waterfront, deep water access w/large private dock &12,000lb. boat lift (new in 2022). Open living and dining, sunroom, plantation shutters. Main floor primary w/fireplace, fandelier, soaking tub, walk-in closet and custom shower. Updated kitchen w/quartz counters and plenty of cabinet and countertop space. With 1st & 2nd floor primary bedrooms this home is perfect for multigenerational living! 2nd floor primary suite includes an updated bathroom, tile floors, double vanity, walk-in shower, and walk-in closet. Maintenance-free exterior, & dual zoned HVAC make this home move-in ready! New roof, siding, solar attic fans, and irrigation system added in 2023.
Contact an agent
Home facts
- Year built:1975
- Listing ID #:10628935
- Updated:October 13, 2026 at 09:18 AM
Rooms and interior
- Bedrooms:6
- Total bathrooms:4
- Full bathrooms:3
- Half bathrooms:1
- Rooms Total:10
- Flooring:Carpet, Ceramic, Wood
- Dining Description:Breakfast Area
- Kitchen Description:Dishwasher, Disposal, Electric Range, Microwave, Refrigerator
- Bedroom Description:1st Floor Bedroom
- Living area:3,508 sq. ft.
Heating and cooling
- Cooling:Central Air, Zoned
- Heating:Electric, Heat Pump, Programmable Thermostat
- Central air:Yes
Structure and exterior
- Roof:Asphalt Shingle
- Year built:1975
- Building area:3,508 sq. ft.
- Lot area:0.34 Acres
- Architectural Style:Colonial, Traditional
- Construction Materials:Brick, Vinyl
- Exterior Features:Deck, Inground Sprinkler, Irrigation Control
- Foundation Description:Crawl
- Levels:2 Story
Schools
- High school:Poquoson
- Middle school:Poquoson Middle
- Elementary school:Poquoson Elementary
Utilities
- Water:City/County, Water Heater - Electric
- Sewer:City/County
Finances and disclosures
- Price:$999,900
- Price per sq. ft.:$285.03
- Tax amount:$11,040
Features and amenities
- Appliances:Elec Range, Refrigerator, Washer Hookup
- Laundry features:Cathedral Ceiling, Dryer Hookup, Fireplace Wood, Pull Down Attic Stairs, Scuttle Access, Skylights, Washer Hookup, Window Treatments
- Amenities:Attic Fan, Cable Hookup, Cathedral Ceiling, Ceiling Fan, Pull Down Attic Stairs, Scuttle Access, Skylights, Tagged Fixtures, Window Treatments
Parking
- Parking description:2 Car Attached Garage, 2 Space, Driveway Space, Garage Door Opener, Oversized
New listings near 2 Canal Drive
- New
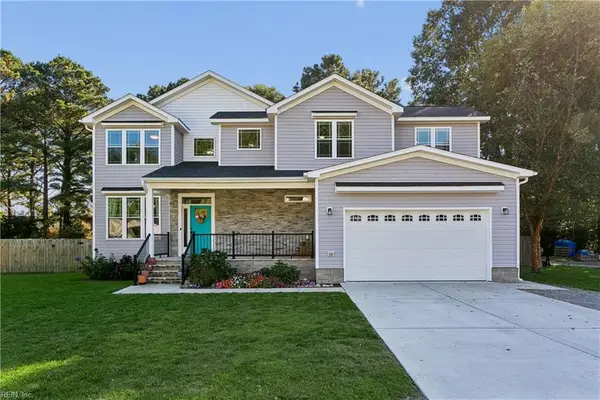 $699,900Active4 beds 3 baths2,980 sq. ft.
13 Hunts Neck Road, Poquoson, VA 23662
MLS# 10657255Listed by: Keller Williams Town Center - New
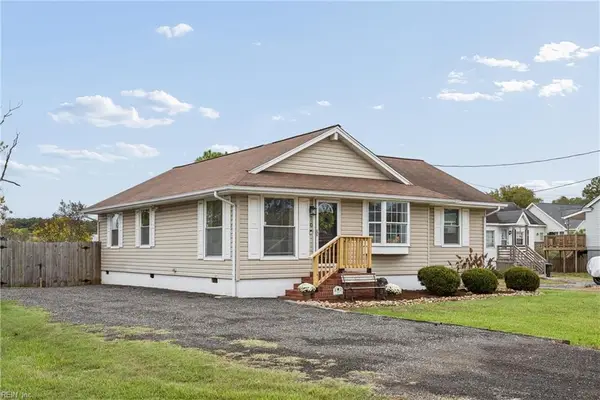 $305,115Active3 beds 2 baths1,300 sq. ft.
10 Messick Road, Poquoson, VA 23662
MLS# 10656851Listed by: RE/MAX Capital - New
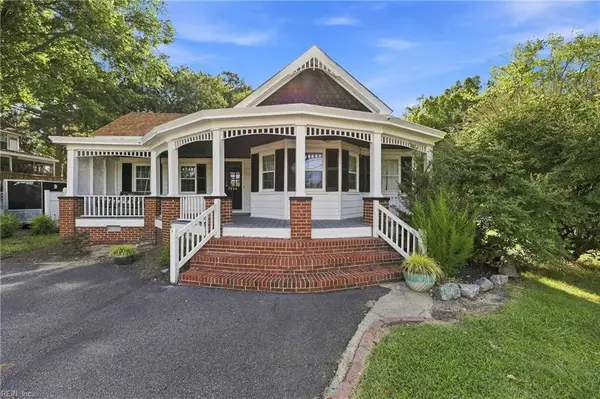 $420,000Active4 beds 2 baths2,154 sq. ft.
1336 Poquoson Avenue, Poquoson, VA 23662
MLS# 10657168Listed by: Own Real Estate LLC - New
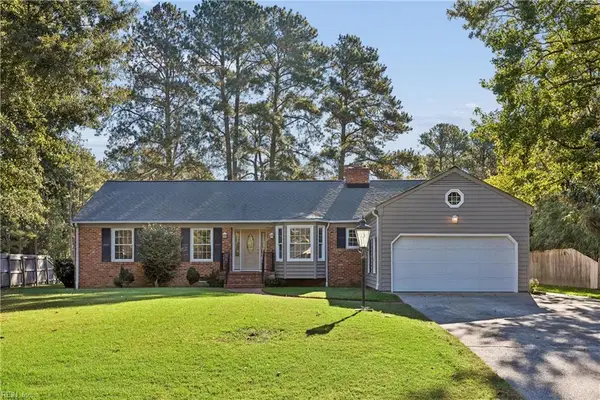 $500,000Active3 beds 3 baths2,019 sq. ft.
22 Hansom Drive, Poquoson, VA 23662
MLS# 10656933Listed by: Abbitt Realty Company LLC - New
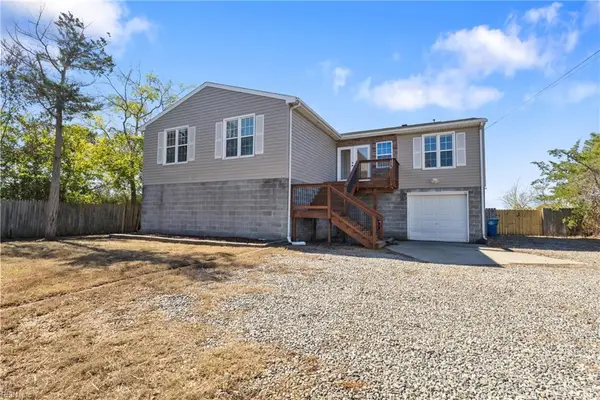 $399,900Active4 beds 2 baths1,637 sq. ft.
174 Messick Road, Poquoson, VA 23662
MLS# 10656312Listed by: RE/MAX Capital - New
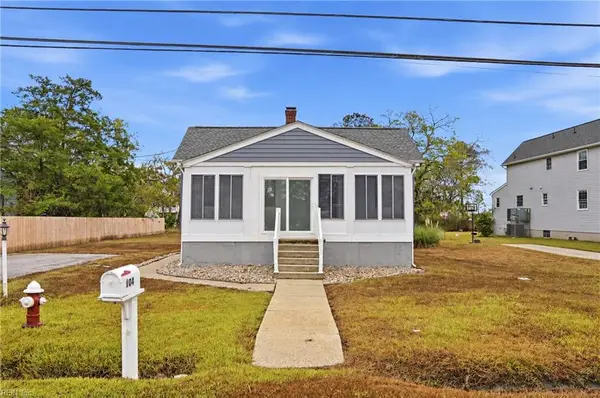 $240,000Active1 beds 1 baths800 sq. ft.
104 Messick Road, Poquoson, VA 23662
MLS# 10656829Listed by: Iron Valley Real Est Norfolk - New
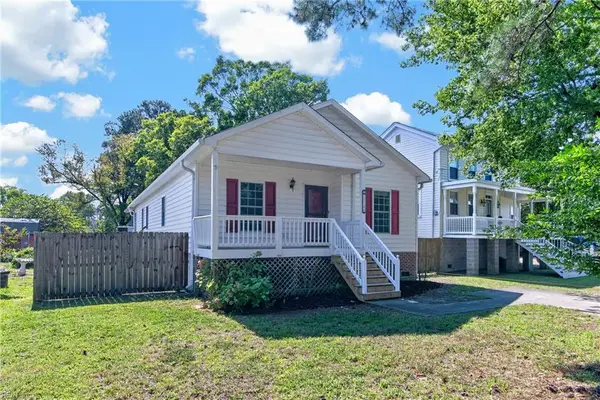 $325,000Active4 beds 3 baths1,760 sq. ft.
1214 Poquoson Avenue, Poquoson, VA 23662
MLS# 10656999Listed by: RE/MAX Elevate - New
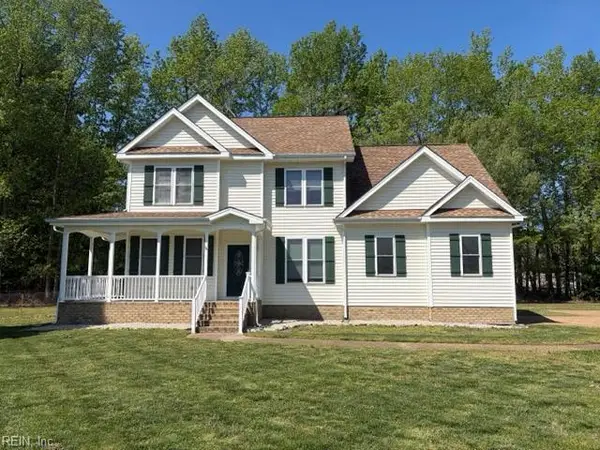 $549,000Active5 beds 4 baths2,459 sq. ft.
5 Lone Star Lane, Poquoson, VA 23662
MLS# 10657027Listed by: Cottage Street Realty LLC - New
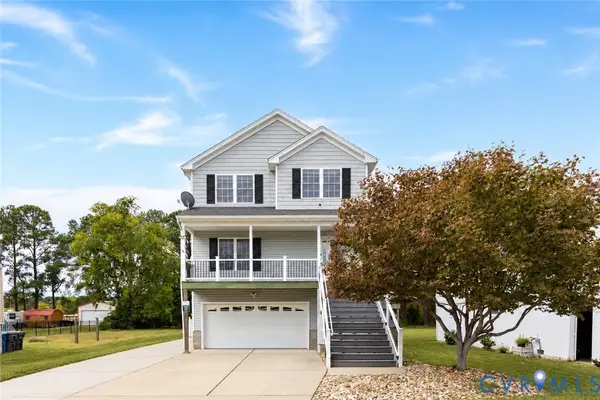 $499,000Active4 beds 3 baths2,230 sq. ft.
17 Freeman Drive, Poquoson, VA 23662
MLS# 2627262Listed by: 1ST CLASS REAL ESTATE PREMIER HOMES - New
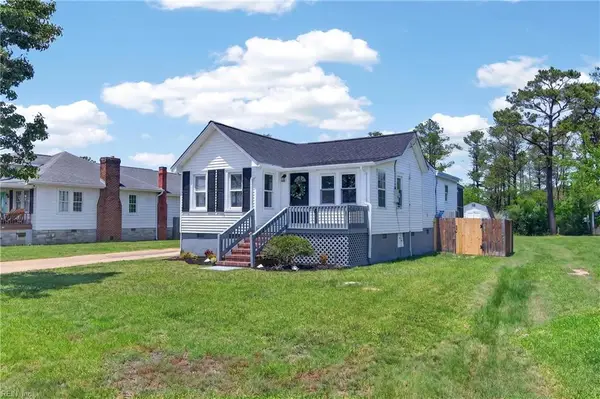 $300,000Active3 beds 2 baths1,057 sq. ft.
45 Messick Road, Poquoson, VA 23662
MLS# 10656749Listed by: EXP Realty LLC


Protect your home and budget from life's surprises with an Assurant Home Warranty, backed by a partner that supports you through every step of homeownership. Explore Plans.
© 2023 - 2026 ERA Franchise Systems LLC. All rights reserved. ERA Franchise Systems LLC fully supports the principles of the Fair Housing Act and the Equal Opportunity Act. ERA, ERA Real Estate powered, and their respective logos are registered service marks of ERA Franchise Systems LLC. Each office is independently owned and operated.