
6 Elm St, Poquoson, VA 23662
Local realty services provided by:ERA Valley Realty
6 Elm St,Poquoson, VA 23662
$749,900
- 4 Beds
- 4 Baths
- 3,843 sq. ft.
- Single family
- Active
Listed by: olyvia k salyer
Office: berkshire hathaway homeservices towne realty
MLS#:VAPQ2000008
Source:BRIGHTMLS
Price summary
- Price:$749,900
- Price per sq. ft.:$195.13
- Monthly HOA dues:$50
About this home
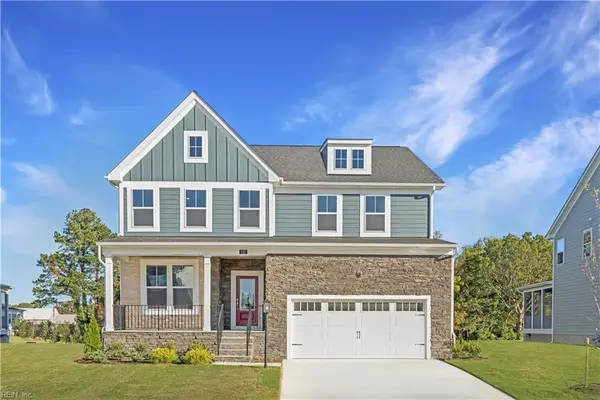
THREE spectacular views—your own private saltwater pool, a tranquil pond, and beautiful Bennett Creek! Welcome to an exceptional waterfront retreat in Poquoson's desirable Island Cove! Offering 3,843 SF across three thoughtfully designed levels, this beautifully updated home features 4 bedrooms, 3.5 baths, gracious entertaining spaces, a private office, formal dining room, spacious kitchen with island and butler's pantry, and a fabulous third-floor bonus room. Seamlessly blending indoor and outdoor living, enjoy a huge screened porch, expansive patio, and resort-inspired backyard overlooking the water. With extensive homeowner improvements, low flood insurance, and a phenomenal location convenient to all Poquoson has to offer, this is coastal Virginia living at its finest!
Contact an agent
Home facts
- Year built:2007
- Subdivision & Development:NONE AVAILABLE
- Listing ID #:VAPQ2000008
- Added:7 day(s) ago
- Updated:October 23, 2026 at 02:00 PM
Rooms and interior
- Bedrooms:4
- Total bathrooms:4
- Full bathrooms:3
- Half bathrooms:1
- Rooms Total:11
- Flooring:Carpet, Ceramic Tile, Wood
- Dining Description:Dining Area, Formal/Separate Dining Room
- Kitchen Description:Butlers Pantry, Dishwasher, Disposal, Exhaust Fan, Kitchen - Eat-In, Kitchen - Island, Microwave, Oven - Double, Oven/Range - Electric, Pantry, Recessed Lighting, Refrigerator, Upgraded Countertops, Water Heater
- Bedroom Description:Walk In Closet(s)
- Living area:3,843 sq. ft.
Heating and cooling
- Cooling:Ceiling Fan(s), Central A/C
- Heating:Forced Air, Natural Gas
Structure and exterior
- Roof:Asphalt
- Year built:2007
- Building area:3,843 sq. ft.
- Lot area:0.27 Acres
- Architectural Style:Transitional
- Construction Materials:Frame
- Exterior Features:Deck(s), Exterior Lighting, Patio(s), Porch(es), Screened, Underground Lawn Sprinkler
- Foundation Description:Crawl Space
- Levels:3 Story
Schools
- High school:POQUOSON
- Middle school:POQUOSON
- Elementary school:POQUOSON
Utilities
- Water:Public
- Sewer:Public Sewer
Finances and disclosures
- Price:$749,900
- Price per sq. ft.:$195.13
- Tax amount:$6,874 (2025)
Features and amenities
- Laundry features:Dryer, Hookup, Washer
- Amenities:Ceiling Fan(s), Recessed Lighting, Security System, Smoke Detector, Window Treatments
- Pool features:In Ground, Saltwater
Parking
- Parking description:Additional Storage Area, Attached Garage, Garage Door Opener, Paved Driveway
- Garage:Yes
- Garage spaces:2
New listings near 6 Elm St
- New
 $735,000Active3 beds 2 baths1,999 sq. ft.
10 Riverview Drive, Poquoson, VA 23662
MLS# 10657763Listed by: BHHS RW Towne Realty - New
 $399,900Active4 beds 2 baths1,550 sq. ft.
24 Lee Avenue, Poquoson, VA 23662
MLS# 10658722Listed by: KW Allegiance Shoreline - Open Fri, 4 to 7pmNew
 $584,990Active5 beds 4 baths3,306 sq. ft.
315 Crab Pot Catch, Poquoson, VA 23662
MLS# 10658556Listed by: BHHS RW Towne Realty - Open Fri, 4 to 7pmNew
 $579,990Active5 beds 4 baths3,306 sq. ft.
306 Pocosin Path, Poquoson, VA 23662
MLS# 10658561Listed by: BHHS RW Towne Realty - Open Tue, 1 to 4pmNew
 $669,000Active5 beds 3 baths3,076 sq. ft.
117 Robert Bruce Road, Poquoson, VA 23662
MLS# 10657989Listed by: SM Brokerage LLC - Open Tue, 1 to 4pmNew
 $739,000Active4 beds 3 baths2,815 sq. ft.
122 Robert Bruce Road, Poquoson, VA 23662
MLS# 10658025Listed by: SM Brokerage LLC - New
 $689,900Active4 beds 3 baths2,761 sq. ft.
10 Black Oak Court, Poquoson, VA 23662
MLS# 10657419Listed by: Fathom Realty - New
 $459,000Active4 beds 3 baths2,450 sq. ft.
2 Sir Ralph Lane, Poquoson, VA 23662
MLS# 10657869Listed by: KW Allegiance - New
 $589,000Active4 beds 3 baths2,664 sq. ft.
118 Oxford Run, Poquoson, VA 23662
MLS# 10657773Listed by: Coldwell Banker Premier


Protect your home and budget from life's surprises with an Assurant Home Warranty, backed by a partner that supports you through every step of homeownership. Explore Plans.
© 2023 - 2026 ERA Franchise Systems LLC. All rights reserved. ERA Franchise Systems LLC fully supports the principles of the Fair Housing Act and the Equal Opportunity Act. ERA, ERA Real Estate powered, and their respective logos are registered service marks of ERA Franchise Systems LLC. Each office is independently owned and operated.