
6 Jefferson Court, Poquoson, VA 23662
Local realty services provided by:ERA Real Estate Professionals
6 Jefferson Court,Poquoson, VA 23662
$640,000
- 5 Beds
- 4 Baths
- 3,036 sq. ft.
- Single family
- Active
Listed by: shannon edwards
Office: re/max connect
MLS#:10661926
Source:VA_REIN
Price summary
- Price:$640,000
- Price per sq. ft.:$210.8
About this home
Welcome to 6 Jefferson Ct, located in the highly desirable city of Poquoson, VA! This sprawling ranch features a spacious kitchen w/ an island and peninsula/bar space that opens up into the fireplace room where you’ll find vaulted ceilings w/ gorgeous wood beams. On the backside of the kitchen, there is an additional living room w/ lots of windows, a faulted ceiling and a guest bathroom. Enjoy 2 primary suites, each with walk-in closets and generously sized bedrooms. One of the primary's has a sitting room and a private back porch. Additionally, there are 3 other bedrooms and a large hall bathroom. Outside, you’ll find a private backyard, an in-ground sprinkler system, a fire pit and a shed w/ a covered area & dedicated workspace. Don’t miss the whole-house generator, 2 car garage & oh by the way, NO flood insurance required! Don’t miss the opportunity to make this home yours!
Contact an agent
Home facts
- Year built:1985
- Listing ID #:10661926
- Updated:November 18, 2026 at 10:45 AM
Rooms and interior
- Bedrooms:5
- Total bathrooms:4
- Full bathrooms:3
- Half bathrooms:1
- Rooms Total:8
- Flooring:Carpet, Laminate/LVP
- Kitchen Description:Dishwasher, Disposal, Microwave, Refrigerator
- Bedroom Description:1st Floor Bedroom
- Living area:3,036 sq. ft.
Heating and cooling
- Cooling:Central Air, Heat Pump
- Heating:Forced Hot Air, Heat Pump, Natural Gas
- Central air:Yes
Structure and exterior
- Roof:Asphalt Shingle
- Year built:1985
- Building area:3,036 sq. ft.
- Lot area:0.46 Acres
- Lot Features:Cul-De-Sac, Wooded
- Architectural Style:Ranch
- Construction Materials:Vinyl
- Exterior Features:Cul-De-Sac, Deck, Inground Sprinkler, Irrigation Control, Patio, Wooded
- Foundation Description:Crawl
- Levels:1 Story
Schools
- High school:Poquoson
- Middle school:Poquoson Middle
- Elementary school:Poquoson Elementary
Utilities
- Water:City/County, Water Heater - Electric
- Sewer:City/County
Finances and disclosures
- Price:$640,000
- Price per sq. ft.:$210.8
- Tax amount:$5,983
Features and amenities
- Appliances:Refrigerator
- Laundry features:Cathedral Ceiling, Fireplace Gas-natural, Pull Down Attic Stairs, Walk-In Closet, Window Treatments
- Amenities:Backup Generator, Cathedral Ceiling, Ceiling Fan, Fireplace Gas-natural, Pull Down Attic Stairs, Walk-In Closet, Window Treatments
Parking
- Parking description:2 Car Attached Garage, Driveway Space, Garage Door Opener, Street
New listings near 6 Jefferson Court
- New
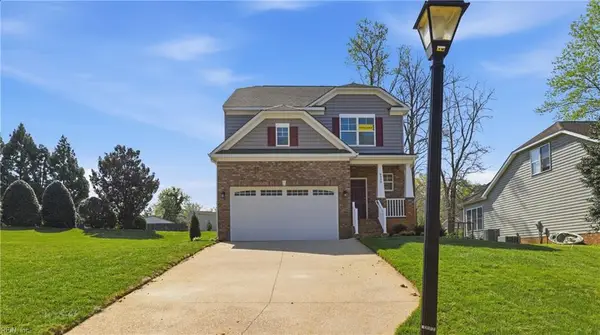 $569,990Active3 beds 3 baths1,913 sq. ft.
MM Ellerbe, Poquoson, VA 23662
MLS# 10662048Listed by: BHHS RW Towne Realty - New
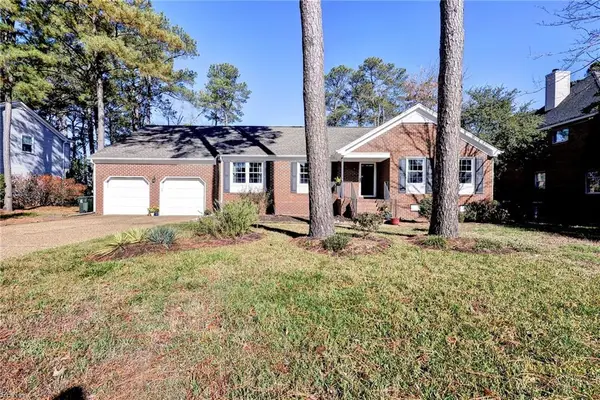 $695,000Active4 beds 3 baths2,661 sq. ft.
14 Lessies Drive, Poquoson, VA 23662
MLS# 10661510Listed by: Reames Realty - New
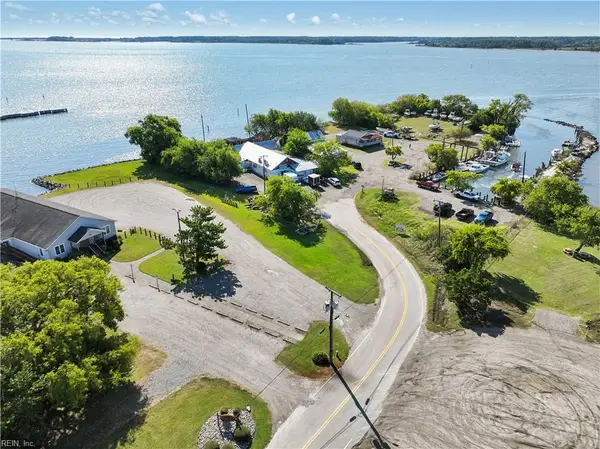 $1,850,000Active2.75 Acres
435 Messick Road, Poquoson, VA 23662
MLS# 10660463Listed by: All Homes Real Estate Group 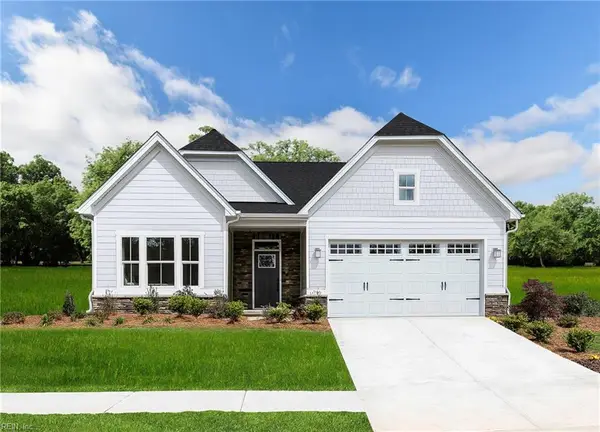 $527,965Pending3 beds 3 baths1,666 sq. ft.
309 Pocosin Path, Poquoson, VA 23662
MLS# 10661320Listed by: BHHS RW Towne Realty- New
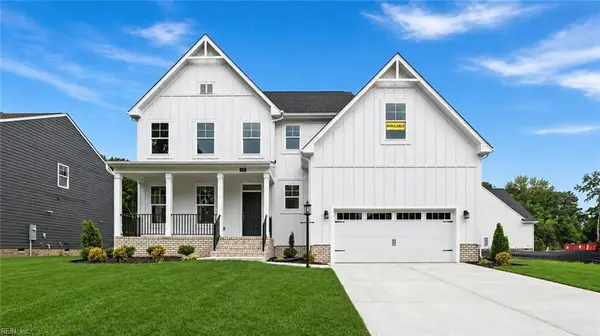 $724,990Active5 beds 5 baths3,364 sq. ft.
MM Sycamore, Poquoson, VA 23662
MLS# 10661397Listed by: BHHS RW Towne Realty - New
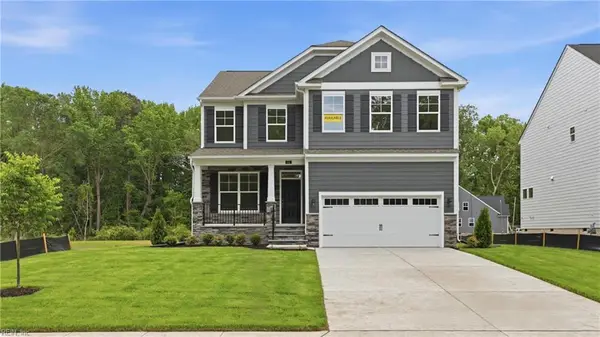 $664,990Active4 beds 3 baths2,591 sq. ft.
MM Drexel, Poquoson, VA 23662
MLS# 10661404Listed by: BHHS RW Towne Realty 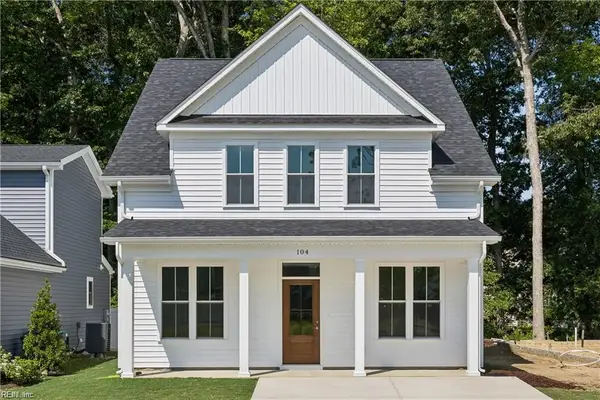 $439,000Active3 beds 3 baths1,855 sq. ft.
109 Blue Crab Point, Poquoson, VA 23662
MLS# 10660865Listed by: Mid-Atlantic Residential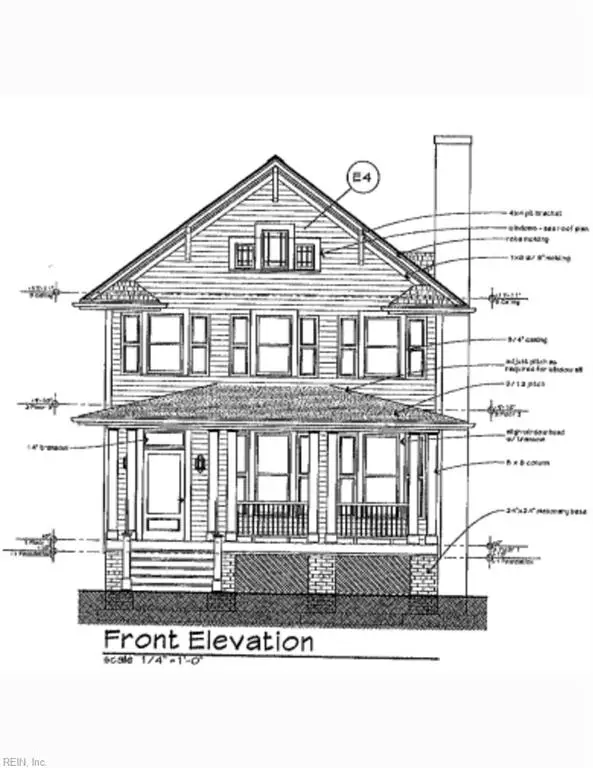 $399,000Active3 beds 3 baths1,700 sq. ft.
2 Bay Street, Poquoson, VA 23662
MLS# 10660857Listed by: Mid-Atlantic Residential $399,000Active3 beds 3 baths1,331 sq. ft.
1301 Poquoson Avenue, Poquoson, VA 23662
MLS# 10660871Listed by: Mid-Atlantic Residential


Protect your home and budget from life's surprises with an Assurant Home Warranty, backed by a partner that supports you through every step of homeownership. Explore Plans.
© 2023 - 2026 ERA Franchise Systems LLC. All rights reserved. ERA Franchise Systems LLC fully supports the principles of the Fair Housing Act and the Equal Opportunity Act. ERA, ERA Real Estate powered, and their respective logos are registered service marks of ERA Franchise Systems LLC. Each office is independently owned and operated.