
2567 New Point Comfort Hwy, Port Haywood, VA 23138
Local realty services provided by:ERA Real Estate Professionals
Listed by: andrea holt, shelley ritter
Office: isabell k. horsley r. e., ltd.
MLS#:120735
Source:VA_NNAR
Price summary
- Price:$495,000
- Price per sq. ft.:$172.84
About this home
Set on two parcels totaling 9.234 acres, this classic 1905 country home offers space, character, and a peaceful setting. Inviting screened porches evoke a simpler time when neighbors gathered on the front porch swing and friends stopped by with a warm casserole. Inside are a welcoming living room with fireplace, formal dining room, cozy den, and first-floor primary ensuite. Beautiful heart pine floors, wide baseboards, high ceilings, picture rail molding, knotty pine paneling, and double swinging kitchen doors showcase the home's treasured period details. Remodeled in 2016, the kitchen features a custom buffet and hutch, plus a large quartz island with workspace and seating for two. Upstairs are three bedrooms, a home office, and full bath. The 2.69-acre main parcel includes a detached three-bay garage, potting shed, chicken coop, tractor shed, two-story barn, and cleared field for a garden, hobby farm, or open space. The adjoining 6.64-acre wooded parcel offers a peaceful walking path and can serve as a privacy buffer, future homesite, or be sold separately. Just 2.3 miles from downtown Mathews, with shopping, restaurants, and the library nearby, plus easy access to beautiful beaches and marinas. This charming home is being offered As Is, with the seller making no home inspection repairs or credits. As you might expect from a home with more than a century of history, it has character and is ready for its next owner to make it their own...
Contact an agent
Home facts
- Year built:1905
- Subdivision & Development:NONE
- Listing ID #:120735
- Added:96 day(s) ago
- Updated:October 23, 2026 at 03:18 PM
Rooms and interior
- Bedrooms:4
- Total bathrooms:3
- Full bathrooms:3
- Rooms Total:8
- Flooring:Hardwood, Tile, Vinyl, Wall to Wall Carpet
- Dining Description:Dining Room
- Kitchen Description:Dishwasher, Microwave, Range, Refrigerator
- Bedroom Description:1st Floor Bedroom
- Living area:2,864 sq. ft.
Heating and cooling
- Cooling:Electric, Heat Pump
- Heating:Forced Air, Gas, Heat Pump
Structure and exterior
- Roof:Composition, Metal
- Year built:1905
- Building area:2,864 sq. ft.
- Lot area:9.23 Acres
- Architectural Style:Farmhouse
- Construction Materials:Aluminum Siding
- Exterior Features:Screened Porch
- Foundation Description:Crawl Space
- Levels:2 Story
Utilities
- Water:Shallow
- Sewer:Septic System
Finances and disclosures
- Price:$495,000
- Price per sq. ft.:$172.84
- Tax amount:$1,845
Features and amenities
- Laundry features:Dryer, Washer, Washer/Dryer Hookup
- Amenities:Cable TV, Ceiling 9 Ft+, Dining Room, Elec Garage Door Opener, Walk-In Closets, Window Treatments
Parking
- Parking description:Detached, Multi Car, Natural Driveway
New listings near 2567 New Point Comfort Hwy
- New
 $80,000Active2 beds 1 baths918 sq. ft.
244 Red Mens Hall Road, Port Haywood, VA 23138
MLS# 10657841Listed by: Liz Moore & Associates LLC - New
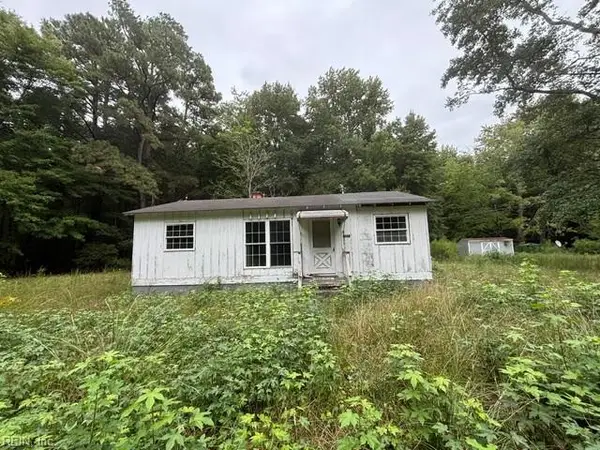 $80,000Active2 beds 1 baths864 sq. ft.
262 Red Mens Hall Road, Port Haywood, VA 23138
MLS# 10657844Listed by: Liz Moore & Associates LLC  $429,000Active3 beds 3 baths1,701 sq. ft.
1143 Potato Neck Road, Port Haywood, VA 23138
MLS# 10649810Listed by: Liz Moore & Associates LLC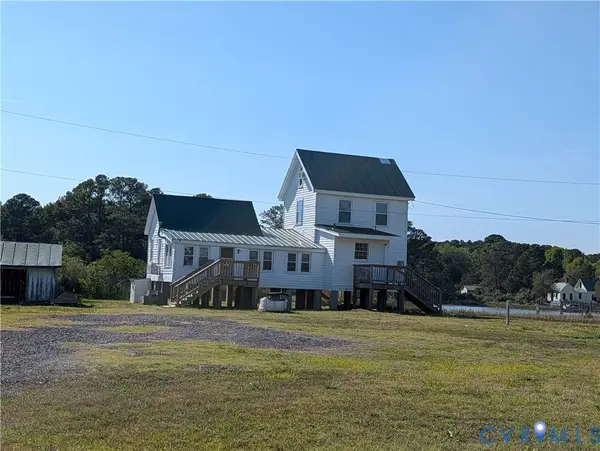 $459,000Active3 beds 1 baths968 sq. ft.
366 Dyers Creek Road, New Point, VA 23138
MLS# 2614554Listed by: HOUWZER INC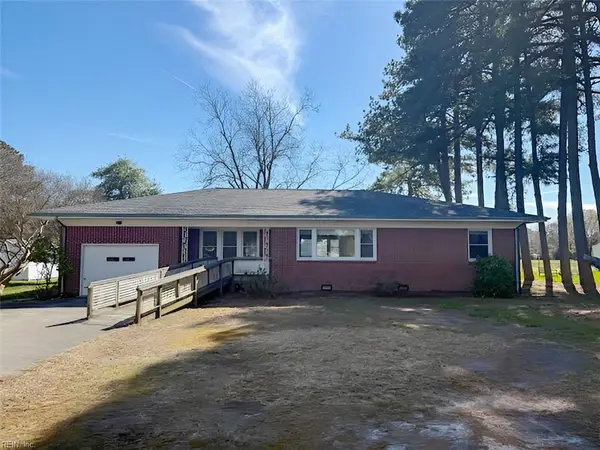 $215,000Pending2 beds 1 baths2,239 sq. ft.
121 Circle Drive, Port Haywood, VA 23138
MLS# 10628071Listed by: BHHS RW Towne Realty $350,000Pending3 beds 3 baths2,128 sq. ft.
108 Circle Drive, , VA 23138
MLS# 119416Listed by: LIGHTHOUSE REAL ESTATE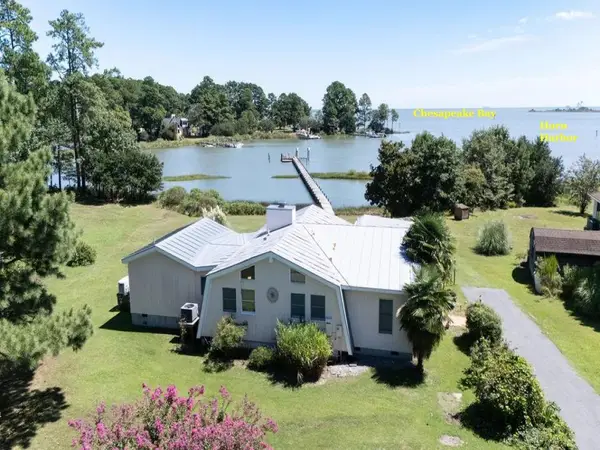 $550,000Pending3 beds 3 baths2,172 sq. ft.
633 Morse Point Rd, , VA 23138
MLS# 119250Listed by: SHAHEEN,RUTH, MARTIN & FONVILLE REAL ESTATE


Protect your home and budget from life's surprises with an Assurant Home Warranty, backed by a partner that supports you through every step of homeownership. Explore Plans.
© 2023 - 2026 ERA Franchise Systems LLC. All rights reserved. ERA Franchise Systems LLC fully supports the principles of the Fair Housing Act and the Equal Opportunity Act. ERA, ERA Real Estate powered, and their respective logos are registered service marks of ERA Franchise Systems LLC. Each office is independently owned and operated.