
30019 Goose Point Ct, Port Royal, VA 22535
Local realty services provided by:Mountain Realty ERA Powered
30019 Goose Point Ct,Port Royal, VA 22535
$1,200,000
- 4 Beds
- 4 Baths
- 3,798 sq. ft.
- Single family
- Active
Listed by: deanna m hamn
Office: 1st choice better homes & land, lc
MLS#:VACV2010578
Source:BRIGHTMLS
Price summary
- Price:$1,200,000
- Price per sq. ft.:$315.96
- Monthly HOA dues:$54.58
About this home
Bayfront living with exceptional waterfront amenities! This home offers a rare opportunity to enjoy water views, a boat dock with slip, and a private beach area. The sunroom/sun porch provides the perfect space to relax, entertain, or simply take in the peaceful waterfront setting.
The home features a desirable first-floor primary suite with its own private exterior entrance and generous closet space. A separate suite over the garage, also with its own private entry, adds wonderful flexibility for guests, extended living, a home office, studio, or private retreat.
With a spacious and versatile layout, multiple private-entry living areas, and direct access to the water, this property is full of potential and ready for its next chapter.
Contact an agent
Home facts
- Year built:1988
- Subdivision & Development:PORTOBAGO BAY
- Listing ID #:VACV2010578
- Added:95 day(s) ago
- Updated:October 07, 2026 at 01:59 PM
Rooms and interior
- Bedrooms:4
- Total bathrooms:4
- Full bathrooms:3
- Half bathrooms:1
- Dining Description:Dining Area, Formal/Separate Dining Room
- Bathrooms Description:Primary Bath(s)
- Kitchen Description:Breakfast Area, Built-Ins, Butlers Pantry, Carpet, Crown Moldings, Dishwasher, Exhaust Fan, Extra Refrigerator/Freezer, Kitchen - Gourmet, Kitchen - Island, Microwave, Oven - Single, Oven/Range - Gas, Pantry, Range Hood, Recessed Lighting, Refrigerator, Stainless Steel Appliances, Stove, Water Heater
- Bedroom Description:Carpet, Entry Level Bedroom, Primary Bedroom - Bay Front, Walk In Closet(s)
- Living area:3,798 sq. ft.
Heating and cooling
- Cooling:Central A/C
- Heating:Electric, Heat Pump(s)
Structure and exterior
- Year built:1988
- Building area:3,798 sq. ft.
- Lot area:3.43 Acres
- Lot Features:Bayfront, Cul-de-sac, Premium, Private, Rear Yard
- Architectural Style:Cape Cod
- Construction Materials:Cedar
- Exterior Features:Exterior Lighting, Flood Lights, Gutter System, Outbuilding(s), Private Beach
- Foundation Description:Brick/Mortar
- Levels:2 Stories
Schools
- High school:CAROLINE
Utilities
- Water:Well
- Sewer:On Site Septic
Finances and disclosures
- Price:$1,200,000
- Price per sq. ft.:$315.96
- Tax amount:$4,202 (2025)
Features and amenities
- Laundry features:Dryer - Electric, Dryer - Front Loading, Dryer In Unit, Has Laundry, Washer - Front Loading, Washer In Unit
- Amenities:Bay/Bow Windows, Built-Ins, Carpet, Ceiling Fan(s), Chair Railings, Crown Moldings, Curved Staircase, Primary Bedroom - Bay Front, Recessed Lighting, Skylight(s)
Parking
- Parking description:Attached Garage, Circular Driveway, Crushed Stone, Garage - Side Entry, Garage Door Opener, Inside Access, Unpaved
- Garage:Yes
- Garage spaces:2
New listings near 30019 Goose Point Ct
 $724,900Active4 beds 4 baths3,834 sq. ft.
31188 Portobago Trl, PORT ROYAL, VA 22535
MLS# VACV2011066Listed by: COLDWELL BANKER ELITE $624,900Active3 beds 2 baths1,661 sq. ft.
31214 Portobago Trl, PORT ROYAL, VA 22535
MLS# VACV2011050Listed by: BELCHER REAL ESTATE, LLC. $1,250,000Pending4 beds 3 baths4,080 sq. ft.
923 Water St, PORT ROYAL, VA 22535
MLS# VACV2010940Listed by: WEICHERT, REALTORS $599,999Active4 beds 3 baths3,010 sq. ft.
30724 Portobago Trl, PORT ROYAL, VA 22535
MLS# VACV2010930Listed by: COLDWELL BANKER ELITE $379,999Active4 beds 2 baths1,954 sq. ft.
7262 Port St, PORT ROYAL, VA 22535
MLS# VACV2010924Listed by: COLDWELL BANKER ELITE $365,000Active2 beds 2 baths1,537 sq. ft.
26225 Townfield Dr, PORT ROYAL, VA 22535
MLS# VACV2010896Listed by: COLDWELL BANKER REALTY $95,500Active8.03 Acres
Lot 102 Portobago Bay Trail, Port Royal, VA 22535
MLS# 2623277Listed by: 1ST CLASS REAL ESTATE PREMIER HOMES $1,249,900Active4 beds 5 baths6,375 sq. ft.
29475 Goose Point Ct, PORT ROYAL, VA 22535
MLS# VACV2010876Listed by: COLDWELL BANKER ELITE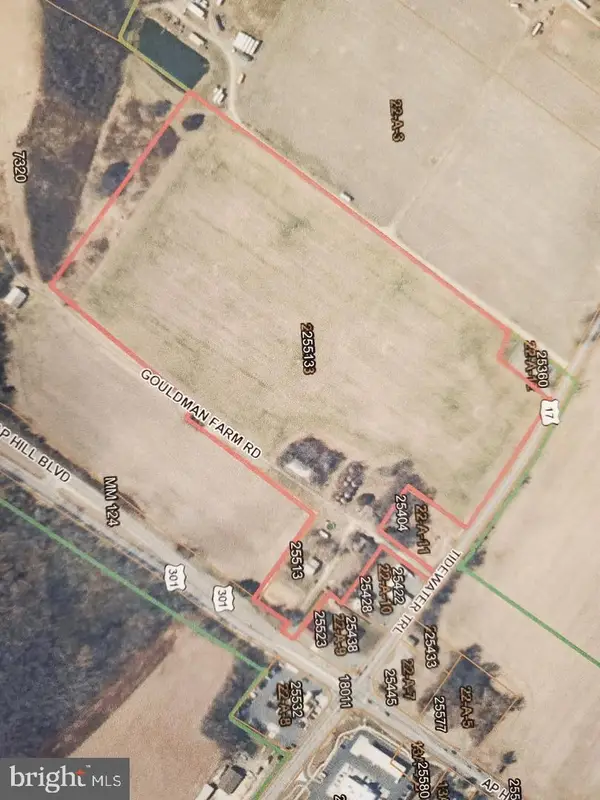 $2,200,000Active25 Acres
25513 Tidewater Trl, PORT ROYAL, VA 22535
MLS# VACV2010582Listed by: AMERICAN ALL STAR REALTY, LLC


Protect your home and budget from life's surprises with an Assurant Home Warranty, backed by a partner that supports you through every step of homeownership. Explore Plans.
© 2023 - 2026 ERA Franchise Systems LLC. All rights reserved. ERA Franchise Systems LLC fully supports the principles of the Fair Housing Act and the Equal Opportunity Act. ERA, ERA Real Estate powered, and their respective logos are registered service marks of ERA Franchise Systems LLC. Each office is independently owned and operated.