
7262 Port St, Port Royal, VA 22535
Local realty services provided by:O'BRIEN REALTY ERA POWERED
7262 Port St,Port Royal, VA 22535
$369,999
- 4 Beds
- 2 Baths
- 1,954 sq. ft.
- Single family
- Active
Listed by: jamaal d dickerson
Office: coldwell banker elite
MLS#:VACV2010924
Source:BRIGHTMLS
Price summary
- Price:$369,999
- Price per sq. ft.:$189.35
About this home
More space than you might expect and a location that puts you within reach of just about everything.
7262 Port Street offers nearly 2,000 finished square feet with 4 bedrooms, 2 full baths, an attached 2-car garage and approximately half an acre in Port Royal.
The split-foyer layout gives you room to spread out without wasting space. The main level features the primary living areas along with two bedrooms, while downstairs you'll find two additional bedrooms and a separate family/rec room. That extra space gives you options, a home office, guest space, hobby room, second living area or simply somewhere to get away from the rest of the house.
The home has been well cared for, with a roof replaced in 2022, HVAC that's been maintained annually, and flooring that shows exceptionally well.
Out back, there's plenty of yard to enjoy with trees creating a natural backdrop. Step out onto the rear deck or head downstairs, where sliding doors lead to a covered patio and backyard. Add the two-car garage and you've got the parking, storage and outdoor space that can be hard to find all together.
And don't overlook the location.
Port Royal gives you that small-town setting without feeling disconnected. You're positioned between Fredericksburg and Tappahannock, with King George, Dahlgren and routes toward Richmond and the Northern Neck all within reach.
Nearly 2,000 finished square feet. Four bedrooms. Two living areas. Half an acre. Two-car garage. Newer roof. And a location that keeps you connected.
Offered at $399,999....
Contact an agent
Home facts
- Year built:2002
- Subdivision & Development:TOWNFIELD
- Listing ID #:VACV2010924
- Added:54 day(s) ago
- Updated:October 23, 2026 at 02:00 PM
Rooms and interior
- Bedrooms:4
- Total bathrooms:2
- Full bathrooms:2
- Flooring:Carpet, Ceramic Tile, Wood
- Dining Description:Combination Kitchen/Dining
- Kitchen Description:Carpet, Dishwasher, Exhaust Fan, Icemaker, Kitchen - Eat-In, Microwave, Oven/Range - Electric, Recessed Lighting, Refrigerator, Stainless Steel Appliances, Water Heater
- Bedroom Description:Carpet
- Basement:Yes
- Basement Description:Daylight, Full, Fully Finished, Garage Access, Heated, Rear Entrance, Walkout Level, Windows
- Living area:1,954 sq. ft.
Heating and cooling
- Cooling:Ceiling Fan(s), Central A/C, Heat Pump(s)
- Heating:Electric, Heat Pump(s)
Structure and exterior
- Roof:Shingle
- Year built:2002
- Building area:1,954 sq. ft.
- Lot Features:Backs to Trees, Landscaping, Level
- Architectural Style:Split Foyer
- Construction Materials:Brick, Vinyl Siding
- Exterior Features:Deck(s)
- Foundation Description:Block
- Levels:2 Stories
Schools
- High school:CAROLINE
- Middle school:CAROLINE
- Elementary school:BOWLING GREEN
Utilities
- Water:Public
Finances and disclosures
- Price:$369,999
- Price per sq. ft.:$189.35
- Tax amount:$1,535 (2018)
Features and amenities
- Laundry features:Dryer
- Amenities:Attic, Carpet, Ceiling Fan(s), Double Pane Windows, Recessed Lighting
Parking
- Parking description:Attached Garage, Garage - Front Entry, Garage Door Opener, Paved Driveway
- Garage:Yes
- Garage spaces:2
New listings near 7262 Port St
- New
 $599,900Active3 beds 2 baths1,661 sq. ft.
30246 Portobago Trl, PORT ROYAL, VA 22535
MLS# VACV2010902Listed by: BELCHER REAL ESTATE, LLC.  $639,900Pending4 beds 4 baths3,078 sq. ft.
30911 Portobago Trl, PORT ROYAL, VA 22535
MLS# VACV2011216Listed by: COLDWELL BANKER ELITE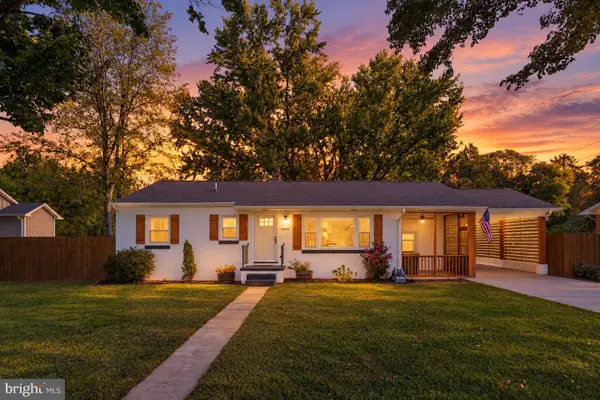 $299,900Pending2 beds 1 baths950 sq. ft.
26097 Townfield Dr, PORT ROYAL, VA 22535
MLS# VACV2011192Listed by: BERKSHIRE HATHAWAY HOMESERVICES PENFED REALTY $599,900Active3 beds 2 baths1,661 sq. ft.
31214 Portobago Trl, PORT ROYAL, VA 22535
MLS# VACV2011176Listed by: BELCHER REAL ESTATE, LLC. $724,900Active4 beds 4 baths3,834 sq. ft.
31188 Portobago Trl, PORT ROYAL, VA 22535
MLS# VACV2011066Listed by: COLDWELL BANKER ELITE $365,000Active2 beds 2 baths1,537 sq. ft.
26225 Townfield Dr, PORT ROYAL, VA 22535
MLS# VACV2010896Listed by: COLDWELL BANKER REALTY $95,500Active8.03 Acres
Lot 102 Portobago Bay Trail, Port Royal, VA 22535
MLS# 2623277Listed by: 1ST CLASS REAL ESTATE PREMIER HOMES $1,199,990Active4 beds 5 baths6,375 sq. ft.
29475 Goose Point Ct, PORT ROYAL, VA 22535
MLS# VACV2010876Listed by: COLDWELL BANKER ELITE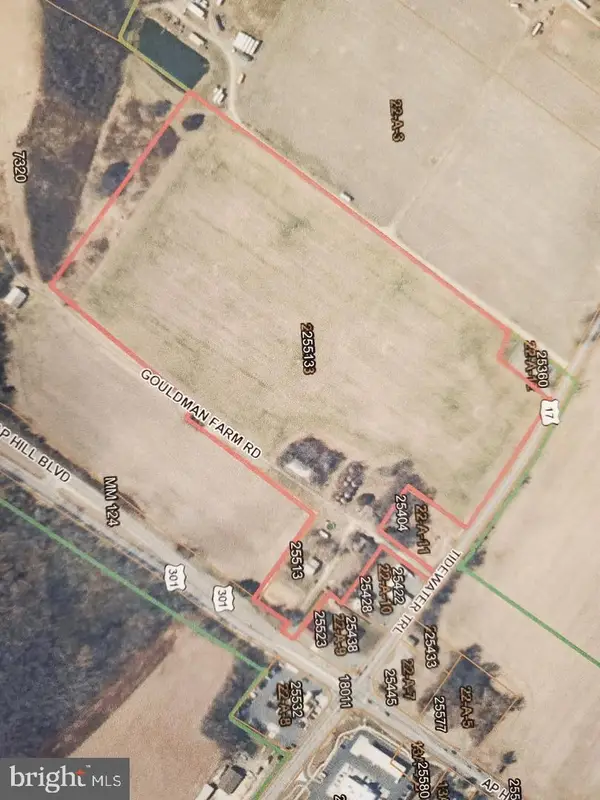 $2,200,000Active25 Acres
25513 Tidewater Trl, PORT ROYAL, VA 22535
MLS# VACV2010582Listed by: AMERICAN ALL STAR REALTY, LLC


Protect your home and budget from life's surprises with an Assurant Home Warranty, backed by a partner that supports you through every step of homeownership. Explore Plans.
© 2023 - 2026 ERA Franchise Systems LLC. All rights reserved. ERA Franchise Systems LLC fully supports the principles of the Fair Housing Act and the Equal Opportunity Act. ERA, ERA Real Estate powered, and their respective logos are registered service marks of ERA Franchise Systems LLC. Each office is independently owned and operated.