
111 High Street #402, Portsmouth, VA 23704
Local realty services provided by:ERA Real Estate Professionals
111 High Street #402,Portsmouth, VA 23704
$139,900
- 2 Beds
- 3 Baths
- 1,073 sq. ft.
- Single family
- Active
Listed by: cody bush
Office: lpt realty llc
MLS#:10651744
Source:VA_REIN
Price summary
- Price:$139,900
- Price per sq. ft.:$130.38
About this home
Quiant 2-bedroom, 2-bath condo in the heart of Downtown Portsmouth! This home features an open floor plan with kitchen, dining, and living areas. Building amenities include secured code access, covered parking garage, elevator, and storage. Condo fee covers water, sewer, trash, secured parking, and building/flood insurance. Conveniently located near the Elizabeth River Ferry, Downtown Tunnel, interstates, Portsmouth Naval Medical Center, shops, restaurants, and Olde Towne attractions. Easy access with the Olde Towne shuttle. Enjoy city living with comfort and convenience
Contact an agent
Home facts
- Year built:1989
- Listing ID #:10651744
- Updated:October 23, 2026 at 09:18 AM
Rooms and interior
- Bedrooms:2
- Total bathrooms:3
- Full bathrooms:2
- Half bathrooms:1
- Rooms Total:4
- Flooring:Carpet, Laminate/LVP
- Kitchen Description:Dishwasher, Gas Range, Microwave, Refrigerator
- Living area:1,073 sq. ft.
Heating and cooling
- Cooling:Central Air
- Heating:Natural Gas
- Central air:Yes
Structure and exterior
- Roof:Asphalt Shingle
- Year built:1989
- Building area:1,073 sq. ft.
- Lot area:1 Acres
- Architectural Style:Mid Rise
- Construction Materials:Brick
- Foundation Description:Slab
- Levels:1 Story
Schools
- High school:IC Norcom
- Middle school:Churchland Middle
- Elementary school:Park View Elementary
Utilities
- Water:City/County, Water Heater - Electric
- Sewer:City/County
Finances and disclosures
- Price:$139,900
- Price per sq. ft.:$130.38
- Tax amount:$2,002
Features and amenities
- Appliances:Refrigerator, Washer
- Laundry features:Cathedral Ceiling, Dryer, Fireplace Gas-natural, Walk-In Closet, Washer
- Amenities:Cable Hookup, Cathedral Ceiling, Ceiling Fan, Fireplace Gas-natural, Walk-In Closet
Parking
- Parking description:1 Space, Assigned/Reserved, Covered
New listings near 111 High Street #402
- New
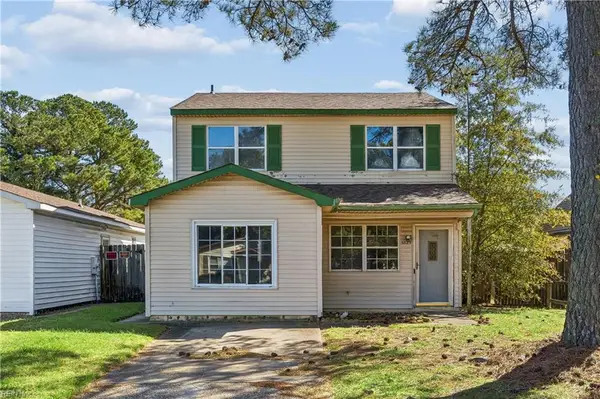 $170,000Active4 beds 2 baths1,632 sq. ft.
3823 Peach Orchard Circle, Portsmouth, VA 23703
MLS# 10659011Listed by: Creed Realty - New
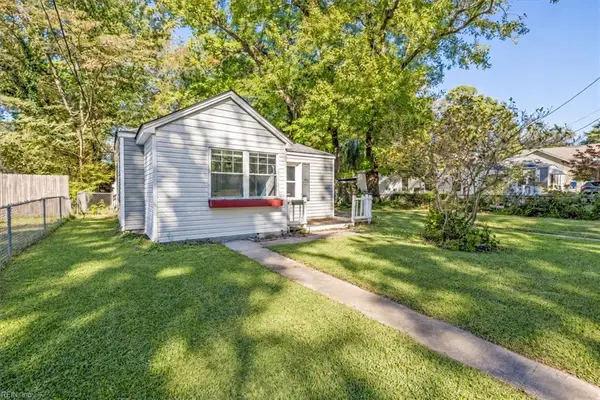 $224,700Active3 beds 1 baths916 sq. ft.
21 Pollux Circle E, Portsmouth, VA 23701
MLS# 10658838Listed by: Atlantic Sothebys Int'l Realty - New
 $269,900Active3 beds 2 baths1,300 sq. ft.
1415 Wool Avenue, Portsmouth, VA 23707
MLS# 10659010Listed by: LPT Realty LLC - Open Sat, 11am to 1pmNew
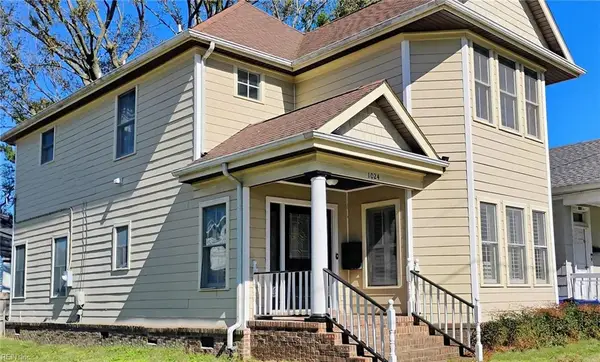 $282,100Active2 beds 2 baths2,014 sq. ft.
1024 Bay Street, Portsmouth, VA 23704
MLS# 10658815Listed by: Wainwright Real Estate - New
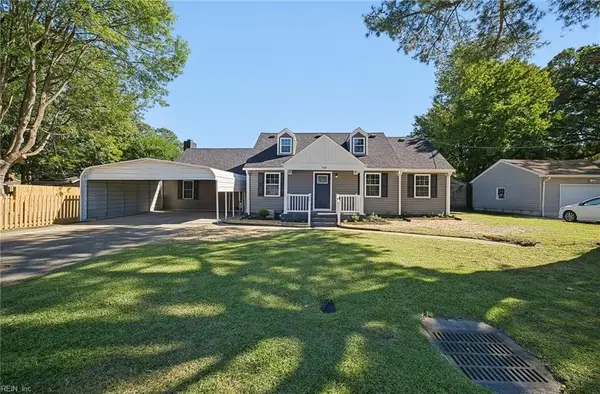 $450,000Active5 beds 3 baths2,270 sq. ft.
116 Sykes Avenue, Portsmouth, VA 23701
MLS# 10658824Listed by: Wainwright Real Estate - New
 $389,000Active4 beds 2 baths2,360 sq. ft.
361 Court Street, Portsmouth, VA 23704
MLS# 10658880Listed by: BHHS RW Towne Realty - New
 $175,000Active1 beds 1 baths808 sq. ft.
3832 New River Reach #C, Portsmouth, VA 23703
MLS# 10658893Listed by: Creed Realty - New
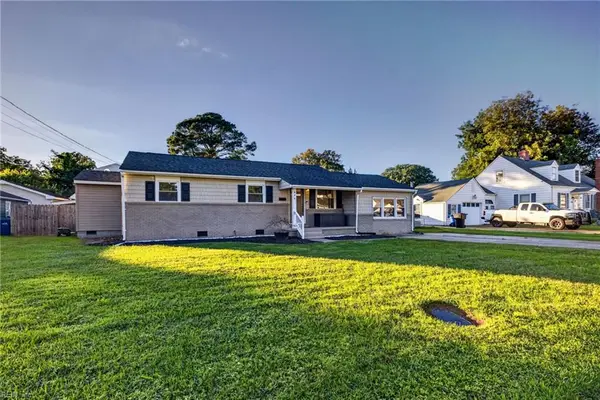 $300,000Active3 beds 2 baths1,400 sq. ft.
826 Gay Avenue, Portsmouth, VA 23701
MLS# 10658897Listed by: A Better Way Realty Inc. - New
 $399,000Active6 beds 4 baths3,000 sq. ft.
245 Broad Street, Portsmouth, VA 23707
MLS# 10658807Listed by: EXIT Realty Central - New
 $229,900Active2 beds 1 baths672 sq. ft.
712 Summers Place, Portsmouth, VA 23702
MLS# 10658868Listed by: Corinth Realty LLC


Protect your home and budget from life's surprises with an Assurant Home Warranty, backed by a partner that supports you through every step of homeownership. Explore Plans.
© 2023 - 2026 ERA Franchise Systems LLC. All rights reserved. ERA Franchise Systems LLC fully supports the principles of the Fair Housing Act and the Equal Opportunity Act. ERA, ERA Real Estate powered, and their respective logos are registered service marks of ERA Franchise Systems LLC. Each office is independently owned and operated.