
1201 Fayette Street, Portsmouth, VA 23704
Local realty services provided by:ERA Real Estate Professionals
1201 Fayette Street,Portsmouth, VA 23704
$235,000
- 3 Beds
- 3 Baths
- 1,588 sq. ft.
- Condominium
- Active
Listed by: daniel keeton, jai bridges
Office: keeton & co real estate
MLS#:2622693
Source:RV
Price summary
- Price:$235,000
- Price per sq. ft.:$147.98
About this home
Welcome home to this inviting, move-in-ready two-story home in Portsmouth's Prentis Park! Boasting nearly 1,600 square feet, this 2007-built property features fresh interior paint, updated flooring, and new wall-to-wall carpet upstairs. The open main level seamlessly connects the living, dining, and eat-in kitchen area—complete with a pantry, dishwasher, disposal, and half bath. Upstairs offers three spacious bedrooms and two full baths, including a primary suite. Enjoy major peace of mind with a new outdoor HVAC condenser unit to be installed prior to settlement! Additional highlights include ceiling fans, washer/dryer hookups, a front porch, an attached one-car garage, and a paved driveway. Assigned schools include Brighton Elementary, Brighton Middle, and I.C. Norcom High School. Schedule your tour today!
Contact an agent
Home facts
- Year built:2007
- Subdivision & Development:None
- Listing ID #:2622693
- Added:44 day(s) ago
- Updated:October 05, 2026 at 02:37 PM
Rooms and interior
- Bedrooms:3
- Total bathrooms:3
- Full bathrooms:2
- Half bathrooms:1
- Rooms Total:6
- Flooring:Carpet, Laminate, Vinyl
- Kitchen Description:Dishwasher, Disposal, Pantry
- Basement:Yes
- Basement Description:Crawl Space
- Living area:1,588 sq. ft.
Heating and cooling
- Cooling:Central Air
- Heating:Electric, Heat Pump
- Central air:Yes
Structure and exterior
- Roof:Asphalt, Shingle
- Year built:2007
- Building area:1,588 sq. ft.
- Lot area:1 Acres
- Architectural Style:Two Story
- Construction Materials:Drywall, Frame, Vinyl Siding
- Exterior Features:Porch
- Levels:Two, Two Story
Schools
- High school:None
- Middle school:None
- Elementary school:None
Utilities
- Water:Public
- Sewer:Public Sewer
Finances and disclosures
- Price:$235,000
- Price per sq. ft.:$147.98
- Tax amount:$2,124 (2025)
Features and amenities
- Appliances:Dishwasher, Disposal, Electric Water Heater
- Laundry features:Dryer Hookup, Washer Hookup
- Amenities:Ceiling Fans
Parking
- Parking description:Attached, Driveway, Garage, On Street, Paved, Paved Driveway
- Garage:Yes
- Garage spaces:1
 The information being provided is for consumers' personal, non-commercial use and may not be used for any purpose other than to identify prospective properties for purchasing. All information provided is deemed reliable but is not guaranteed accurate.The multiple listing information is provided by Central Virginia Regional Multiple Listing Service, LLC from a copyrighted compilation of listings. The compilation of listings and each individual listing are © 2026 Central Virginia Regional Multiple Listing Service, LLC. All rights reserved.
New listings near 1201 Fayette Street
- New
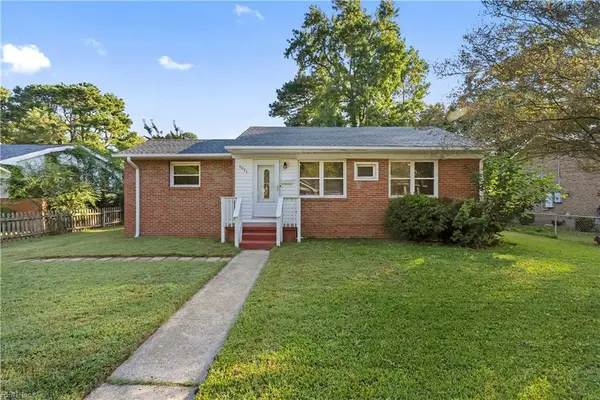 $249,900Active3 beds 1 baths852 sq. ft.
1611 Stratford Street, Portsmouth, VA 23701
MLS# 10656047Listed by: Iron Valley Real Estate HR - New
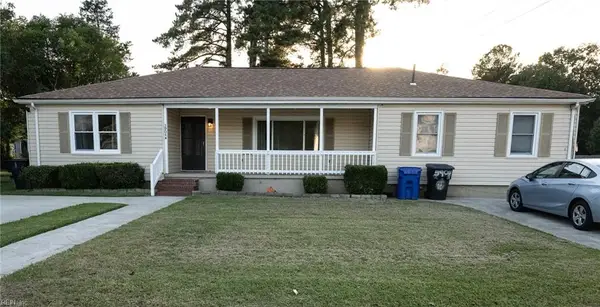 $349,900Active5 beds 5 baths2,485 sq. ft.
3904 Marsha Street, Portsmouth, VA 23703
MLS# 10656170Listed by: EXP Realty LLC - New
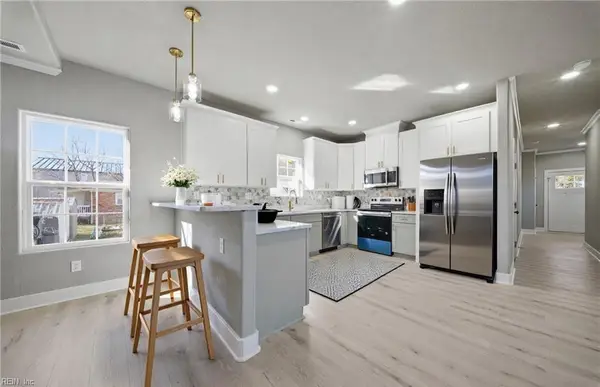 $349,900Active4 beds 3 baths2,100 sq. ft.
612 Phillips Avenue, Portsmouth, VA 23707
MLS# 10656396Listed by: BHHS RW Towne Realty - New
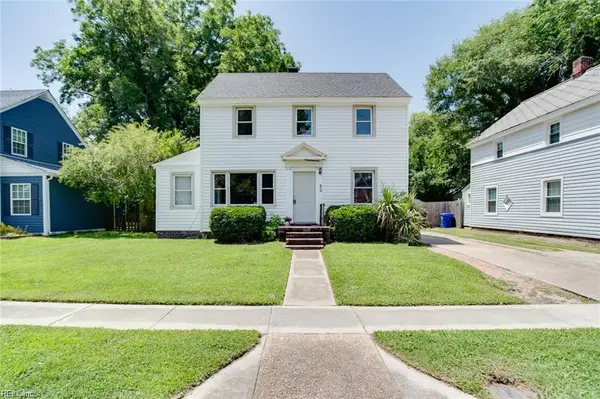 $200,000Active4 beds 2 baths1,505 sq. ft.
53 Decatur Street, Portsmouth, VA 23702
MLS# 10656299Listed by: Pivot Real Estate Inc - New
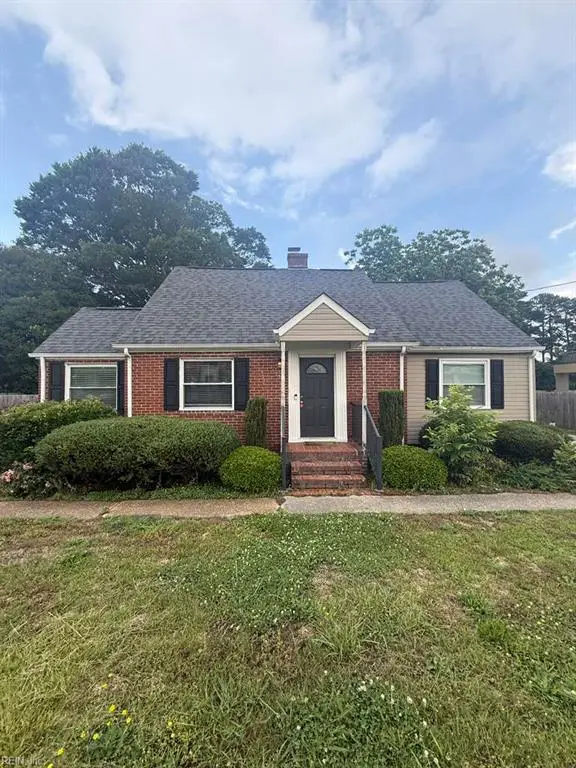 $337,500Active5 beds 2 baths2,312 sq. ft.
5712 Portsmouth Boulevard, Portsmouth, VA 23701
MLS# 10656112Listed by: World Class Realty - New
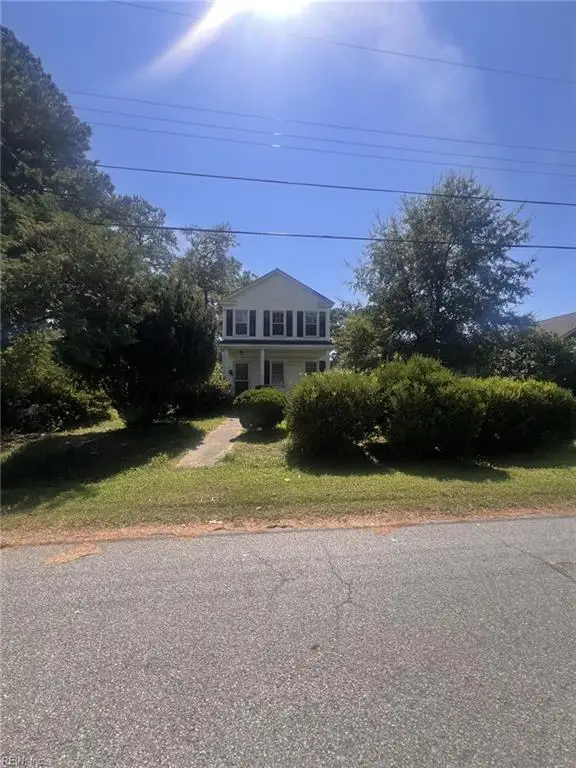 $135,000Active2 beds 1 baths1,284 sq. ft.
4401 South Street, Portsmouth, VA 23707
MLS# 10656208Listed by: CENTURY 21 Nachman Realty - New
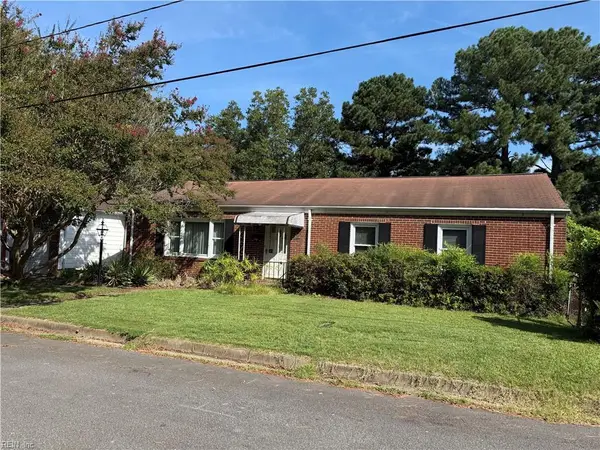 $225,000Active4 beds 2 baths2,232 sq. ft.
3914 South Street, Portsmouth, VA 23707
MLS# 10656262Listed by: The Real Estate Group - New
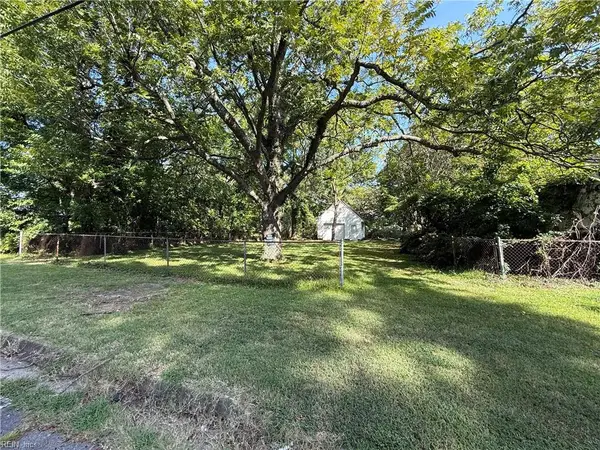 $50,000Active0.22 Acres
3916 South Street, Portsmouth, VA 23707
MLS# 10656264Listed by: The Real Estate Group - New
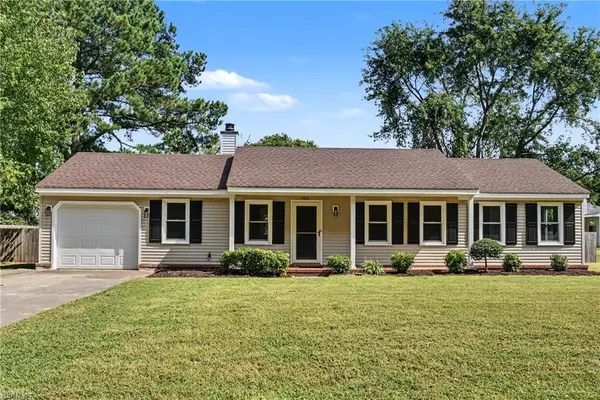 $335,000Active3 beds 2 baths1,164 sq. ft.
4503 Twin Pines Road, Portsmouth, VA 23703
MLS# 10656349Listed by: Howard Hanna Real Estate Svcs. - New
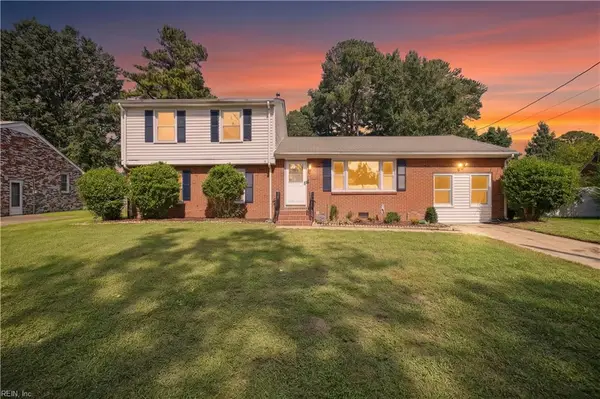 $435,000Active4 beds 3 baths2,704 sq. ft.
4029 Wyndybrow Drive, Portsmouth, VA 23703
MLS# 10656373Listed by: Keller Williams Realty Twn Ctr


Protect your home and budget from life's surprises with an Assurant Home Warranty, backed by a partner that supports you through every step of homeownership. Explore Plans.
© 2023 - 2026 ERA Franchise Systems LLC. All rights reserved. ERA Franchise Systems LLC fully supports the principles of the Fair Housing Act and the Equal Opportunity Act. ERA, ERA Real Estate powered, and their respective logos are registered service marks of ERA Franchise Systems LLC. Each office is independently owned and operated.