
130 Cheyenne Trail, Portsmouth, VA 23701
Local realty services provided by:ERA Real Estate Professionals
Listed by: kim evans
Office: bhhs rw towne realty
MLS#:10659299
Source:VA_REIN
Price summary
- Price:$355,000
- Price per sq. ft.:$184.9
About this home
Welcome to this move-in ready, well maintained 4 BR, 2 and a half BA Single Family home with a wrap-around porch. Kitchen when purchased in 2024 had newer appliances with granite countertops. Generous sized bedrooms. Primary Bedroom Ensuite. Large backyard great for barbecues and entertaining with 2 decks shed and motorized awning. Extended driveway. No HOA. Washer/Dryer to convey.
Contact an agent
Home facts
- Year built:2012
- Listing ID #:10659299
- Updated:October 28, 2026 at 09:23 AM
Rooms and interior
- Bedrooms:4
- Total bathrooms:3
- Full bathrooms:2
- Half bathrooms:1
- Rooms Total:7
- Flooring:Carpet, Laminate/LVP, Vinyl
- Dining Description:Breakfast Area
- Kitchen Description:Dishwasher, Disposal, Electric Range
- Living area:1,920 sq. ft.
Heating and cooling
- Cooling:Central Air
- Heating:Forced Hot Air
- Central air:Yes
Structure and exterior
- Roof:Asphalt Shingle
- Year built:2012
- Building area:1,920 sq. ft.
- Architectural Style:Transitional
- Construction Materials:Vinyl
- Exterior Features:Deck
- Foundation Description:Slab
- Levels:2 Story
Schools
- High school:Manor High
- Middle school:William E. Waters Middle
- Elementary school:Hodges Manor Elementary
Utilities
- Water:City/County, Water Heater - Electric
- Sewer:City/County
Finances and disclosures
- Price:$355,000
- Price per sq. ft.:$184.9
- Tax amount:$3,799
Features and amenities
- Appliances:Elec Range, Washer, Washer Hookup
- Laundry features:Cathedral Ceiling, Dryer, Dryer Hookup, Fireplace Gas-natural, Walk-In Closet, Washer, Washer Hookup, Window Treatments
- Amenities:Cathedral Ceiling, Ceiling Fan, Fireplace Gas-natural, Security System, Walk-In Closet, Window Treatments
Parking
- Parking description:1 Car Attached Garage
New listings near 130 Cheyenne Trail
- New
 $235,000Active2 beds 1 baths1,159 sq. ft.
11 Aylwin Road, Portsmouth, VA 23702
MLS# 10658657Listed by: CapCenter - New
 $175,000Active3 beds 1 baths926 sq. ft.
403 Dwight Drive, Portsmouth, VA 23701
MLS# 10659587Listed by: Keller Williams Realty Twn Ctr - New
 $350,000Active4 beds 3 baths1,928 sq. ft.
2607 Hickory Street, Portsmouth, VA 23707
MLS# 10659537Listed by: Blue Chip Realty Corp - New
 $344,900Active4 beds 2 baths1,425 sq. ft.
1157 Carrington N Crescent, Portsmouth, VA 23701
MLS# 10659551Listed by: AtCoastal Realty - New
 $198,000Active2 beds 1 baths755 sq. ft.
502 Biltmore Place, Portsmouth, VA 23702
MLS# 10659412Listed by: Howard1 Hanna Real Estate Svcs. - New
 $278,500Active3 beds 2 baths1,000 sq. ft.
94 Oregon Avenue, Portsmouth, VA 23701
MLS# 10658903Listed by: World Class Realty - New
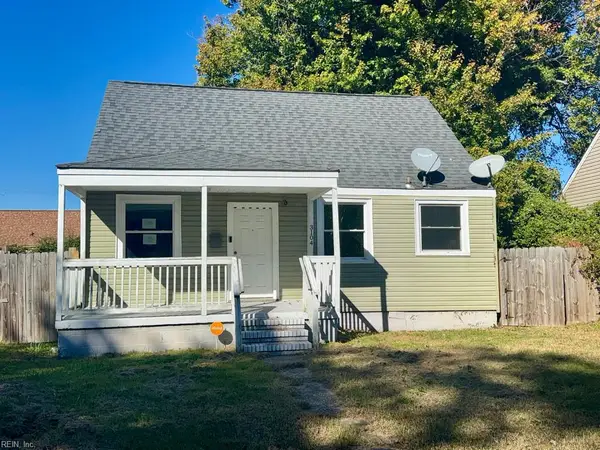 $206,500Active3 beds 2 baths1,224 sq. ft.
3104 Dartmouth Street, Portsmouth, VA 23707
MLS# 10659211Listed by: Benham Real Estate LLC - New
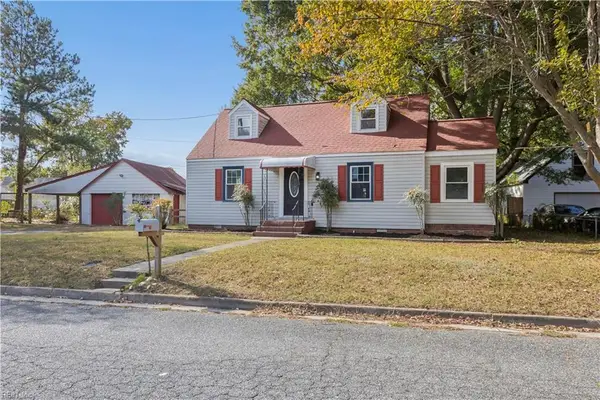 $359,900Active4 beds 2 baths2,200 sq. ft.
15 Roberts Ct E, Portsmouth, VA 23701
MLS# 10659292Listed by: COVA Home Realty - New
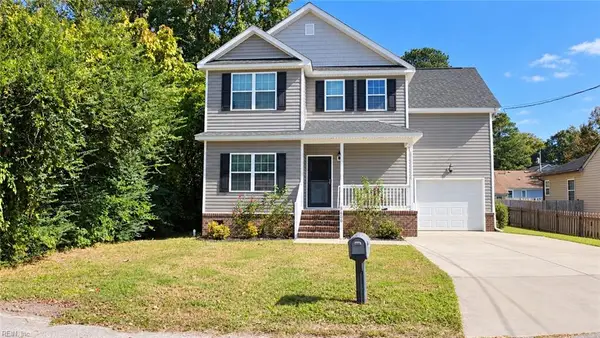 $430,000Active5 beds 3 baths2,300 sq. ft.
3609 Blaine Street, Portsmouth, VA 23703
MLS# 10659394Listed by: ONYX Realty Professionals


Protect your home and budget from life's surprises with an Assurant Home Warranty, backed by a partner that supports you through every step of homeownership. Explore Plans.
© 2023 - 2026 ERA Franchise Systems LLC. All rights reserved. ERA Franchise Systems LLC fully supports the principles of the Fair Housing Act and the Equal Opportunity Act. ERA, ERA Real Estate powered, and their respective logos are registered service marks of ERA Franchise Systems LLC. Each office is independently owned and operated.