
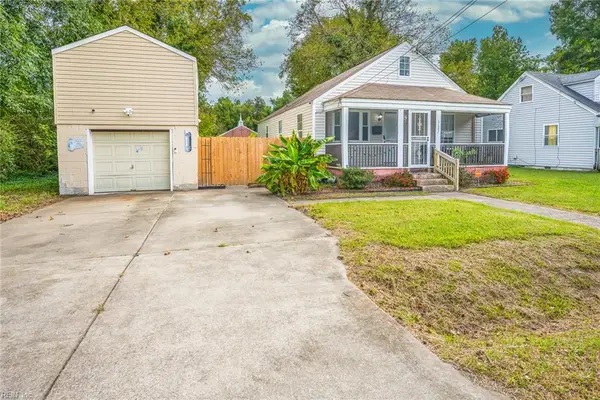
34 Decatur Street, Portsmouth, VA 23702
Local realty services provided by:ERA Real Estate Professionals
34 Decatur Street,Portsmouth, VA 23702
$339,999
- 3 Beds
- 3 Baths
- 1,723 sq. ft.
- Single family
- Active
Listed by: wendy williams
Office: green tree real estate inc
MLS#:10654037
Source:VA_REIN
Price summary
- Price:$339,999
- Price per sq. ft.:$197.33
About this home
Purchase a beautifully crafted new home by H.O.W., LLC in Historic Cradock, one of Portsmouth's most distinctive neighborhoods. This thoughtfully designed residence features 3 bedrooms, 2.5 bathrooms, and an open-concept first floor that seamlessly connects the living, dining, and kitchen areas, creating the ideal space for entertaining and everyday living. Enjoy the benefits of new construction while living in a community known for its rich history and enduring character. Originally developed during World War I as one of America's earliest planned communities. Conveniently located near shopping, dining, entertainment, military installations, and major highways. Pre-qualification or proof of funds is required prior to scheduling a private tour of the property.
Contact an agent
Home facts
- Year built:2026
- Listing ID #:10654037
- Updated:October 01, 2026 at 09:41 AM
Rooms and interior
- Bedrooms:3
- Total bathrooms:3
- Full bathrooms:2
- Half bathrooms:1
- Rooms Total:9
- Flooring:Carpet, Laminate/LVP, Vinyl
- Kitchen Description:Dishwasher, Disposal, Electric Range, Microwave
- Living area:1,723 sq. ft.
Heating and cooling
- Cooling:Central Air, Heat Pump
- Heating:Electric, Heat Pump, Programmable Thermostat
- Central air:Yes
Structure and exterior
- Roof:Asphalt Shingle
- Year built:2026
- Building area:1,723 sq. ft.
- Lot area:0.12 Acres
- Architectural Style:Traditional
- Construction Materials:Vinyl
- Foundation Description:Slab
- Levels:2 Story
Schools
- High school:Manor High
- Middle school:Cradock Middle
- Elementary school:Cradock Elementary
Utilities
- Water:Water Heater - Electric
- Sewer:City/County
Finances and disclosures
- Price:$339,999
- Price per sq. ft.:$197.33
- Tax amount:$1,114
Features and amenities
- Appliances:Elec Range, Washer Hookup
- Laundry features:Dryer Hookup, Scuttle Access, Walk-In Closet, Washer Hookup
- Amenities:Ceiling Fan, Scuttle Access, Walk-In Closet
Parking
- Parking description:Off Street, Street
New listings near 34 Decatur Street
- New
 $375,000Active3 beds 2 baths1,604 sq. ft.
3315 Dogwood Drive, Portsmouth, VA 23703
MLS# 10654701Listed by: Coldwell Banker Premier - New
 $325,000Active4 beds 3 baths1,716 sq. ft.
4213 Griffin Street, Portsmouth, VA 23707
MLS# 10655319Listed by: Keller Williams Capital Props. - New
 $279,900Active3 beds 2 baths1,500 sq. ft.
3607 Braxton Avenue, Portsmouth, VA 23701
MLS# 10655494Listed by: Atlantic Sothebys Int'l Realty - New
 $324,900Active3 beds 2 baths1,400 sq. ft.
514 Norcum Circle, Portsmouth, VA 23701
MLS# 10655538Listed by: Atlantic Sothebys Int'l Realty - New
 $358,500Active3 beds 2 baths2,042 sq. ft.
3804 Caroline Avenue, Portsmouth, VA 23701
MLS# 10655899Listed by: CENTURY 21 Nachman Realty - New
 $424,900Active4 beds 2 baths1,804 sq. ft.
4100 Weyanoke Drive, Portsmouth, VA 23703
MLS# 10655628Listed by: Atlantic Connection Real Est. - New
 $349,900Active4 beds 3 baths2,000 sq. ft.
2117 Nashville Avenue, Portsmouth, VA 23704
MLS# 10655643Listed by: Creed Realty - Open Sat, 12 to 2pmNew
 $350,000Active3 beds 2 baths1,500 sq. ft.
5612 Bingham Drive, Portsmouth, VA 23703
MLS# 10655686Listed by: 1st Class RealEstate Integrity - New
 $425,000Active4 beds 2 baths1,921 sq. ft.
4060 River Shore Road, Portsmouth, VA 23703
MLS# 10655374Listed by: CENTURY 21 Nachman Realty


Protect your home and budget from life's surprises with an Assurant Home Warranty, backed by a partner that supports you through every step of homeownership. Explore Plans.
© 2023 - 2026 ERA Franchise Systems LLC. All rights reserved. ERA Franchise Systems LLC fully supports the principles of the Fair Housing Act and the Equal Opportunity Act. ERA, ERA Real Estate powered, and their respective logos are registered service marks of ERA Franchise Systems LLC. Each office is independently owned and operated.