
4112 Duke Drive, Portsmouth, VA 23703
Local realty services provided by:ERA Real Estate Professionals
4112 Duke Drive,Portsmouth, VA 23703
$449,900
- 4 Beds
- 3 Baths
- 2,700 sq. ft.
- Single family
- Active
Listed by: mia douglass
Office: keller williams realty twn ctr
MLS#:10662542
Source:VA_REIN
Price summary
- Price:$449,900
- Price per sq. ft.:$166.63
About this home
Looking for a home with timeless charm, thoughtful updates, and room to make it your own? This inviting property features refinished original hardwood floors, new foyer tile, a fully redone crawl space, and brand-new kitchen appliances. An incredible attic bonus room offers endless possibilities as a home office, guest retreat, or creative space. Enjoy the changing seasons from the sun porch while taking in the surrounding natural beauty. Designed with care by a master naturalist, the yard attracts more than 30 species of wildlife and provides a welcoming habitat for birds, bees, and butterflies. The fully fenced backyard offers plenty of room for pets to play and kids to explore, while a front-yard irrigation system makes gardening a breeze. With its blend of classic details, meaningful improvements, and unique outdoor appeal, this home is ready for its next chapter!
Contact an agent
Home facts
- Year built:1950
- Listing ID #:10662542
- Updated:November 22, 2026 at 02:00 AM
Rooms and interior
- Bedrooms:4
- Total bathrooms:3
- Full bathrooms:2
- Half bathrooms:1
- Rooms Total:8
- Flooring:Ceramic, Wood
- Kitchen Description:Dishwasher, Disposal, Gas Range, Microwave, Refrigerator
- Living area:2,700 sq. ft.
Heating and cooling
- Cooling:Central Air
- Heating:Baseboard, Forced Hot Air
- Central air:Yes
Structure and exterior
- Roof:Asphalt Shingle
- Year built:1950
- Building area:2,700 sq. ft.
- Architectural Style:Ranch
- Construction Materials:Brick
- Foundation Description:Crawl
- Levels:1 Story
Schools
- High school:Churchland
- Middle school:Churchland Middle
- Elementary school:Churchland Elementary
Utilities
- Water:City/County, Water Heater - Gas
- Sewer:City/County
Finances and disclosures
- Price:$449,900
- Price per sq. ft.:$166.63
- Tax amount:$4,175
Features and amenities
- Appliances:Refrigerator, Washer
- Laundry features:Dryer, Washer
Parking
- Parking description:1 Car Attached Garage, Driveway Space
New listings near 4112 Duke Drive
- Coming Soon
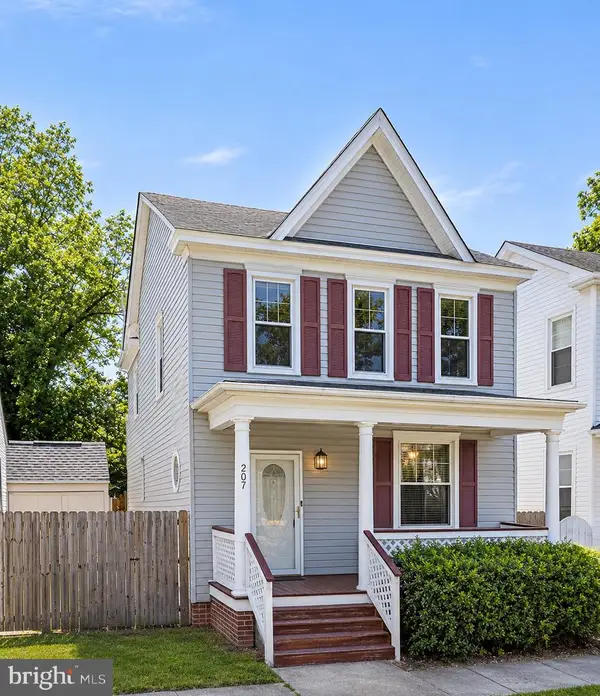 $260,000Coming Soon3 beds 3 baths1,632 sq. ft.
207 Owens St, PORTSMOUTH, VA 23704
MLS# VAPM2000056Listed by: KELLER WILLIAMS CAPITAL PROPERTIES - New
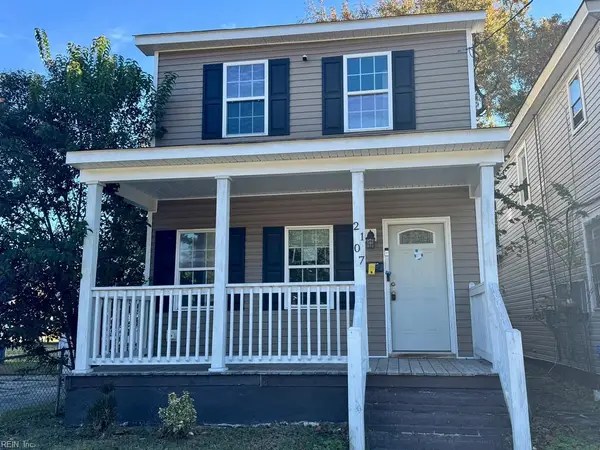 $170,000Active4 beds 3 baths1,872 sq. ft.
2107 Staunton Avenue, Portsmouth, VA 23704
MLS# 10662724Listed by: Benham Real Estate LLC - New
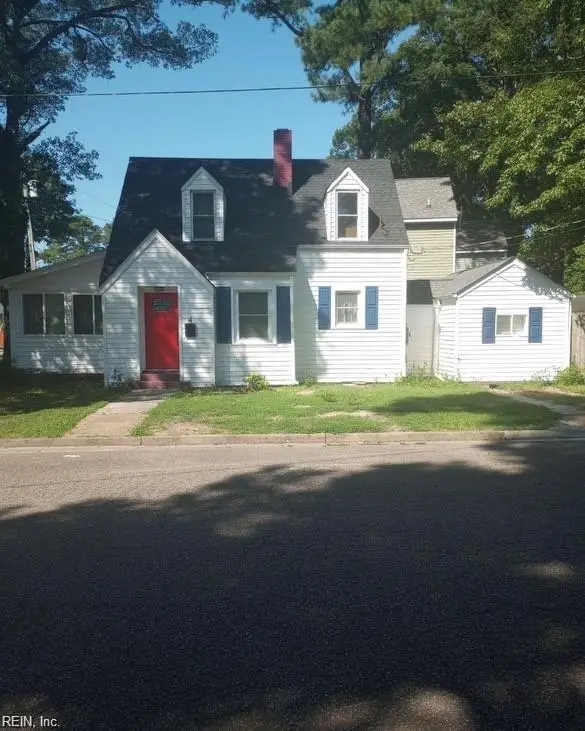 $245,000Active3 beds 3 baths1,400 sq. ft.
4 Morris Street, Portsmouth, VA 23702
MLS# 10662495Listed by: Signature Homes - New
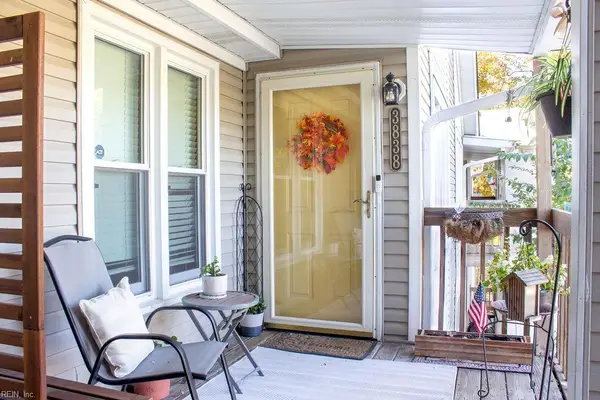 $160,000Active2 beds 1 baths755 sq. ft.
3838 Wyatt Drive #8, Portsmouth, VA 23703
MLS# 10662771Listed by: Liz Moore & Associates LLC - New
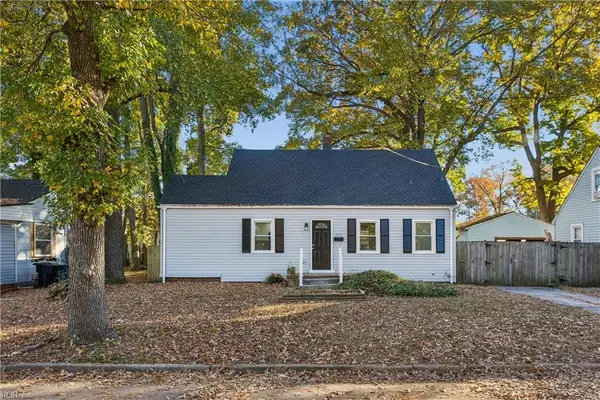 $249,000Active3 beds 2 baths1,500 sq. ft.
3519 Arlington Place, Portsmouth, VA 23707
MLS# 10662741Listed by: Creed Realty - New
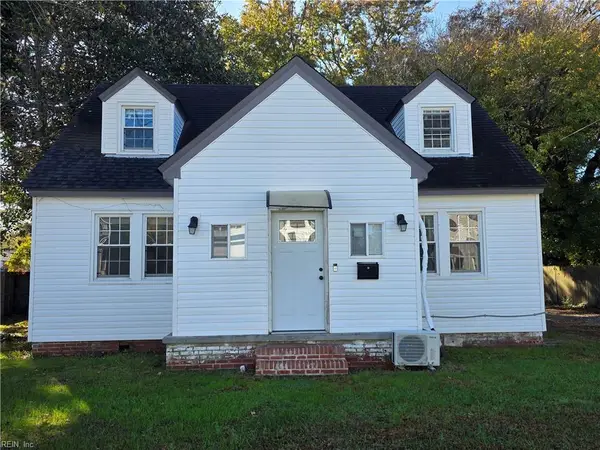 $295,000Active3 beds 2 baths1,479 sq. ft.
2021 Greenwood Drive, Portsmouth, VA 23702
MLS# 10662039Listed by: KW Coastal Virginia Chesapeake - New
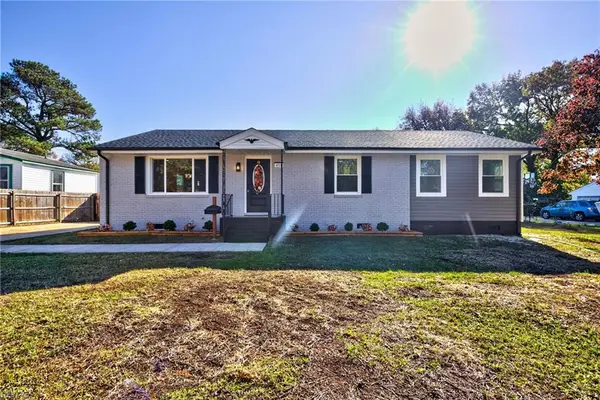 $329,000Active3 beds 2 baths1,400 sq. ft.
4721 Bart Street, Portsmouth, VA 23707
MLS# 10662552Listed by: CENTURY 21 Nachman Realty - New
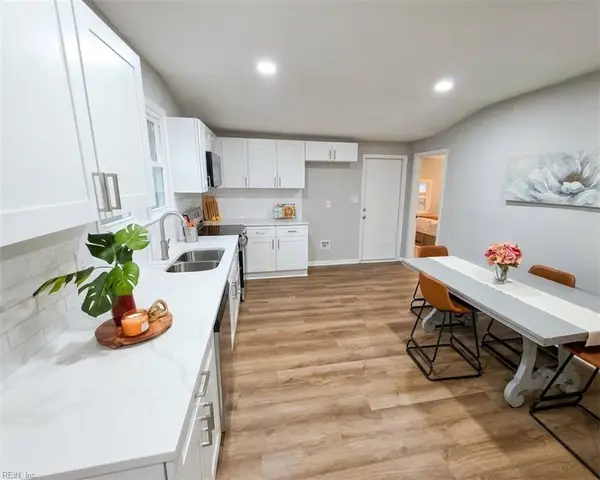 $275,000Active3 beds 2 baths1,000 sq. ft.
27 Appomattox Avenue, Portsmouth, VA 23702
MLS# 10662629Listed by: A Better Way Realty Inc. - New
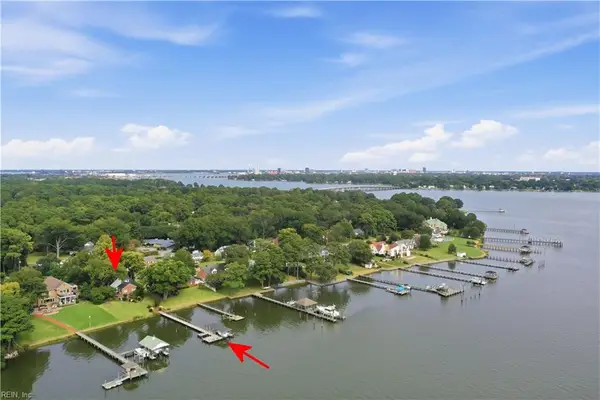 $890,000Active5 beds 4 baths4,492 sq. ft.
4400 Hyde Road, Portsmouth, VA 23703
MLS# 10661752Listed by: BHHS RW Towne Realty - New
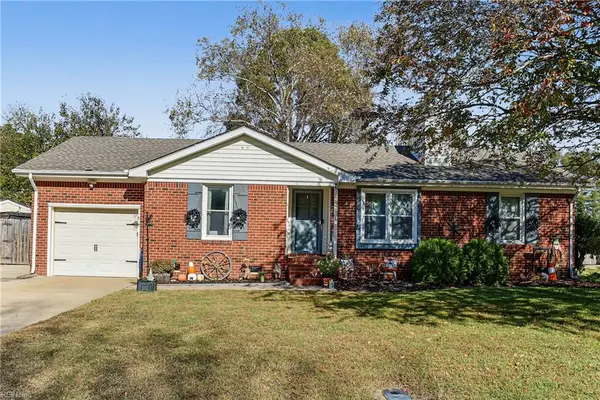 $350,000Active4 beds 2 baths1,650 sq. ft.
5822 Woodside Lane, Portsmouth, VA 23703
MLS# 10662454Listed by: A Better Way Realty Inc.


Protect your home and budget from life's surprises with an Assurant Home Warranty, backed by a partner that supports you through every step of homeownership. Explore Plans.
© 2023 - 2026 ERA Franchise Systems LLC. All rights reserved. ERA Franchise Systems LLC fully supports the principles of the Fair Housing Act and the Equal Opportunity Act. ERA, ERA Real Estate powered, and their respective logos are registered service marks of ERA Franchise Systems LLC. Each office is independently owned and operated.