
4409 Gannon Road, Portsmouth, VA 23703
Local realty services provided by:ERA Real Estate Professionals
4409 Gannon Road,Portsmouth, VA 23703
$424,999
- 3 Beds
- 2 Baths
- 1,936 sq. ft.
- Single family
- Active
Upcoming open houses
- Sat, Jul 1111:00 am - 01:00 pm
Listed by: james irwin
Office: world class realty
MLS#:10643051
Source:VA_REIN
Price summary
- Price:$424,999
- Price per sq. ft.:$219.52
About this home
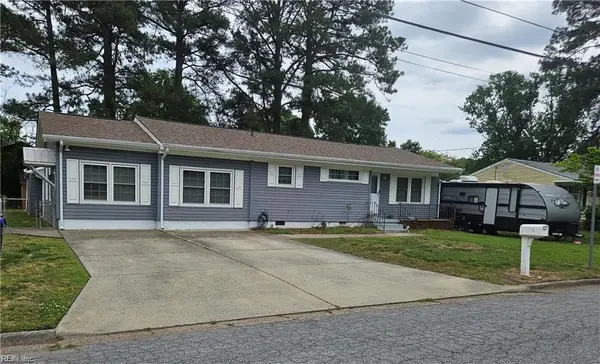
Green Acres is the place to be! This fully renovated 3-bedroom, 2-bath home offers over 1,900 sqft of beautifully updated living spaces, including the kitchen, bedrooms, and bathrooms. Enjoy newer flooring, windows, lighting, and fixtures throughout the home. Additional features include a newly poured driveway, updated a/c unit, updated bathroom finishes & fixtures, and an updated kitchen with newer appliances. Schedule your showing today to see this gorgeous gem in sought after Green Acres!
Contact an agent
Home facts
- Year built:1955
- Listing ID #:10643051
- Updated:July 08, 2026 at 08:18 PM
Rooms and interior
- Bedrooms:3
- Total bathrooms:2
- Full bathrooms:2
- Rooms Total:8
- Flooring:Carpet, Laminate/LVP
- Dining Description:Breakfast Area
- Kitchen Description:Dishwasher, Electric Range, Microwave, Refrigerator
- Bedroom Description:1st Floor Bedroom
- Living area:1,936 sq. ft.
Heating and cooling
- Cooling:Central Air
- Heating:Heat Pump
- Central air:Yes
Structure and exterior
- Roof:Asphalt Shingle
- Year built:1955
- Building area:1,936 sq. ft.
- Lot area:0.32 Acres
- Architectural Style:Traditional
- Construction Materials:Brick
- Foundation Description:Crawl
- Levels:2 Story
Schools
- High school:Churchland
- Middle school:Churchland Middle
- Elementary school:Churchland Elementary
Utilities
- Water:City/County, Water Heater - Electric
- Sewer:City/County
Finances and disclosures
- Price:$424,999
- Price per sq. ft.:$219.52
- Tax amount:$3,372
Features and amenities
- Appliances:Elec Range, Refrigerator, Washer Hookup
- Laundry features:Dryer Hookup, Fireplace Gas-natural, Walk-In Closet, Washer Hookup
- Amenities:Bar, Cable Hookup, Ceiling Fan, Fireplace Gas-natural, Walk-In Closet
Parking
- Parking description:1 Car Attached Garage, Driveway Space, Garage Door Opener, Multi Car, Street
New listings near 4409 Gannon Road
- New
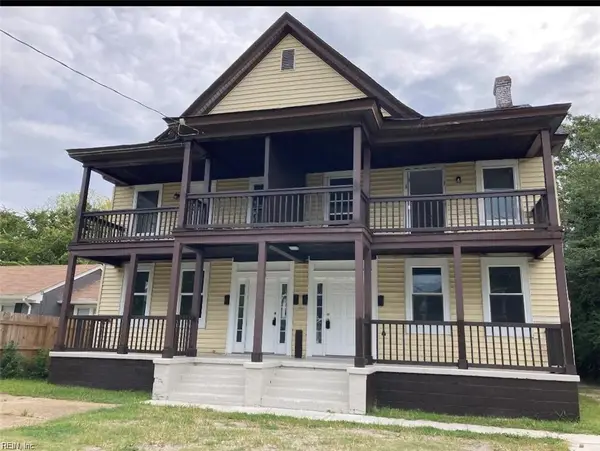 $650,000Active-- beds -- baths
1601 Elm Avenue, Portsmouth, VA 23704
MLS# 10643150Listed by: Heavenly Realty - New
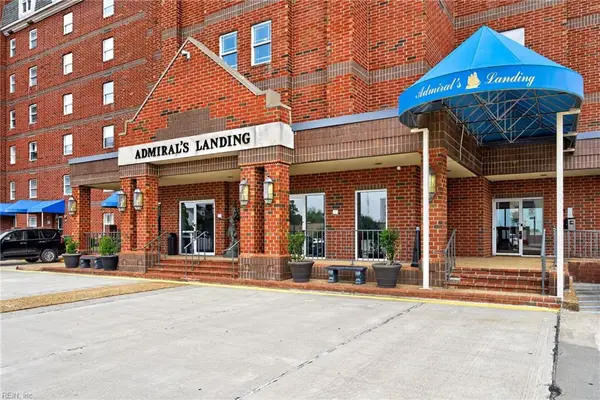 $449,900Active3 beds 3 baths1,965 sq. ft.
475 Water Street #802, Portsmouth, VA 23704
MLS# 10643254Listed by: BHHS RW Towne Realty - New
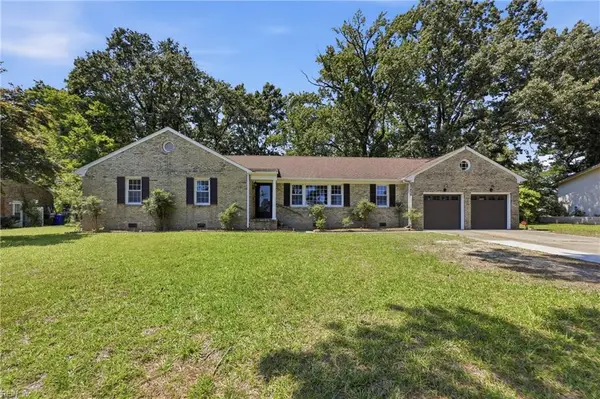 $439,900Active5 beds 3 baths2,353 sq. ft.
130 Yorkshire Road, Portsmouth, VA 23701
MLS# 10643171Listed by: Howard Hanna Real Estate Svcs. - New
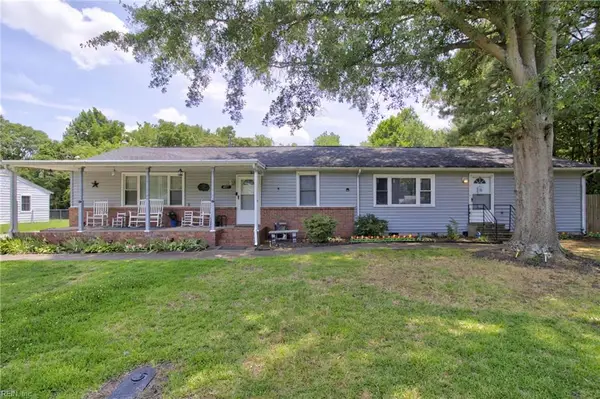 $414,500Active5 beds 3 baths2,224 sq. ft.
4017 Garwood Avenue, Portsmouth, VA 23701
MLS# 10643233Listed by: LPT Realty LLC - New
 $332,500Active4 beds 2 baths2,006 sq. ft.
503 Nottingham Road, Portsmouth, VA 23701
MLS# 10643255Listed by: KW Coastal Chesapeake Virginia - Open Fri, 11am to 2pmNew
 $215,000Active2 beds 1 baths750 sq. ft.
73 Gillis Road, Portsmouth, VA 23702
MLS# 10642671Listed by: 1st Class RealEstate Integrity - New
 $314,900Active-- beds -- baths2,400 sq. ft.
1802 Atlanta Avenue, Portsmouth, VA 23704
MLS# 10642676Listed by: AtCoastal Realty - New
 $420,000Active4 beds 3 baths2,457 sq. ft.
3808 Long Point Boulevard, Portsmouth, VA 23703
MLS# 10643078Listed by: CENTURY 21 Nachman Realty - New
 $290,000Active3 beds 2 baths1,615 sq. ft.
2218 Staunton Avenue, Portsmouth, VA 23704
MLS# 10643019Listed by: Keller Williams Realty Twn Ctr


Protect your home and budget from life's surprises with an Assurant Home Warranty, backed by a partner that supports you through every step of homeownership. Explore Plans.
© 2023 - 2026 ERA Franchise Systems LLC. All rights reserved. ERA Franchise Systems LLC fully supports the principles of the Fair Housing Act and the Equal Opportunity Act. ERA, ERA Real Estate powered, and their respective logos are registered service marks of ERA Franchise Systems LLC. Each office is independently owned and operated.