
4728 Haywood Drive, Portsmouth, VA 23703
Local realty services provided by:ERA Real Estate Professionals
4728 Haywood Drive,Portsmouth, VA 23703
$300,000
- 3 Beds
- 1 Baths
- 1,306 sq. ft.
- Single family
- Active
Listed by: samantha janisch
Office: own real estate llc
MLS#:10659872
Source:VA_REIN
Price summary
- Price:$300,000
- Price per sq. ft.:$229.71
About this home
Welcome to this charming 3 bedroom ranch that combines comfort, character, and convenience! From the beautifully manicured yard to the private, fully fenced backyard, this home has plenty to offer inside and out. Step into the spacious living room featuring a cozy gas fireplace, LVP flooring, and original hardwood floors tucked beneath. The generously sized eat-in kitchen offers granite countertops, built-in storage, plenty of room to gather, and all kitchen appliances conveying! Enjoy the convenience of an attached one-car garage and a backyard that provides the perfect setting for entertaining, relaxing, or enjoying your own private outdoor space. Conveniently located near Norfolk Naval Shipyard, Naval Medical Center Portsmouth, shopping, dining, and major commuter routes throughout Hampton Roads. With inviting living spaces, thoughtful features, and a location that keeps you connected to it all, this is one you'll want to see in person.
Contact an agent
Home facts
- Year built:1957
- Listing ID #:10659872
- Updated:November 01, 2026 at 01:16 PM
Rooms and interior
- Bedrooms:3
- Total bathrooms:1
- Full bathrooms:1
- Rooms Total:6
- Flooring:Ceramic, Laminate/LVP, Wood
- Dining Description:Breakfast Area
- Kitchen Description:Dishwasher, Microwave, Range, Refrigerator
- Bedroom Description:1st Floor Bedroom
- Living area:1,306 sq. ft.
Heating and cooling
- Cooling:Central Air
- Heating:Electric, Heat Pump
- Central air:Yes
Structure and exterior
- Roof:Asphalt Shingle
- Year built:1957
- Building area:1,306 sq. ft.
- Lot area:0.28 Acres
- Architectural Style:Ranch
- Construction Materials:Brick
- Exterior Features:Deck, Patio
- Foundation Description:Crawl
- Levels:1 Story
Schools
- High school:Churchland
- Middle school:Churchland Middle
- Elementary school:Churchland Elementary
Utilities
- Water:City/County, Water Heater - Electric
- Sewer:City/County
Finances and disclosures
- Price:$300,000
- Price per sq. ft.:$229.71
- Tax amount:$3,306
Features and amenities
- Appliances:Range, Refrigerator, Washer, Washer Hookup
- Laundry features:Dryer, Dryer Hookup, Fireplace Gas-natural, Perm Attic Stairs, Pull Down Attic Stairs, Washer, Washer Hookup
- Amenities:Attic Fan, Cable Hookup, Ceiling Fan, Fireplace Gas-natural, Perm Attic Stairs, Pull Down Attic Stairs
Parking
- Parking description:1 Car Attached Garage, Driveway Space, Oversized, Street
New listings near 4728 Haywood Drive
- New
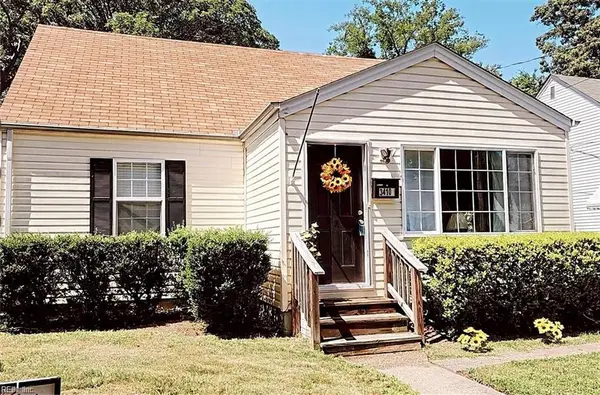 $297,000Active3 beds 2 baths1,352 sq. ft.
3410 Brighton Street, Portsmouth, VA 23707
MLS# 10659967Listed by: Veterans First Realty LLC - New
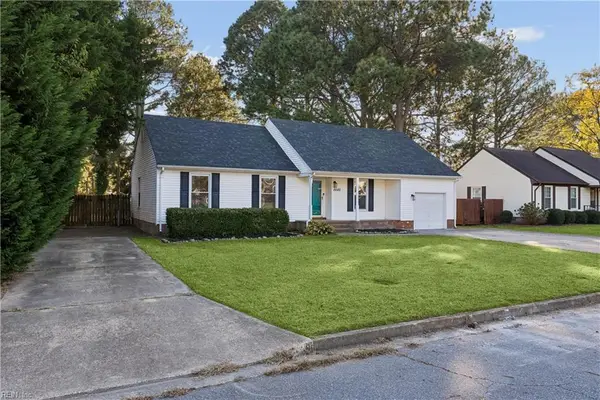 $424,900Active4 beds 3 baths2,047 sq. ft.
4440 Birch Road, Portsmouth, VA 23703
MLS# 10660122Listed by: Apex Realty Group - New
 $380,000Active4 beds 3 baths2,300 sq. ft.
20 Cushing Street, Portsmouth, VA 23702
MLS# 10659729Listed by: Redfin Corporation - New
 $295,000Active3 beds 3 baths1,620 sq. ft.
2119 Liverpool Street, Portsmouth, VA 23704
MLS# 10660003Listed by: XRealty.NET LLC - New
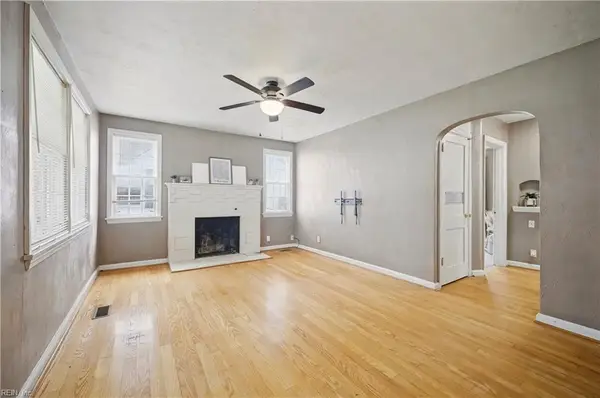 $220,000Active3 beds 1 baths1,244 sq. ft.
2309 Leckie Street, Portsmouth, VA 23704
MLS# 10660028Listed by: Signature Homes - New
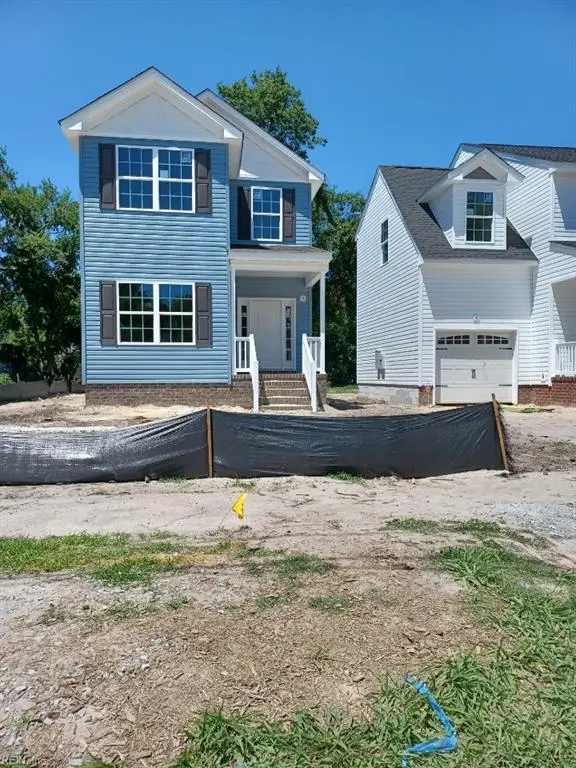 $349,900Active4 beds 3 baths2,152 sq. ft.
1404 Centre Avenue, Portsmouth, VA 23704
MLS# 10660043Listed by: Blue Chip Realty Corp - New
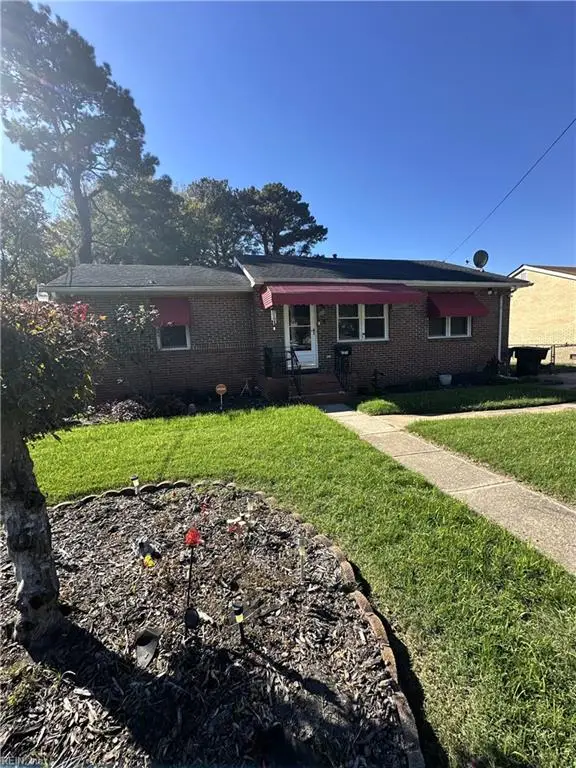 $245,000Active3 beds 1 baths1,440 sq. ft.
904 Liberty Street, Portsmouth, VA 23701
MLS# 10660045Listed by: Howard1 Hanna Real Estate Svcs. - New
 $185,000Active2 beds 2 baths1,000 sq. ft.
3704 Sugar Creek Lane, Portsmouth, VA 23703
MLS# 10660054Listed by: World Class Realty - New
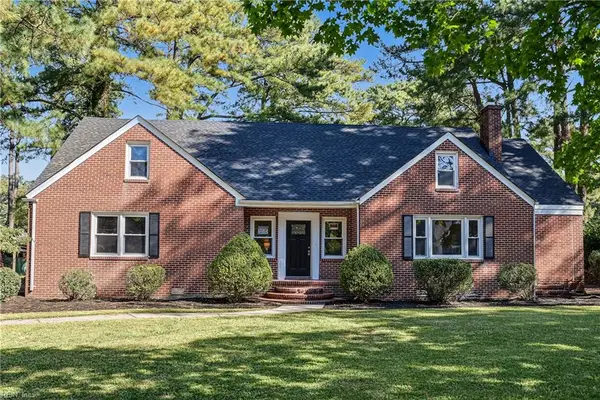 $595,000Active5 beds 3 baths4,300 sq. ft.
2812 Acres Road, Portsmouth, VA 23703
MLS# 10659633Listed by: A Better Way Realty Inc.


Protect your home and budget from life's surprises with an Assurant Home Warranty, backed by a partner that supports you through every step of homeownership. Explore Plans.
© 2023 - 2026 ERA Franchise Systems LLC. All rights reserved. ERA Franchise Systems LLC fully supports the principles of the Fair Housing Act and the Equal Opportunity Act. ERA, ERA Real Estate powered, and their respective logos are registered service marks of ERA Franchise Systems LLC. Each office is independently owned and operated.