
49 Harvard Road, Portsmouth, VA 23701
Local realty services provided by:ERA Woody Hogg & Assoc.
49 Harvard Road,Portsmouth, VA 23701
$224,500
- 3 Beds
- 2 Baths
- 1,100 sq. ft.
- Single family
- Active
Listed by: derek greene
Office: the greene realty group
MLS#:2619779
Source:RV
Price summary
- Price:$224,500
- Price per sq. ft.:$204.09
About this home
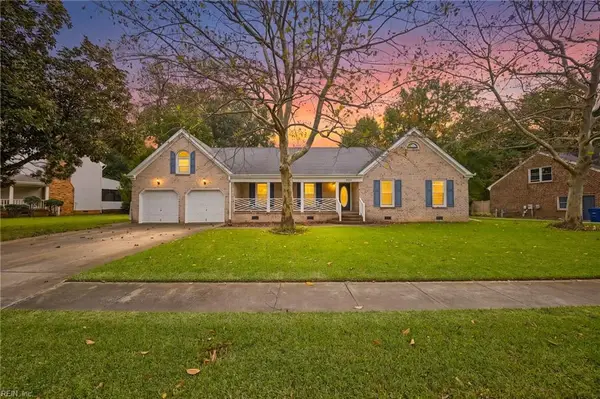
Updated 3-bedroom, 2-bath ranch in Portsmouth’s established Shea Farms neighborhood. The home offers an updated interior, spacious living areas, a functional single-level floor plan, driveway, storage shed, and generous backyard. Convenient to shopping, restaurants, schools, parks, military bases, major highways, and downtown Portsmouth. Closing-cost assistance available. Inspection report available upon request. Property is offered strictly AS-IS, WHERE-IS.
Contact an agent
Home facts
- Year built:1942
- Subdivision & Development:None
- Listing ID #:2619779
- Added:93 day(s) ago
- Updated:October 22, 2026 at 02:41 PM
Rooms and interior
- Bedrooms:3
- Total bathrooms:2
- Full bathrooms:2
- Rooms Total:4
- Living area:1,100 sq. ft.
Heating and cooling
- Cooling:Electric
- Heating:Electric, Heat Pump
Structure and exterior
- Roof:Asphalt, Shingle
- Year built:1942
- Building area:1,100 sq. ft.
- Lot area:0.14 Acres
- Architectural Style:Bungalow, Cottage
- Construction Materials:Frame, Vinyl Siding, Wood Siding
- Levels:One
Schools
- High school:Manor
- Middle school:William E Waters
- Elementary school:Simonsdale
Utilities
- Water:Public
- Sewer:Public Sewer
Finances and disclosures
- Price:$224,500
- Price per sq. ft.:$204.09
- Tax amount:$2,337 (2025)
Parking
- Parking description:Driveway, Paved, Paved Driveway
- Garage:Yes
- Garage spaces:1
 The information being provided is for consumers' personal, non-commercial use and may not be used for any purpose other than to identify prospective properties for purchasing. All information provided is deemed reliable but is not guaranteed accurate.The multiple listing information is provided by Central Virginia Regional Multiple Listing Service, LLC from a copyrighted compilation of listings. The compilation of listings and each individual listing are © 2026 Central Virginia Regional Multiple Listing Service, LLC. All rights reserved.
New listings near 49 Harvard Road
- New
 $399,000Active6 beds 4 baths3,000 sq. ft.
245 Broad Street, Portsmouth, VA 23707
MLS# 10658807Listed by: EXIT Realty Central - Open Sat, 12 to 2pmNew
 $425,000Active4 beds 3 baths2,086 sq. ft.
3947 Long Point Boulevard, Portsmouth, VA 23703
MLS# 10658641Listed by: A Better Way Realty Inc. - New
 $225,000Active3 beds 1 baths1,205 sq. ft.
1907 Halifax Avenue, Portsmouth, VA 23707
MLS# 10658530Listed by: 1st Class Real Estate Flagship - New
 $235,000Active3 beds 1 baths936 sq. ft.
1207 Coltrane Drive, Portsmouth, VA 23701
MLS# 10658734Listed by: AMW Real Estate Inc - Open Sun, 11am to 1pmNew
 $321,500Active4 beds 2 baths1,495 sq. ft.
426 Mohican Drive, Portsmouth, VA 23701
MLS# 10658194Listed by: Boyd Realty Partners - New
 $314,900Active4 beds 2 baths1,416 sq. ft.
232 Maryland Avenue, Portsmouth, VA 23707
MLS# 10658675Listed by: Keffer Realty - Open Sat, 1 to 3pmNew
 $269,900Active4 beds 2 baths1,404 sq. ft.
3208 Killian Avenue, Portsmouth, VA 23704
MLS# 10658256Listed by: Abrams Realty - New
 $250,000Active3 beds 2 baths1,749 sq. ft.
901 Taft Drive, Portsmouth, VA 23701
MLS# 10658230Listed by: Redfin Corporation - New
 $150,000Active3 beds 2 baths1,693 sq. ft.
23 Beacon Road, Portsmouth, VA 23702
MLS# 10658349Listed by: John E. Wood Realty Inc. - New
 $269,900Active3 beds 3 baths1,200 sq. ft.
2002 Lansing Avenue, Portsmouth, VA 23704
MLS# 10658400Listed by: Swell Real Estate Co


Protect your home and budget from life's surprises with an Assurant Home Warranty, backed by a partner that supports you through every step of homeownership. Explore Plans.
© 2023 - 2026 ERA Franchise Systems LLC. All rights reserved. ERA Franchise Systems LLC fully supports the principles of the Fair Housing Act and the Equal Opportunity Act. ERA, ERA Real Estate powered, and their respective logos are registered service marks of ERA Franchise Systems LLC. Each office is independently owned and operated.