
1642 Fallen Timber Trail, Powhatan, VA 23139
Local realty services provided by:ERA Woody Hogg & Assoc.
1642 Fallen Timber Trail,Powhatan, VA 23139
$1,295,000
- 4 Beds
- 5 Baths
- 5,004 sq. ft.
- Single family
- Active
Listed by: ronda bradley-gallagher
Office: bradley real estate, llc.
MLS#:2630393
Source:RV
Price summary
- Price:$1,295,000
- Price per sq. ft.:$258.79
- Monthly HOA dues:$30
About this home
Welcome to this beautifully appointed home offering elegant design, exceptional space, and an abundance of luxurious features! The impressive interior begins with an elegant dining room and a chef-inspired kitchen featuring gas cooking, granite countertops, a walk-in pantry, and a butler's pantry. The kitchen opens seamlessly to the living room and family room, creating the perfect setting for entertaining and everyday living.
The thoughtfully designed first floor features a spacious primary suite complete with two walk-in closets and a luxurious primary bath offering heated floors, double vanities, and a walk-in tile shower with massage jets. Two additional first-floor bedrooms each feature their own private full bath. A fourth bedroom or home office includes a walk-in closet, providing excellent flexibility. The first-floor utility room offers cabinetry and a built-in desk for added convenience.
The second floor provides even more living space with a fifth bedroom, a large game room or family room, and a wet bar and 4th full bath ideal for entertaining, relaxing, or hosting guests. A second utility room with washer and dryer adds convenience. The walk-in attic offers tremendous potential and could be finished to create two additional rooms.
Additional highlights include a three-car attached garage, basement conditioned storage area, covered rear porch, fenced rear yard, landscape lighting, and a dedicated switch for convenient Christmas lighting. With its generous living spaces, thoughtful details, and impressive amenities throughout, this exceptional home offers the perfect combination of comfort, functionality, and elegance. There is truly so much more to discover!...
Contact an agent
Home facts
- Year built:2015
- Subdivision & Development:Huntington
- Listing ID #:2630393
- Added:1 day(s) ago
- Updated:November 13, 2026 at 07:04 PM
Rooms and interior
- Bedrooms:4
- Total bathrooms:5
- Full bathrooms:4
- Half bathrooms:1
- Rooms Total:8
- Flooring:Carpet, Ceramic Tile, Wood
- Dining Description:Breakfast Area, Separate/Formal Dining Room
- Bathrooms Description:Double Vanity
- Kitchen Description:Built-In Oven, Dishwasher, Double Oven, Gas Cooking, Ice Maker, Microwave, Range, Refrigerator, Self Cleaning Oven
- Basement:Yes
- Basement Description:Crawl Space, Partial
- Living area:5,004 sq. ft.
Heating and cooling
- Cooling:Central Air, Zoned
- Heating:Electric, Zoned
- Central air:Yes
Structure and exterior
- Roof:Composition
- Year built:2015
- Building area:5,004 sq. ft.
- Lot area:2 Acres
- Architectural Style:Custom, Transitional
- Construction Materials:Brick, Brick Veneer, Drywall
- Exterior Features:Front Porch, Lighting, Porch, Rear Porch
Schools
- High school:Powhatan
- Middle school:Powhatan
- Elementary school:Flat Rock
Utilities
- Water:Well
- Sewer:Septic Tank
Finances and disclosures
- Price:$1,295,000
- Price per sq. ft.:$258.79
- Tax amount:$8,142 (2025)
Features and amenities
- Appliances:Built-In Oven, Cooktop, Dishwasher, Double Oven, Gas Cooking, Generator, Ice Maker, Microwave, Propane Water Heater, Range, Refrigerator, Self Cleaning Oven, Tankless Water Heater, Washer
- Laundry features:Dryer Hookup, Washer, Washer Hookup
- Amenities:Butler's Pantry, Ceiling Fans, Granite Counters, Recessed Lighting, Walk-In Closets
Parking
- Parking description:Attached, Driveway, Garage, Garage Door Opener, Heated Garage, Oversized, Paved, Paved Driveway
- Garage:Yes
- Garage spaces:3
 The information being provided is for consumers' personal, non-commercial use and may not be used for any purpose other than to identify prospective properties for purchasing. All information provided is deemed reliable but is not guaranteed accurate.The multiple listing information is provided by Central Virginia Regional Multiple Listing Service, LLC from a copyrighted compilation of listings. The compilation of listings and each individual listing are © 2026 Central Virginia Regional Multiple Listing Service, LLC. All rights reserved.
New listings near 1642 Fallen Timber Trail
- Coming Soon
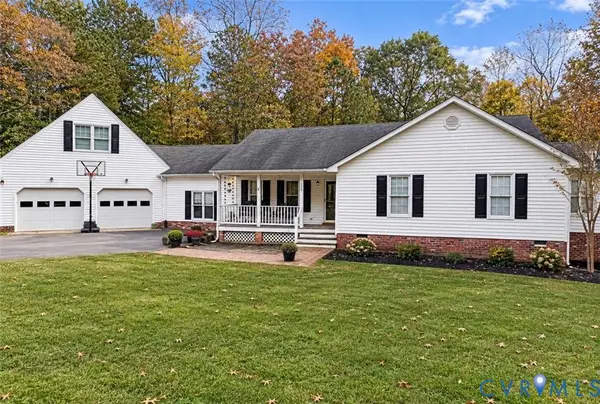 $515,000Coming Soon4 beds 3 baths2,251 sq. ft.
1939 Pine Creek Bluff Road, Powhatan, VA 23139
MLS# 2629966Listed by: LONG & FOSTER REALTORS - Coming Soon
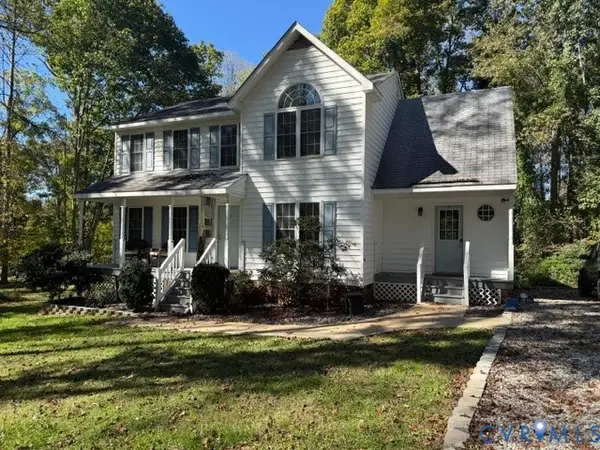 $471,000Coming Soon3 beds 3 baths1,869 sq. ft.
1611 Walkers Ridge Road, Powhatan, VA 23139
MLS# 2629037Listed by: THE MAWYER REAL ESTATE GROUP - Coming Soon
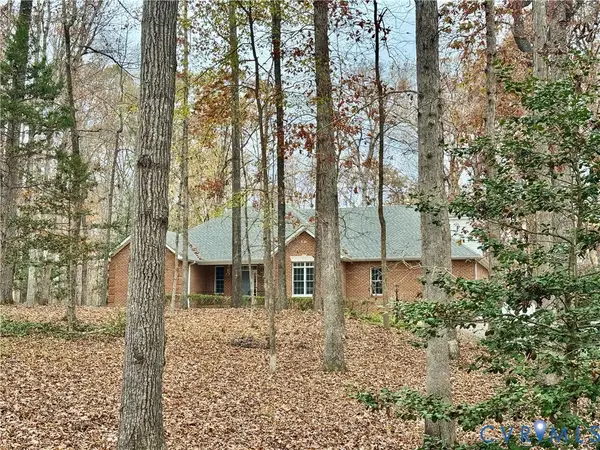 Listed by ERA$648,500Coming Soon3 beds 2 baths2,543 sq. ft.
2991 W Maple Grove Lane, Powhatan, VA 23139
MLS# 2627886Listed by: NAPIER REALTORS ERA - New
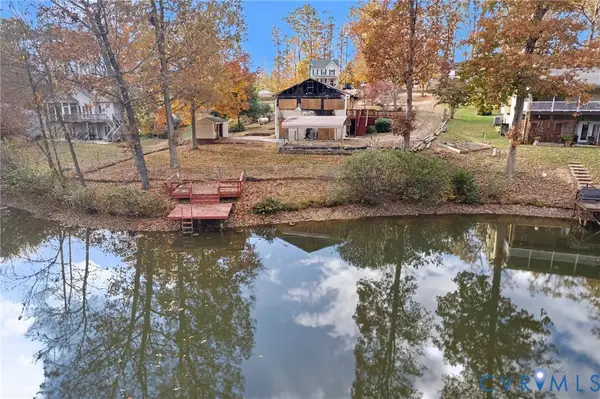 $159,900Active3 beds 3 baths2,744 sq. ft.
2008 Highland Drive, Powhatan, VA 23139
MLS# 2630231Listed by: THE HOGAN GROUP REAL ESTATE - Open Sat, 10am to 12pmNew
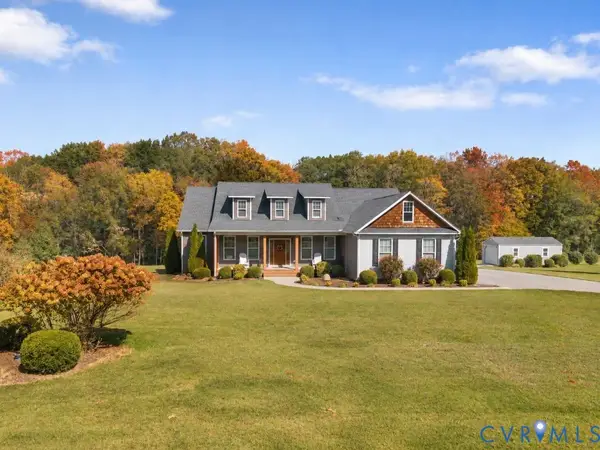 $795,000Active4 beds 4 baths3,115 sq. ft.
3007 Appomattox Trace Lane, Powhatan, VA 23139
MLS# 2630410Listed by: VILLAGE CONCEPTS REALTY GROUP - New
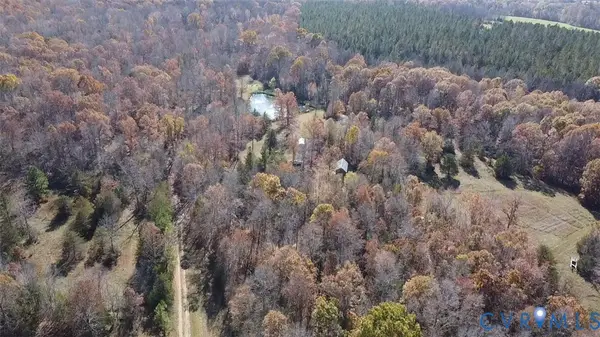 $265,000Active10.01 Acres
0 Cartersville Road, Powhatan, VA 23139
MLS# 2630391Listed by: LONG & FOSTER REALTORS - New
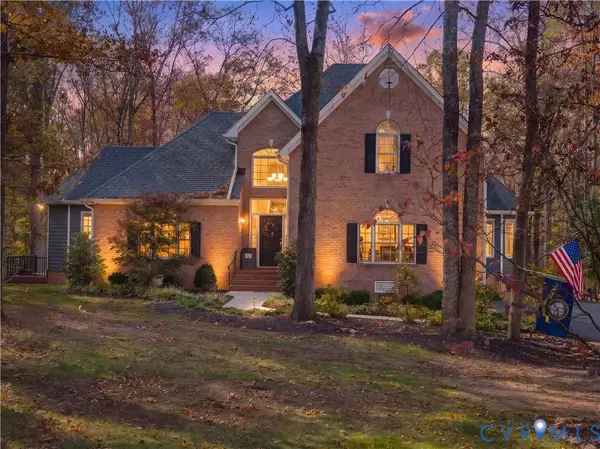 $750,000Active4 beds 4 baths3,118 sq. ft.
2051 Valley Springs Court, Powhatan, VA 23139
MLS# 2629615Listed by: BHHS PENFED REALTY - New
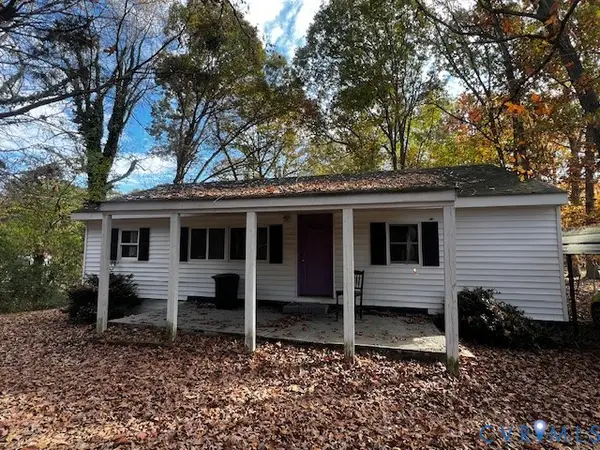 $130,000Active1.99 Acres
2306 Georges Road, Powhatan, VA 23139
MLS# 2630367Listed by: EXP REALTY, LLC 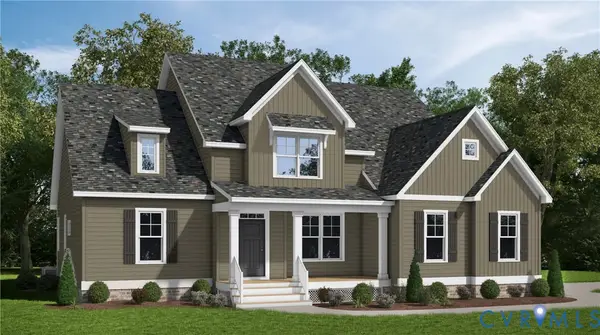 $886,950Pending4 beds 3 baths3,152 sq. ft.
2530 Creekwind Drive, Powhatan, VA 23139
MLS# 2630305Listed by: VIRGINIA COLONY REALTY INC


Protect your home and budget from life's surprises with an Assurant Home Warranty, backed by a partner that supports you through every step of homeownership. Explore Plans.
© 2023 - 2026 ERA Franchise Systems LLC. All rights reserved. ERA Franchise Systems LLC fully supports the principles of the Fair Housing Act and the Equal Opportunity Act. ERA, ERA Real Estate powered, and their respective logos are registered service marks of ERA Franchise Systems LLC. Each office is independently owned and operated.