
2137 Scarlet Mill Lane, Powhatan, VA 23139
Local realty services provided by:ERA Real Estate Professionals
2137 Scarlet Mill Lane,Powhatan, VA 23139
$429,900
- 4 Beds
- 3 Baths
- 2,158 sq. ft.
- Single family
- Active
Listed by: alex lawson, kyle yeatman
Office: long & foster realtors
MLS#:2628565
Source:RV
Price summary
- Price:$429,900
- Price per sq. ft.:$199.21
About this home
THE CHARM OF AN ESTABLISHED HOME WITH THE MAJOR UPDATES ALREADY DONE! TWO FIRST-FLOOR BEDROOMS, INCLUDING THE PRIMARY SUITE! PLUS, FLEXIBLE FINANCING INCENTIVES! With an acceptable offer, buyers may choose the reduced price or negotiate seller assistance toward an interest-rate buydown.
Welcome to 2137 Scarlet Mill Lane, a beautifully updated 4-bedroom, 3-full-bath Cape Cod with over 2,150 square feet in a peaceful Powhatan neighborhood near Route 60 and Judes Ferry Road.
Step inside to refinished hardwood floors, crown molding, chair rail accents, and abundant natural light. A wood-burning fireplace brings warmth and character to the living room, perfect for cozy evenings and gathering with friends.
And the kitchen? Truly HGTV worthy! Soft close cabinetry, gorgeous quartzite countertops, tile backsplash, and newer appliances make this space a standout. French doors lead to the rear deck for easy indoor/outdoor entertaining.
One of the best features is TWO FIRST FLOOR BEDROOMS, including the primary suite with a renovated en-suite bath featuring an enclosed glass shower and vessel style vanity. The second main level bedroom offers flexibility for guests or a home office, while two additional bedrooms upstairs provide room to spread out.
Outside, enjoy a spacious deck and your own Tiki bar, already set up for water and a mini refrigerator. Picture weekend cookouts, evenings with friends, and relaxing in your own outdoor space!
The improvements extend beyond the finishes: Low-E double-hung windows, updated bathrooms, newer carpeting, refreshed paint and lighting, a newer deck, plus roofing and HVAC improvements.
Enjoy a quiet, established neighborhood with convenient access to Westchester Commons, Route 60, Route 288, shopping, dining, the James River, and Powhatan State Park.
With so many major updates already completed, all that's left is to make it your own. Schedule your private showing!...
Contact an agent
Home facts
- Year built:1975
- Subdivision & Development:Chestnut Oaks
- Listing ID #:2628565
- Added:1 day(s) ago
- Updated:October 22, 2026 at 06:58 PM
Rooms and interior
- Bedrooms:4
- Total bathrooms:3
- Full bathrooms:3
- Rooms Total:9
- Flooring:Partially Carpeted, Wood
- Dining Description:Separate/Formal Dining Room
- Kitchen Description:Dishwasher, Electric Cooking, Microwave, Oven, Stove
- Bedroom Description:Main Level Primary
- Living area:2,158 sq. ft.
Heating and cooling
- Cooling:Central Air, Electric, Zoned
- Heating:Electric, Heat Pump, Zoned
- Central air:Yes
Structure and exterior
- Roof:Composition
- Year built:1975
- Building area:2,158 sq. ft.
- Lot area:0.68 Acres
- Architectural Style:Cape Cod
- Construction Materials:Block, Brick, Drywall, Vinyl Siding
- Exterior Features:Deck, Patio, Rear Porch
Schools
- High school:Powhatan
- Middle school:Powhatan
- Elementary school:Flat Rock
Utilities
- Water:Well
- Sewer:Septic Tank
Finances and disclosures
- Price:$429,900
- Price per sq. ft.:$199.21
- Tax amount:$2,483 (2025)
Features and amenities
- Appliances:Dishwasher, Electric Cooking, Electric Water Heater, Instant Hot Water, Microwave, Oven, Stove
- Laundry features:Dryer Hookup, Washer Hookup
- Amenities:Ceiling Fans, Granite Counters, Recessed Lighting
Parking
- Parking description:Driveway, Paved, Paved Driveway
 The information being provided is for consumers' personal, non-commercial use and may not be used for any purpose other than to identify prospective properties for purchasing. All information provided is deemed reliable but is not guaranteed accurate.The multiple listing information is provided by Central Virginia Regional Multiple Listing Service, LLC from a copyrighted compilation of listings. The compilation of listings and each individual listing are © 2026 Central Virginia Regional Multiple Listing Service, LLC. All rights reserved.
New listings near 2137 Scarlet Mill Lane
- Coming Soon
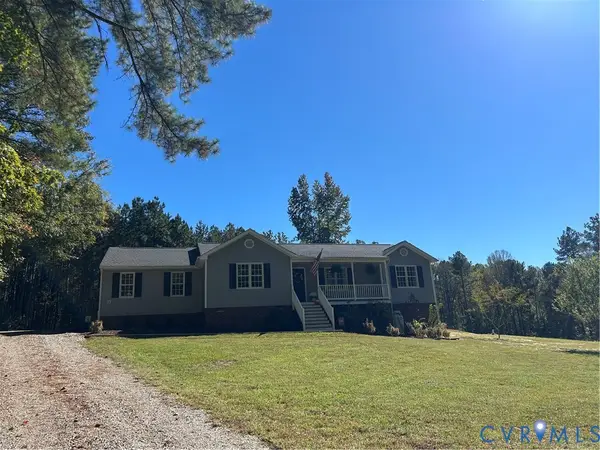 $515,000Coming Soon3 beds 2 baths1,832 sq. ft.
1540 Hollow Log Drive, Powhatan, VA 23139
MLS# 2628378Listed by: FINE CREEK REALTY - Coming Soon
 $799,900Coming Soon4 beds 4 baths3,107 sq. ft.
2827 Red Lane Road, Powhatan, VA 23139
MLS# 2628383Listed by: FINE CREEK REALTY - Coming Soon
 $1,999,950Coming Soon4 beds 3 baths5,184 sq. ft.
2320 Huguenot Trail, Powhatan, VA 23139
MLS# 2628535Listed by: COMPASS - Coming Soon
 $799,950Coming Soon2 beds 3 baths2,745 sq. ft.
1743 Huguenot Trail, Powhatan, VA 23139
MLS# 2628563Listed by: BOONE RESIDENTIAL LLC - Coming Soon
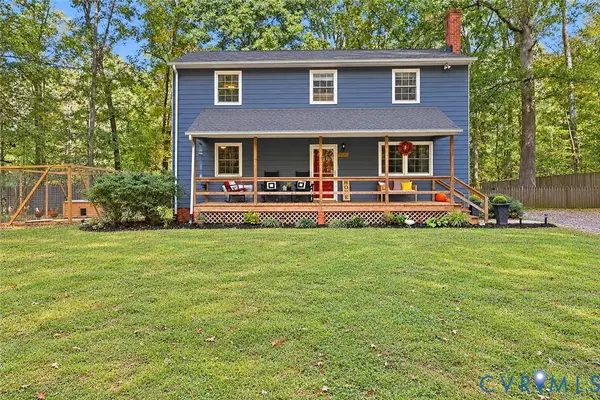 $380,000Coming Soon4 beds 2 baths1,828 sq. ft.
2764 Birdsong Lane, Powhatan, VA 23139
MLS# 2628223Listed by: CENTURY 21 REALTY @ HOME - Coming Soon
 $549,000Coming Soon3 beds 3 baths2,549 sq. ft.
3216 Sherwood Bluff Terrace, Powhatan, VA 23139
MLS# 2627778Listed by: BHHS PENFED REALTY - Coming Soon
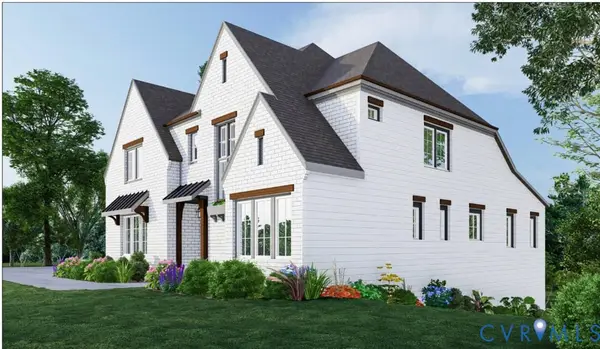 $1,089,000Coming Soon5 beds 4 baths3,952 sq. ft.
2695 High Bank Place, Powhatan, VA 23139
MLS# 2624476Listed by: WEICHERT BROCKWELL & ASSOCIATE - New
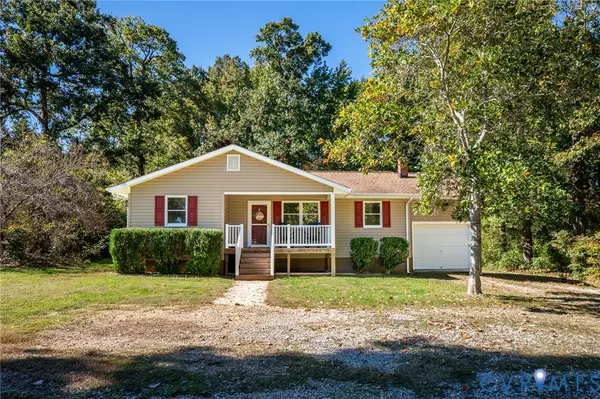 $299,950Active3 beds 1 baths984 sq. ft.
2790 Maidens Road, Powhatan, VA 23139
MLS# 2628584Listed by: KELLER WILLIAMS REALTY - New
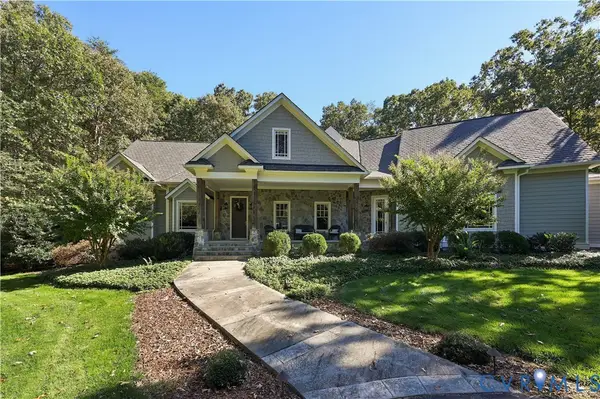 $1,199,950Active4 beds 5 baths6,590 sq. ft.
3056 Greywalls Drive, Powhatan, VA 23139
MLS# 2628672Listed by: REAL BROKER LLC - New
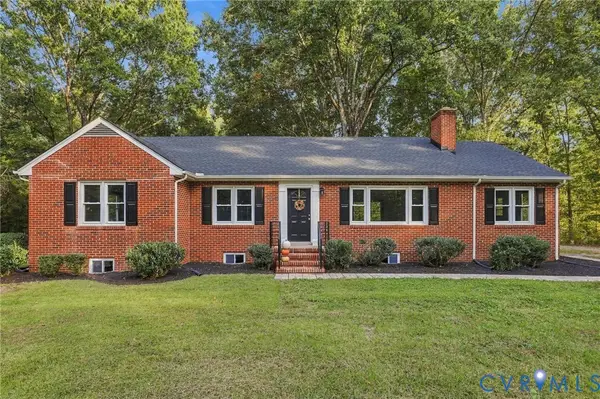 $465,000Active3 beds 2 baths1,764 sq. ft.
3290 Maidens Road, Powhatan, VA 23139
MLS# 2628626Listed by: PAUL WESLEY REAL ESTATE


Protect your home and budget from life's surprises with an Assurant Home Warranty, backed by a partner that supports you through every step of homeownership. Explore Plans.
© 2023 - 2026 ERA Franchise Systems LLC. All rights reserved. ERA Franchise Systems LLC fully supports the principles of the Fair Housing Act and the Equal Opportunity Act. ERA, ERA Real Estate powered, and their respective logos are registered service marks of ERA Franchise Systems LLC. Each office is independently owned and operated.