
2140 Oak Leaf Court, Powhatan, VA 23139
Local realty services provided by:ERA Real Estate Professionals
2140 Oak Leaf Court,Powhatan, VA 23139
$449,000
- 3 Beds
- 2 Baths
- 1,532 sq. ft.
- Single family
- Active
Upcoming open houses
- Sun, Nov 2212:00 pm - 02:00 pm
Listed by: suzanne cline, jeff waters
Office: village concepts realty group
MLS#:2630793
Source:RV
Price summary
- Price:$449,000
- Price per sq. ft.:$293.08
About this home
This is the home you’ve been waiting for, with the ease of one-level living and a backyard that feels like a retreat. The screened porch, expansive two-tier deck, and patio give you three distinct places to enjoy the landscaped, fenced backyard. Beyond the fence, mature trees frame the setting on 2 private, wooded acres, just minutes from major highways and everyday conveniences. Inside, more than 1,500 square feet includes 3 bedrooms, 2 updated full baths, hardwood floors, and a vaulted great room with a gas fireplace. The updated kitchen features newer appliances, and the laundry area includes a washer and dryer. A workshop with electricity and a separate lawn equipment storage, and pull-down attic access provide practical space for projects and storage. The paved driveway leads to the incredible carport, with internet service from Comcast and electricity from Dominion Energy. The roof and carport are approximately 5 years old, the HVAC is approximately 9 years old, and the deck was painted about a year ago. The owners have already done the work, from updating the kitchen and baths to caring for the entire property with pride and joy. All that’s left is to move in, open the porch door, and enjoy the peace and tranquilty of Powhatan County....
Contact an agent
Home facts
- Year built:1997
- Subdivision & Development:Chestnut Oaks
- Listing ID #:2630793
- Added:1 day(s) ago
- Updated:November 22, 2026 at 03:59 AM
Rooms and interior
- Bedrooms:3
- Total bathrooms:2
- Full bathrooms:2
- Rooms Total:7
- Flooring:Vinyl, Wood
- Kitchen Description:Dishwasher, Kitchen Island, Refrigerator, Stove
- Bedroom Description:Main Level Primary
- Basement:Yes
- Basement Description:Crawl Space
- Living area:1,532 sq. ft.
Heating and cooling
- Cooling:Central Air
- Heating:Electric, Heat Pump
- Central air:Yes
Structure and exterior
- Year built:1997
- Building area:1,532 sq. ft.
- Lot area:2 Acres
- Lot Features:Cul-de-sac
- Architectural Style:Ranch
- Construction Materials:Cedar, Drywall, Frame
- Exterior Features:Deck, Front Porch, Lighting, Out Buildings, Porch
- Levels:One
Schools
- High school:Powhatan
- Middle school:Powhatan
- Elementary school:Flat Rock
Utilities
- Water:Well
- Sewer:Septic Tank
Finances and disclosures
- Price:$449,000
- Price per sq. ft.:$293.08
- Tax amount:$2,961 (2026)
Features and amenities
- Appliances:Dishwasher, Dryer, Electric Water Heater, Refrigerator, Stove, Washer
- Laundry features:Dryer, Washer
- Amenities:Ceiling Fans, Granite Counters, Smoke Detectors, Walk-In Closets
Parking
- Parking description:Driveway, Paved, Paved Driveway
 The information being provided is for consumers' personal, non-commercial use and may not be used for any purpose other than to identify prospective properties for purchasing. All information provided is deemed reliable but is not guaranteed accurate.The multiple listing information is provided by Central Virginia Regional Multiple Listing Service, LLC from a copyrighted compilation of listings. The compilation of listings and each individual listing are © 2026 Central Virginia Regional Multiple Listing Service, LLC. All rights reserved.
New listings near 2140 Oak Leaf Court
- Coming Soon
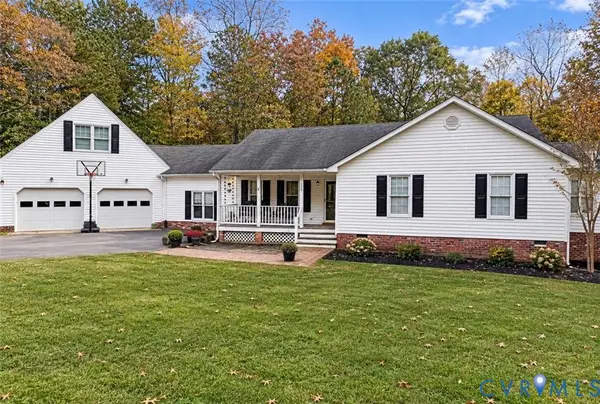 $515,000Coming Soon4 beds 3 baths2,251 sq. ft.
1939 Pine Creek Bluff Road, Powhatan, VA 23139
MLS# 2629966Listed by: LONG & FOSTER REALTORS - Coming Soon
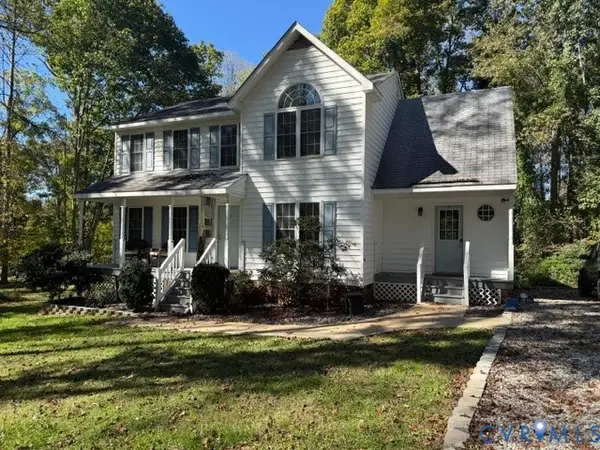 $479,000Coming Soon3 beds 3 baths1,869 sq. ft.
1611 Walkers Ridge Road, Powhatan, VA 23139
MLS# 2629037Listed by: THE MAWYER REAL ESTATE GROUP - New
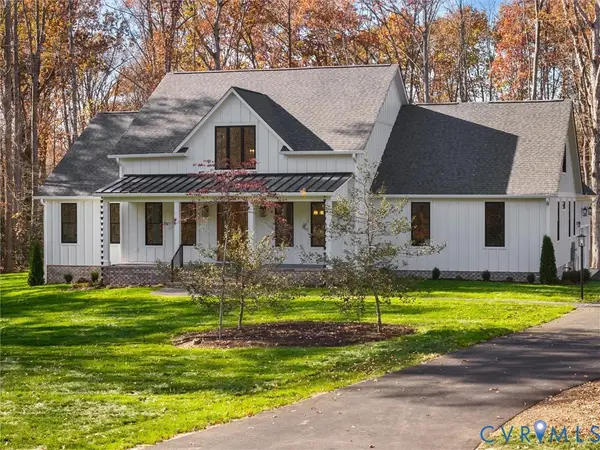 $1,395,000Active4 beds 4 baths3,900 sq. ft.
1625 Huntington Woods Trail, Powhatan, VA 23139
MLS# 2630773Listed by: REAL BROKER LLC - New
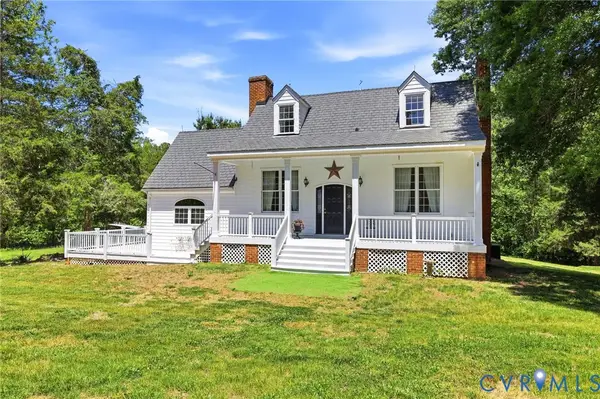 Listed by ERA$649,900Active3 beds 3 baths2,854 sq. ft.
3355 Duke Road, Powhatan, VA 23139
MLS# 2631036Listed by: NAPIER REALTORS ERA - Open Sun, 12 to 2pmNew
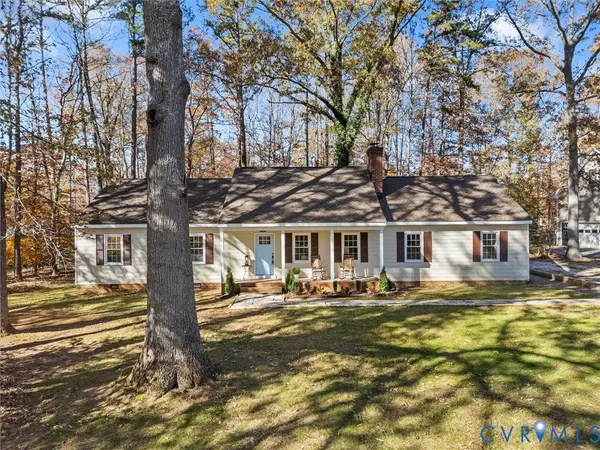 $529,000Active3 beds 3 baths2,072 sq. ft.
1417 E Overlook Drive, Powhatan, VA 23139
MLS# 2630632Listed by: SAMSON PROPERTIES - New
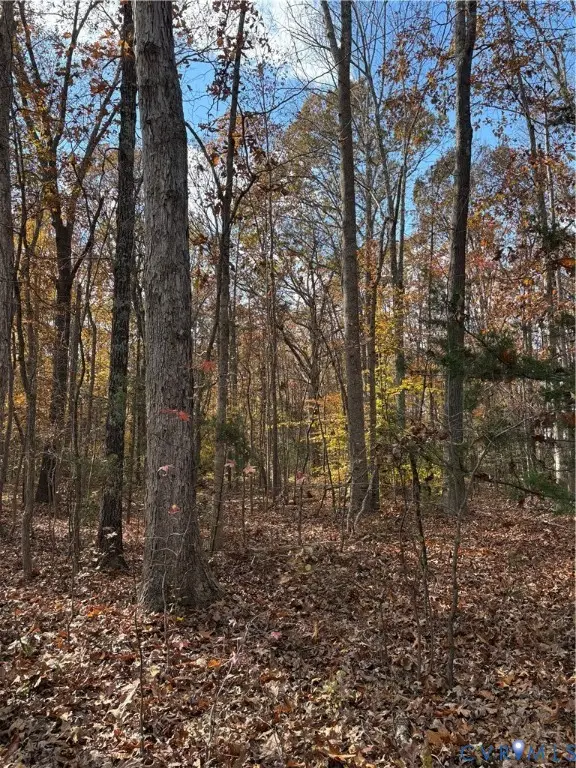 $130,000Active2 Acres
0 Cartersville Road, Powhatan, VA 23139
MLS# 2630839Listed by: LONG & FOSTER REALTORS - New
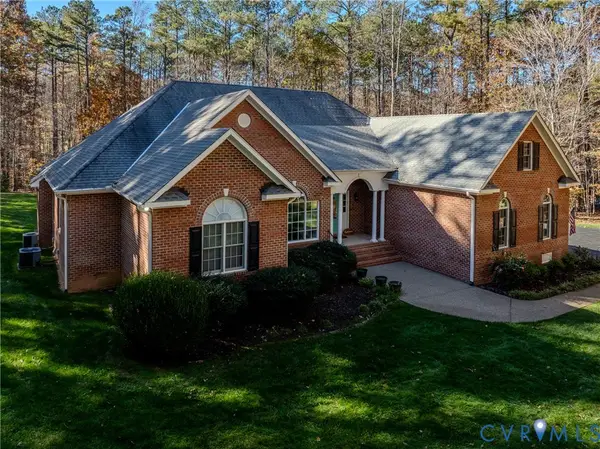 $865,000Active4 beds 4 baths3,348 sq. ft.
3101 Touman Court, Powhatan, VA 23139
MLS# 2630845Listed by: PIC PROPERTIES INC - New
 $450,000Active5 beds 3 baths2,144 sq. ft.
4625 Old Buckingham Road, Powhatan, VA 23139
MLS# 2628718Listed by: KELLER WILLIAMS REALTY - New
 $275,000Active11.2 Acres
0 Cartersville Road, Powhatan, VA 23139
MLS# 2630829Listed by: LONG & FOSTER REALTORS


Protect your home and budget from life's surprises with an Assurant Home Warranty, backed by a partner that supports you through every step of homeownership. Explore Plans.
© 2023 - 2026 ERA Franchise Systems LLC. All rights reserved. ERA Franchise Systems LLC fully supports the principles of the Fair Housing Act and the Equal Opportunity Act. ERA, ERA Real Estate powered, and their respective logos are registered service marks of ERA Franchise Systems LLC. Each office is independently owned and operated.