
2515 Mill Road, Powhatan, VA 23139
Local realty services provided by:Napier Realtors ERA
2515 Mill Road,Powhatan, VA 23139
$799,900
- 4 Beds
- 4 Baths
- 4,556 sq. ft.
- Single family
- Active
Listed by: baylee nunnally
Office: village concepts realty group
MLS#:2622906
Source:RV
Price summary
- Price:$799,900
- Price per sq. ft.:$175.57
About this home
BRAND NEW ROBOT LAWNMOWER TO BE GIFTED TO BUYERS! A truly one-of-a-kind home and setting in eastern Powhatan! Tucked away in a secluded location, this exceptional property sits high on a hilltop overlooking the creek and historic mill below. Featuring a newly built Detached Garage, Hardscaped Patio, Hot Tub & extensive outdoor living!
Designed to take full advantage of its surroundings, the covered wraparound porch is ideal for entertaining, relaxing, and enjoying nature. Inside, beautiful engineered hardwood flooring & custom Craftsman-style trim, set the tone. The spacious great room features a stone gas fireplace, coffered ceiling, and plenty of room to gather. The adjoining kitchen offers custom soft-close cabinetry, NEW under-cabinet lighting, granite countertops, tile backsplash, stainless appliances, a gas range with vent hood, and an oversized island with a farmhouse sink and bar seating. The open dining area accommodates a large table and flows onto the deck for outdoor entertaining.
The first-floor primary suite features a luxurious ensuite bath with soaking tub, tiled walk-in shower, double vanity, private water closet, and walk-in closet. The main level also includes a laundry room, custom built hall tree, powder room, and garage entry.
Upstairs, a large loft provides flexible space. One bedroom features two closets and an adjoining flex room, while two additional bedrooms share a full bath with double vanity and separate shower/toilet area.
The fully finished walk-out basement adds additional living space with brand-new flooring, a full bath, large storage closet, and French doors to the covered patio. Endless possibilities await for fitness, additional bedrooms, or multi-generational living.
Built just two years ago, this home combines modern finishes with a truly unique, established setting. From its private hilltop location to its flexible floor plan and exceptional indoor and outdoor spaces, this eastern Powhatan property is unlike anything else around....
Contact an agent
Home facts
- Year built:2024
- Subdivision & Development:None
- Listing ID #:2622906
- Added:52 day(s) ago
- Updated:October 20, 2026 at 02:35 PM
Rooms and interior
- Bedrooms:4
- Total bathrooms:4
- Full bathrooms:3
- Half bathrooms:1
- Rooms Total:12
- Flooring:Partially Carpeted, Vinyl, Wood
- Kitchen Description:Dishwasher, Gas Cooking, Microwave, Refrigerator
- Basement:Yes
- Basement Description:Finished, Full, Walk-Out Access
- Living area:4,556 sq. ft.
Heating and cooling
- Cooling:Zoned
- Heating:Electric, Zoned
Structure and exterior
- Roof:Composition
- Year built:2024
- Building area:4,556 sq. ft.
- Lot area:2 Acres
- Architectural Style:Craftsman
- Construction Materials:Block, Drywall
- Exterior Features:Deck, Front Porch, Patio
- Levels:Three Or More
Schools
- High school:Powhatan
- Middle school:Powhatan
- Elementary school:Flat Rock
Utilities
- Water:Well
- Sewer:Septic Tank
Finances and disclosures
- Price:$799,900
- Price per sq. ft.:$175.57
- Tax amount:$5,331 (2025)
Features and amenities
- Appliances:Dishwasher, Gas Cooking, Microwave, Propane Water Heater, Refrigerator, Tankless Water Heater
Parking
- Parking description:Attached, Detached, Driveway, Garage, Unpaved, Unpaved Driveway
- Garage:Yes
- Garage spaces:2
 The information being provided is for consumers' personal, non-commercial use and may not be used for any purpose other than to identify prospective properties for purchasing. All information provided is deemed reliable but is not guaranteed accurate.The multiple listing information is provided by Central Virginia Regional Multiple Listing Service, LLC from a copyrighted compilation of listings. The compilation of listings and each individual listing are © 2026 Central Virginia Regional Multiple Listing Service, LLC. All rights reserved.
New listings near 2515 Mill Road
- Coming Soon
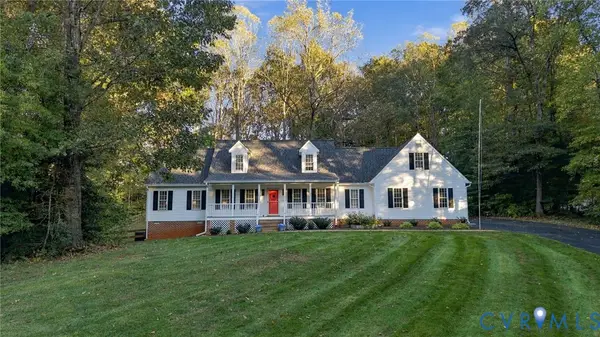 $589,000Coming Soon4 beds 3 baths2,260 sq. ft.
1954 Norwood Creek Terrace, Powhatan, VA 23139
MLS# 2627859Listed by: COMPASS - Coming Soon
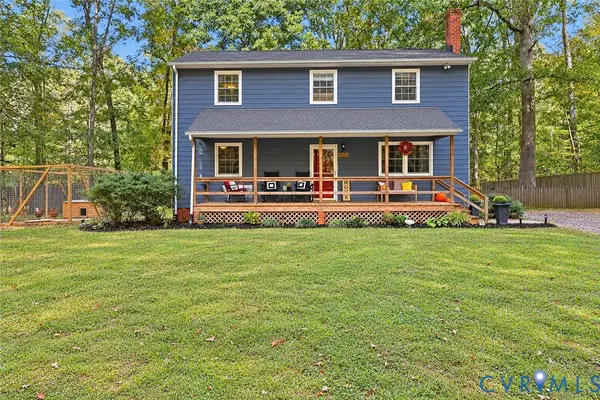 $380,000Coming Soon4 beds 2 baths1,828 sq. ft.
2764 Birdsong Lane, Powhatan, VA 23139
MLS# 2628223Listed by: CENTURY 21 REALTY @ HOME - Coming Soon
 $549,000Coming Soon3 beds 3 baths2,549 sq. ft.
3216 Sherwood Bluff Terrace, Powhatan, VA 23139
MLS# 2627778Listed by: BHHS PENFED REALTY - Coming Soon
 $549,000Coming Soon4 beds 3 baths2,057 sq. ft.
1630 Water Cross Court, Powhatan, VA 23139
MLS# 2627319Listed by: LONG & FOSTER REALTORS - Coming Soon
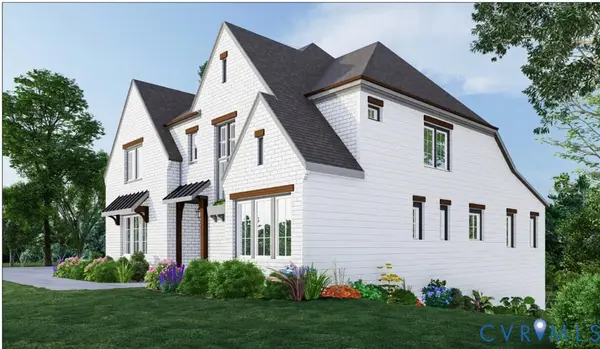 $1,089,000Coming Soon5 beds 4 baths3,952 sq. ft.
2695 High Bank Place, Powhatan, VA 23139
MLS# 2624476Listed by: WEICHERT BROCKWELL & ASSOCIATE - New
 $649,900Active3 beds 3 baths2,533 sq. ft.
2654 Academy Road, Powhatan, VA 23139
MLS# 2628350Listed by: LONG & FOSTER REALTORS - New
 $399,000Active3 beds 3 baths1,560 sq. ft.
2242 Lakeview Drive, Powhatan, VA 23139
MLS# 2628165Listed by: FINE CREEK REALTY - New
 $524,950Active4 beds 3 baths2,357 sq. ft.
1227 Old Buckingham Road, Powhatan, VA 23139
MLS# 2624151Listed by: HOMETOWN REALTY - New
 $1,175,000Active5 beds 4 baths5,199 sq. ft.
3401 Lake Pines Place, Powhatan, VA 23139
MLS# 2626226Listed by: KELLER WILLIAMS REALTY - New
 $679,900Active3 beds 2 baths2,542 sq. ft.
6085 Tucker Road, Powhatan, VA 23139
MLS# 2627810Listed by: VILLAGE CONCEPTS REALTY GROUP


Protect your home and budget from life's surprises with an Assurant Home Warranty, backed by a partner that supports you through every step of homeownership. Explore Plans.
© 2023 - 2026 ERA Franchise Systems LLC. All rights reserved. ERA Franchise Systems LLC fully supports the principles of the Fair Housing Act and the Equal Opportunity Act. ERA, ERA Real Estate powered, and their respective logos are registered service marks of ERA Franchise Systems LLC. Each office is independently owned and operated.