
3412 Victorias Way, Powhatan, VA 23139
Local realty services provided by:Napier Realtors ERA
Listed by: necole simmons
Office: profound property group llc.
MLS#:2616919
Source:RV
Price summary
- Price:$550,000
- Price per sq. ft.:$160.44
About this home
Welcome to your own private retreat in the heart of Powhatan! Situated on 5 peaceful acres, this spacious 4-bedroom, 3-bath home offers the perfect blend of comfort, flexibility, and country living while remaining conveniently located to everything Powhatan has to offer.
Step inside to discover an open-concept floor plan filled with natural light, soaring 9-foot ceilings, and oversized windows that create a bright and inviting atmosphere throughout. The heart of the home is the expansive kitchen, featuring a massive center island, abundant cabinetry, and seamless flow into the living and dining areas—perfect for everyday living and entertaining alike.
The first-floor primary suite provides a relaxing escape with dual vanities, a jetted soaking tub, separate shower, and generous space to unwind. A large mudroom conveniently connects the attached two-car garage to the main living area, helping keep life organized.
One of the home’s most unique features is the fully equipped second-floor in-law suite, complete with its own kitchenette, living room, full bath, bedroom, and an additional flex room ideal for a home office, guest room, or potential fifth bedroom. Whether accommodating extended family, guests, or multi-generational living, this versatile space offers endless possibilities.
Outside, enjoy the tranquility of your private setting from the covered country front porch or relax in the fenced rear yard overlooking the beautiful acreage. Surrounded by nature and tucked away from the hustle and bustle, this property offers the quiet lifestyle you’ve been searching for without sacrificing convenience.
If you’ve been looking for space, privacy, and versatility in a central Powhatan location, this exceptional property is one you won’t want to miss....
Contact an agent
Home facts
- Year built:2008
- Subdivision & Development:None
- Listing ID #:2616919
- Added:59 day(s) ago
- Updated:August 20, 2026 at 02:42 PM
Rooms and interior
- Bedrooms:4
- Total bathrooms:3
- Full bathrooms:3
- Rooms Total:9
- Flooring:Linoleum, Partially Carpeted, Wood
- Dining Description:Dining Area
- Bathrooms Description:Double Vanity, Jetted Tub
- Kitchen Description:Dishwasher, Electric Cooking, Kitchen Island, Microwave, Oven, Pantry, Refrigerator, Smooth Cooktop, Stove
- Bedroom Description:Main Level Primary, Multiple Primary Suites
- Basement:Yes
- Basement Description:Crawl Space
- Living area:3,428 sq. ft.
Heating and cooling
- Cooling:Central Air, Electric
- Heating:Electric, Heat Pump
- Central air:Yes
Structure and exterior
- Roof:Shingle
- Year built:2008
- Building area:3,428 sq. ft.
- Lot area:5.03 Acres
- Lot Features:Level
- Architectural Style:Transitional, Two Story
- Construction Materials:Brick, Drywall, Vinyl Siding
- Exterior Features:Front Porch, Porch
- Levels:Two, Two Story
Schools
- High school:Powhatan
- Middle school:Powhatan
- Elementary school:Pocahontas
Utilities
- Water:Well
- Sewer:Septic Tank
Finances and disclosures
- Price:$550,000
- Price per sq. ft.:$160.44
- Tax amount:$4,077 (2025)
Features and amenities
- Appliances:Dishwasher, Electric Cooking, Electric Water Heater, Microwave, Oven, Refrigerator, Smooth Cooktop, Stove
- Laundry features:Dryer Hookup, Washer Hookup
- Amenities:Cathedral Ceilings, High Ceilings, Laminate Counters, Thermal Windows, Tile Counters, Tile Countertop, Walk-In Closets
Parking
- Parking description:Attached, Direct Access, Driveway, Garage, Garage Door Opener, Off Street, Oversized, Two Spaces, Unpaved, Unpaved Driveway
- Garage:Yes
- Garage spaces:2
 The information being provided is for consumers' personal, non-commercial use and may not be used for any purpose other than to identify prospective properties for purchasing. All information provided is deemed reliable but is not guaranteed accurate.The multiple listing information is provided by Central Virginia Regional Multiple Listing Service, LLC from a copyrighted compilation of listings. The compilation of listings and each individual listing are © 2026 Central Virginia Regional Multiple Listing Service, LLC. All rights reserved.
New listings near 3412 Victorias Way
- Coming Soon
 $375,000Coming Soon3 beds 2 baths1,350 sq. ft.
2014 Highland Drive, Powhatan, VA 23139
MLS# 2620765Listed by: LIZ MOORE & ASSOCIATES - Coming Soon
 $374,950Coming Soon3 beds 3 baths2,048 sq. ft.
5921 Trenholm Village Drive, Powhatan, VA 23139
MLS# 2622643Listed by: VILLAGE CONCEPTS REALTY GROUP - Coming Soon
 $350,000Coming Soon3 beds 2 baths1,368 sq. ft.
5660 Lakeside Loop, Powhatan, VA 23139
MLS# 2621978Listed by: HONEY TREE REALTY - Coming Soon
 $689,500Coming Soon4 beds 4 baths2,508 sq. ft.
3730 Aston Trail, Powhatan, VA 23139
MLS# 2622135Listed by: REAL BROKER LLC - Coming Soon
 $660,000Coming Soon3 beds 3 baths2,437 sq. ft.
3641 Branch Lake Court, Powhatan, VA 23139
MLS# 2621099Listed by: HOMETOWN REALTY - Coming Soon
 $624,950Coming Soon3 beds 3 baths2,484 sq. ft.
2030 Shadow Creek Court, Powhatan, VA 23139
MLS# 2621220Listed by: VILLAGE CONCEPTS REALTY GROUP - Coming Soon
 $399,000Coming Soon3 beds 2 baths1,400 sq. ft.
3940 Three Bridge Road, Powhatan, VA 23139
MLS# 2621020Listed by: REAL BROKER LLC - Coming Soon
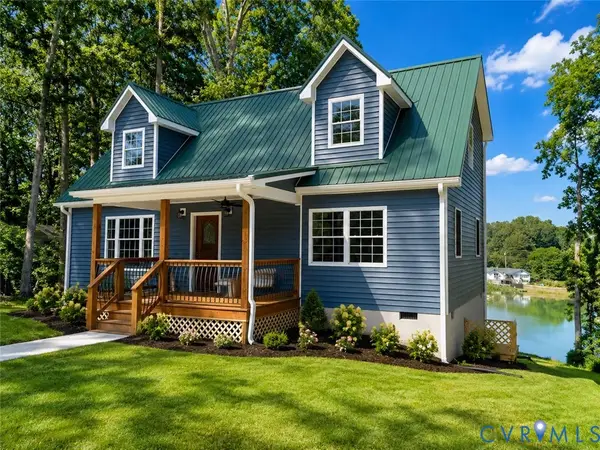 $475,000Coming Soon4 beds 3 baths1,775 sq. ft.
2226 Highland Drive #C, Powhatan, VA 23139
MLS# 2620758Listed by: RIVER CITY ELITE PROPERTIES - REAL BROKER - Coming Soon
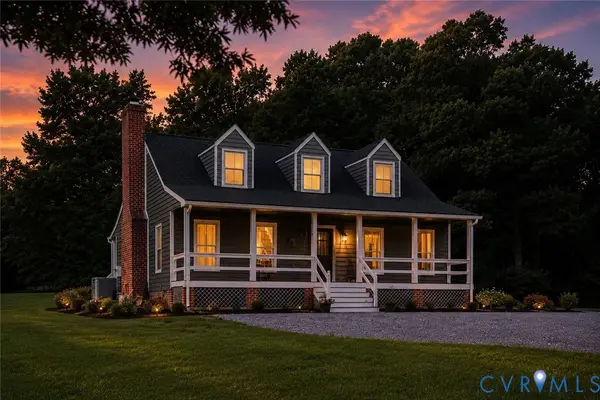 $900,000Coming Soon4 beds 2 baths2,064 sq. ft.
3927 Hughes Creek Road, Powhatan, VA 23139
MLS# 2619910Listed by: REAL BROKER LLC - New
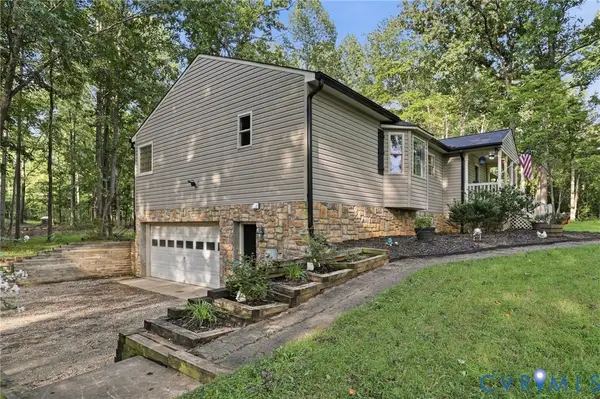 $549,500Active3 beds 2 baths1,908 sq. ft.
2678 Poplar Forest Drive, Powhatan, VA 23139
MLS# 2622348Listed by: RE/MAX COMMONWEALTH


Protect your home and budget from life's surprises with an Assurant Home Warranty, backed by a partner that supports you through every step of homeownership. Explore Plans.
© 2023 - 2026 ERA Franchise Systems LLC. All rights reserved. ERA Franchise Systems LLC fully supports the principles of the Fair Housing Act and the Equal Opportunity Act. ERA, ERA Real Estate powered, and their respective logos are registered service marks of ERA Franchise Systems LLC. Each office is independently owned and operated.