
3616 Carter Trent Lane, Powhatan, VA 23139
Local realty services provided by:ERA Woody Hogg & Assoc.
3616 Carter Trent Lane,Powhatan, VA 23139
$475,000
- 2 Beds
- 2 Baths
- 1,366 sq. ft.
- Single family
- Pending
Listed by:
 Ryan Hudson(804) 427 - 5091ERA Woody Hogg & Assoc.
Office: era woody hogg & assoc
MLS#:2619696
Source:RV
Price summary
- Price:$475,000
- Price per sq. ft.:$347.73
- Monthly HOA dues:$380
About this home
Your new home is a first available Bungalow/Ranch plan in sought after Scottville at Powhatan Courthouse. This home offers a large and bright entry foyer. Opening to the dining room/living room with vaulted ceilings. Rounding out the front of the home is the kitchen with granite counter tops and raised panel cabinets. Huge pantry. All the living areas feature hardwood floors. The large owners suite with ensuite bath and walk in closet simply won't quite. The 2nd bedroom boasts tons of natural light and a large closet. Let's not leave out the direct entry oversized 2 car garage. The exterior of the home is maintenance free and offers a large country front porch and rear deck. All composite material. The community offers resort style active adult living. Come see this one today!!
Contact an agent
Home facts
- Year built:2013
- Listing ID #:2619696
- Added:1 day(s) ago
- Updated:July 21, 2026 at 08:27 AM
Rooms and interior
- Bedrooms:2
- Total bathrooms:2
- Full bathrooms:2
- Rooms Total:4
- Flooring:Carpet, Ceramic Tile, Wood
- Basement:Yes
- Basement Description:Crawl Space
- Living area:1,366 sq. ft.
Heating and cooling
- Cooling:Central Air
- Heating:Electric, Heat Pump, Natural Gas
- Central air:Yes
Structure and exterior
- Roof:Shingle
- Year built:2013
- Building area:1,366 sq. ft.
- Lot area:0.11 Acres
- Architectural Style:Ranch
- Construction Materials:Frame
- Exterior Features:Deck, Front Porch, Rear Porch
- Levels:One
Schools
- High school:Powhatan
- Middle school:Powhatan
- Elementary school:Pocahontas
Utilities
- Water:Public
- Sewer:Public Sewer
Finances and disclosures
- Price:$475,000
- Price per sq. ft.:$347.73
- Tax amount:$2,627 (2025)
Features and amenities
- Amenities:Central Vacuum, High Ceilings
Parking
- Parking description:Attached, Direct Access, Driveway, Garage, Garage Door Opener, Oversized, Paved, Paved Driveway
- Garage:Yes
- Garage spaces:2
The information being provided is for consumers' personal, non-commercial use and may not be used for any purpose other than to identify prospective properties for purchasing. All information provided is deemed reliable but is not guaranteed accurate.The multiple listing information is provided by Central Virginia Regional Multiple Listing Service, LLC from a copyrighted compilation of listings. The compilation of listings and each individual listing are © 2026 Central Virginia Regional Multiple Listing Service, LLC. All rights reserved.New listings near 3616 Carter Trent Lane
- New
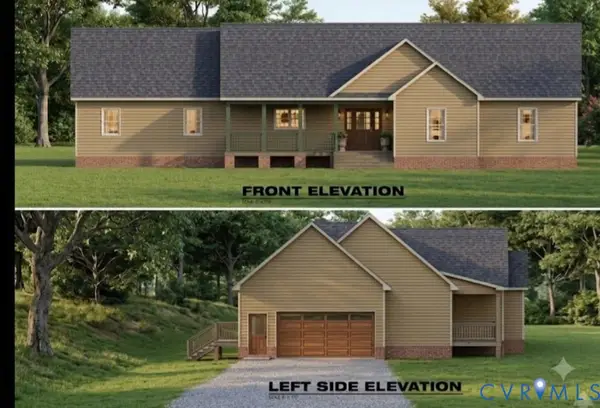 $674,500Active3 beds 2 baths2,000 sq. ft.
0 Old Buckingham Road, Powhatan, VA 23139
MLS# 2619731Listed by: FINE CREEK REALTY - New
 $499,950Active3 beds 2 baths2,184 sq. ft.
1174 Dorset Road, Powhatan, VA 23139
MLS# 2619590Listed by: JOYNER FINE PROPERTIES - New
 $579,990Active4 beds 2 baths1,931 sq. ft.
008-88 Old River Trl, POWHATAN, VA 23139
MLS# VAPN2000118Listed by: SELECT PREMIUM PROPERTIES, INC - New
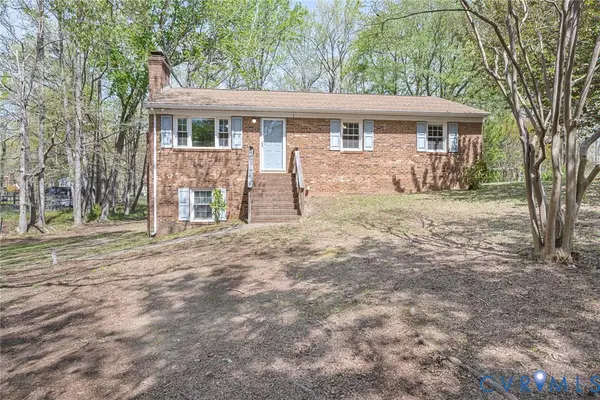 $299,999Active3 beds 1 baths1,161 sq. ft.
1624 Chippewa Lane, Powhatan, VA 23139
MLS# 2619454Listed by: RVA REALTY, INC - Coming Soon
 $540,000Coming Soon3 beds 3 baths
4765 Anderson Highway, Powhatan, VA 23139
MLS# 2619520Listed by: REAL BROKER LLC - New
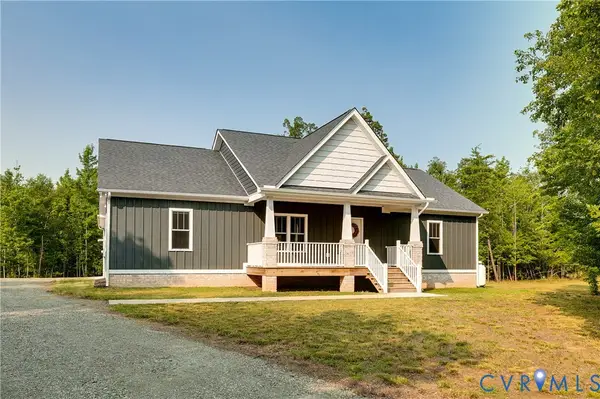 $589,000Active3 beds 3 baths1,818 sq. ft.
3505 Kool Lane, Powhatan, VA 23139
MLS# 2619177Listed by: JOYNER FINE PROPERTIES - New
 $995,000Active275 Acres
5300 Cartersville Road, Powhatan, VA 23139
MLS# 2619283Listed by: HOMETOWN REALTY - New
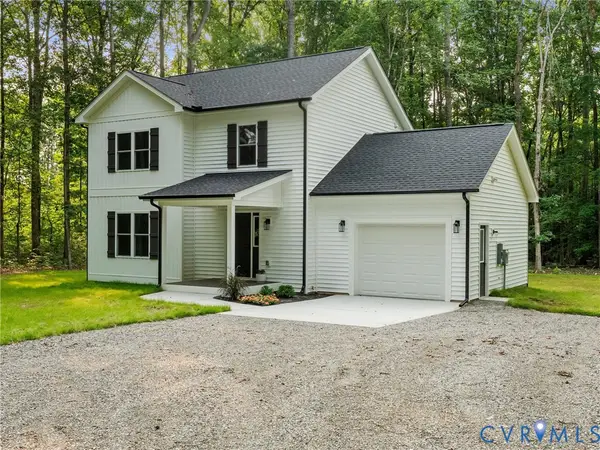 $439,950Active3 beds 3 baths1,400 sq. ft.
6465 Anderson Highway, Powhatan, VA 23139
MLS# 2619451Listed by: VILLAGE CONCEPTS REALTY GROUP - New
 $819,950Active4 beds 3 baths3,214 sq. ft.
1379 Meadow Grove (lot 5) Drive, Powhatan, VA 23139
MLS# 2619071Listed by: HOMETOWN REALTY


Protect your home and budget from life's surprises with an Assurant Home Warranty, backed by a partner that supports you through every step of homeownership. Explore Plans.
© 2023 - 2026 ERA Franchise Systems LLC. All rights reserved. ERA Franchise Systems LLC fully supports the principles of the Fair Housing Act and the Equal Opportunity Act. ERA, ERA Real Estate powered, and their respective logos are registered service marks of ERA Franchise Systems LLC. Each office is independently owned and operated.