
4010 Three Bridge Road, Powhatan, VA 23139
Local realty services provided by:ERA Woody Hogg & Assoc.
4010 Three Bridge Road,Powhatan, VA 23139
$789,000
- 3 Beds
- 4 Baths
- 3,584 sq. ft.
- Single family
- Active
Upcoming open houses
- Sat, Nov 1412:00 pm - 02:00 pm
Listed by: jenny maraghy, denise miller
Office: compass
MLS#:2630102
Source:RV
Price summary
- Price:$789,000
- Price per sq. ft.:$220.15
About this home
Competitively priced well below assessment: a 3.8-acre private brick estate featuring three finished levels, an open chef’s layout, and a heavy-duty 1,500 sq ft, 3-bay shop (16' ceilings, 100-amp service). Custom-finished throughout, the main level pairs seamless entertaining flow with an eat-in kitchen anchored by stainless steel appliances, an updated cast-iron sink, and upgraded lighting. Both the third level and fully finished basement deliver dedicated, private space for a home gym, multi-room offices, media lounge, or additional guest suite. Outside, the acreage is built for total self-sufficiency: screened porch, chicken coop, garden, playground, and a dual-entry circular drive with full 360-degree camera coverage. Minutes to Westchester Commons. Complete operational capacity meets turnkey interior comfort—schedule your tour today.
Contact an agent
Home facts
- Year built:2017
- Subdivision & Development:Three Bridge Estates
- Listing ID #:2630102
- Added:1 day(s) ago
- Updated:November 12, 2026 at 11:59 PM
Rooms and interior
- Bedrooms:3
- Total bathrooms:4
- Full bathrooms:2
- Half bathrooms:2
- Rooms Total:5
- Flooring:Tile, Vinyl
- Dining Description:Dining Area
- Kitchen Description:Dishwasher, Kitchen Island, Oven, Pantry, Refrigerator, Stove
- Bedroom Description:Main Level Primary
- Basement:Yes
- Basement Description:Finished, Full, Garage Access
- Living area:3,584 sq. ft.
Heating and cooling
- Cooling:Central Air, Zoned
- Heating:Electric, Heat Pump, Zoned
- Central air:Yes
Structure and exterior
- Roof:Shingle
- Year built:2017
- Building area:3,584 sq. ft.
- Lot area:3.8 Acres
- Architectural Style:Cape Cod
- Construction Materials:Block, Brick, Drywall
- Exterior Features:Deck, Out Buildings, Porch
Schools
- High school:Powhatan
- Middle school:Powhatan
- Elementary school:Pocahontas
Utilities
- Water:Well
- Sewer:Septic Tank
Finances and disclosures
- Price:$789,000
- Price per sq. ft.:$220.15
- Tax amount:$5,969 (2025)
Features and amenities
- Appliances:Dishwasher, Dryer, Electric Water Heater, Oven, Refrigerator, Stove
- Laundry features:Dryer, Dryer Hookup, Washer Hookup
- Amenities:Ceiling Fans, Recessed Lighting, Walk-In Closets
Parking
- Parking description:Attached, Circular Driveway, Detached, Garage, Off Street, Oversized
- Garage:Yes
- Garage spaces:4
 The information being provided is for consumers' personal, non-commercial use and may not be used for any purpose other than to identify prospective properties for purchasing. All information provided is deemed reliable but is not guaranteed accurate.The multiple listing information is provided by Central Virginia Regional Multiple Listing Service, LLC from a copyrighted compilation of listings. The compilation of listings and each individual listing are © 2026 Central Virginia Regional Multiple Listing Service, LLC. All rights reserved.
New listings near 4010 Three Bridge Road
- Coming Soon
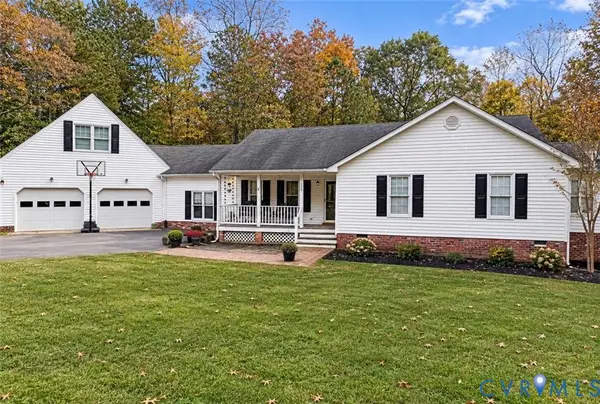 $515,000Coming Soon4 beds 3 baths2,251 sq. ft.
1939 Pine Creek Bluff Road, Powhatan, VA 23139
MLS# 2629966Listed by: LONG & FOSTER REALTORS - Coming Soon
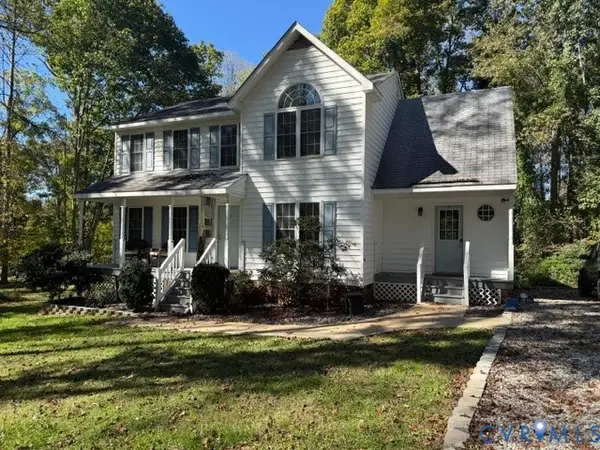 $471,000Coming Soon3 beds 3 baths1,869 sq. ft.
1611 Walkers Ridge Road, Powhatan, VA 23139
MLS# 2629037Listed by: THE MAWYER REAL ESTATE GROUP - Coming Soon
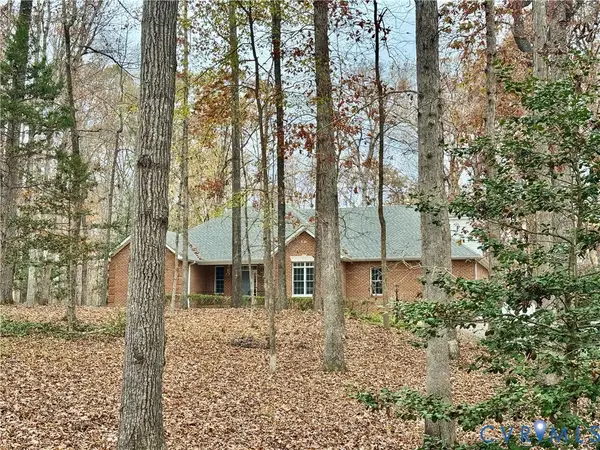 Listed by ERA$648,500Coming Soon3 beds 2 baths2,543 sq. ft.
2991 W Maple Grove Lane, Powhatan, VA 23139
MLS# 2627886Listed by: NAPIER REALTORS ERA - New
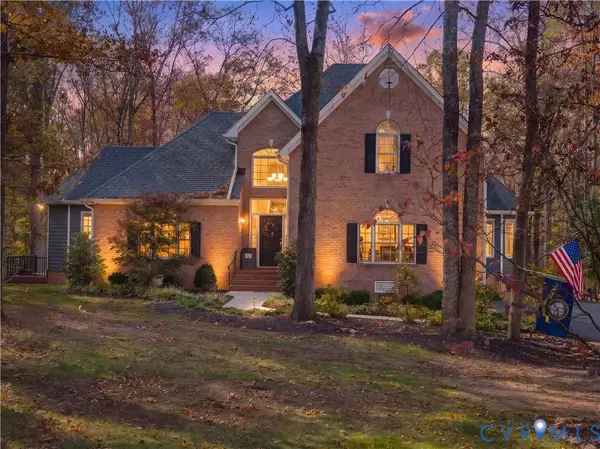 $750,000Active4 beds 4 baths3,118 sq. ft.
2051 Valley Springs Court, Powhatan, VA 23139
MLS# 2629615Listed by: BHHS PENFED REALTY - New
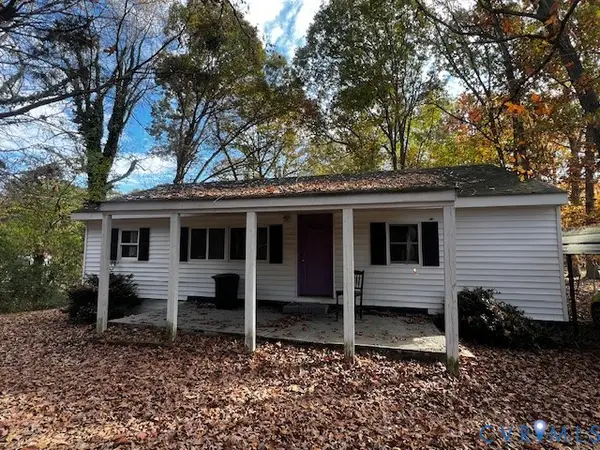 $130,000Active1.99 Acres
2306 Georges Road, Powhatan, VA 23139
MLS# 2630367Listed by: EXP REALTY, LLC 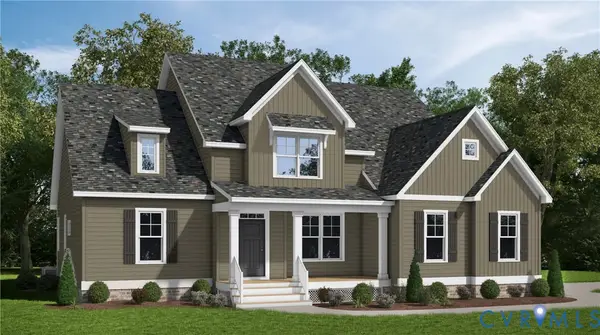 $886,950Pending4 beds 3 baths3,152 sq. ft.
2530 Creekwind Drive, Powhatan, VA 23139
MLS# 2630305Listed by: VIRGINIA COLONY REALTY INC- $886,950Pending4 beds 3 baths3,152 sq. ft.
2530 Creekwind Drive, Powhatan, VA 23139
MLS# 2630305Listed by: VIRGINIA COLONY REALTY INC - New
 $725,000Active4 beds 3 baths2,821 sq. ft.
3780 Aston Trail, Powhatan, VA 23139
MLS# 2629296Listed by: REAL BROKER LLC - New
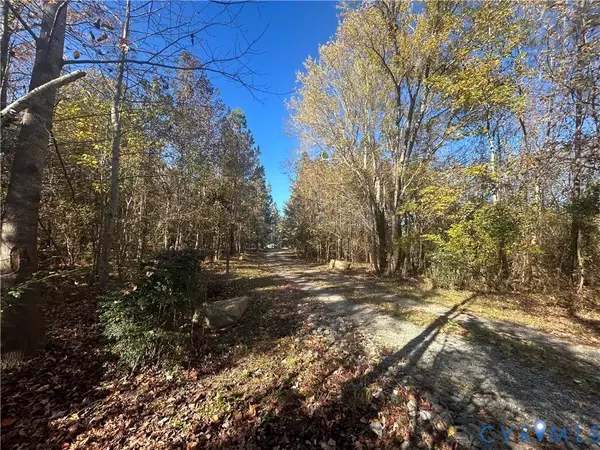 $374,900Active13.06 Acres
0 Hancock Road, Powhatan, VA 23139
MLS# 2629856Listed by: BHG BASE CAMP


Protect your home and budget from life's surprises with an Assurant Home Warranty, backed by a partner that supports you through every step of homeownership. Explore Plans.
© 2023 - 2026 ERA Franchise Systems LLC. All rights reserved. ERA Franchise Systems LLC fully supports the principles of the Fair Housing Act and the Equal Opportunity Act. ERA, ERA Real Estate powered, and their respective logos are registered service marks of ERA Franchise Systems LLC. Each office is independently owned and operated.