
4061 Worsham Road, Powhatan, VA 23139
Local realty services provided by:ERA Real Estate Professionals
4061 Worsham Road,Powhatan, VA 23139
$695,000
- 2 Beds
- 3 Baths
- 1,600 sq. ft.
- Single family
- Coming Soon
Listed by: christine helbig
Office: bhg base camp
MLS#:2629430
Source:RV
Price summary
- Price:$695,000
- Price per sq. ft.:$434.38
About this home
Enjoy your new construction home nestled in a peaceful and quiet setting on 24.2 acres! This home is great place to raise a family. Take nature walks back to the Appomattox River. This home has two bedrooms and full bath downstairs, open floor plan with a loft that has a full bath (shower) upstairs. Kitchen has a gas stove (but could replace with electric stove) block wood counter tops. Refrigerator and washer/dryer convey. Split back door leading out to the screened porch that wraps around to the front of the house. Electric water heater with a holding tank. Walk in crawl space with dehumidifier. Enjoy the privacy and still be within minutes of shopping and restaurants.
Contact an agent
Home facts
- Year built:2025
- Subdivision & Development:Mattox Crossing
- Listing ID #:2629430
- Updated:November 01, 2026 at 06:56 PM
Rooms and interior
- Bedrooms:2
- Total bathrooms:3
- Full bathrooms:3
- Rooms Total:6
- Flooring:Ceramic Tile, Laminate
- Kitchen Description:Dishwasher, Gas Cooking, Microwave, Refrigerator, Stove
- Basement:Yes
- Basement Description:Walk-Out Access
- Living area:1,600 sq. ft.
Heating and cooling
- Cooling:Electric
- Heating:Electric
Structure and exterior
- Roof:Metal
- Year built:2025
- Building area:1,600 sq. ft.
- Architectural Style:Two Story
- Construction Materials:Aluminum Siding, Drywall, Frame
- Exterior Features:Porch
- Levels:Two, Two Story
Schools
- High school:Powhatan
- Middle school:Powhatan
- Elementary school:Powhatan
Utilities
- Water:Well
- Sewer:Septic Tank
Finances and disclosures
- Price:$695,000
- Price per sq. ft.:$434.38
- Tax amount:$2,920 (2025)
Features and amenities
- Appliances:Dishwasher, Dryer, Electric Water Heater, Gas Cooking, Microwave, Refrigerator, Stove, Washer
- Laundry features:Dryer, Dryer Hookup, Washer, Washer Hookup
Parking
- Parking description:Driveway, No Garage, Unpaved, Unpaved Driveway
 The information being provided is for consumers' personal, non-commercial use and may not be used for any purpose other than to identify prospective properties for purchasing. All information provided is deemed reliable but is not guaranteed accurate.The multiple listing information is provided by Central Virginia Regional Multiple Listing Service, LLC from a copyrighted compilation of listings. The compilation of listings and each individual listing are © 2026 Central Virginia Regional Multiple Listing Service, LLC. All rights reserved.
New listings near 4061 Worsham Road
- Coming Soon
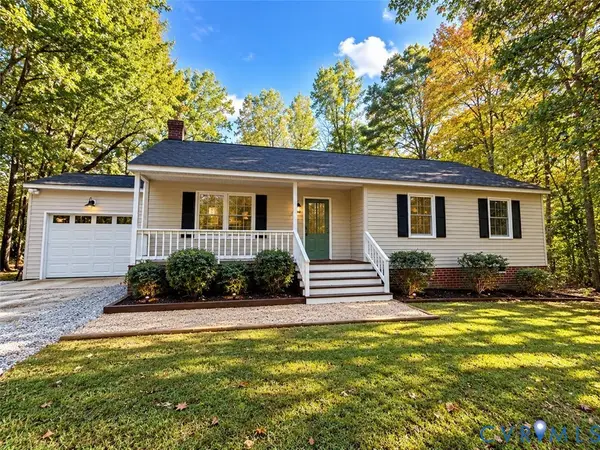 $365,000Coming Soon3 beds 2 baths1,200 sq. ft.
6341 Springside Drive, Powhatan, VA 23139
MLS# 2628553Listed by: RIVER CITY ELITE PROPERTIES - REAL BROKER - Coming Soon
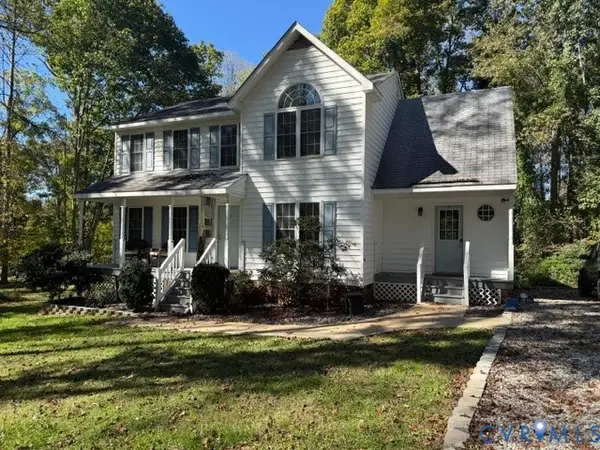 $471,000Coming Soon3 beds 3 baths1,869 sq. ft.
1611 Walkers Ridge Road, Powhatan, VA 23139
MLS# 2629037Listed by: THE MAWYER REAL ESTATE GROUP - Coming Soon
 $799,900Coming Soon4 beds 4 baths3,107 sq. ft.
2827 Red Lane Road, Powhatan, VA 23139
MLS# 2628383Listed by: FINE CREEK REALTY - Coming Soon
 $1,999,950Coming Soon4 beds 3 baths5,184 sq. ft.
2320 Huguenot Trail, Powhatan, VA 23139
MLS# 2628535Listed by: COMPASS - New
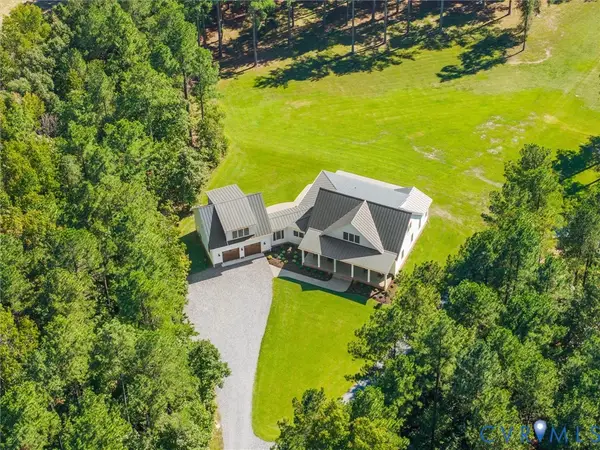 $1,395,000Active4 beds 5 baths4,579 sq. ft.
305 Clayville Road, Powhatan, VA 23139
MLS# 2629438Listed by: CYPRESS REALTY COMPANY - New
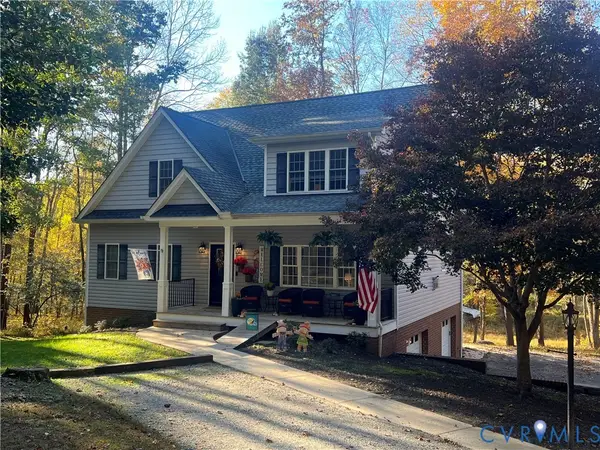 $625,000Active4 beds 5 baths2,968 sq. ft.
3416 Lake Randolph Court, Powhatan, VA 23139
MLS# 2629370Listed by: RE/MAX COMMONWEALTH - New
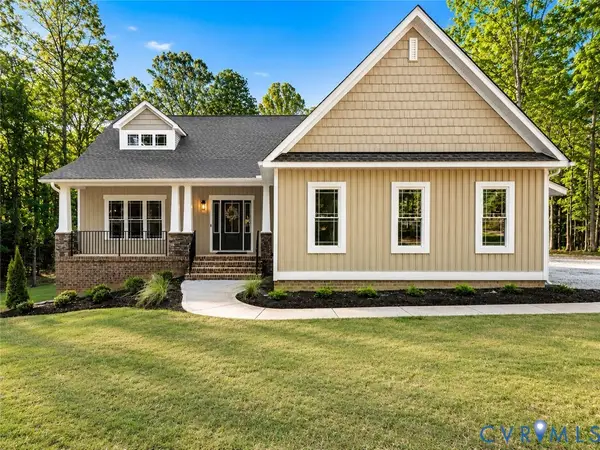 $799,900Active4 beds 4 baths2,742 sq. ft.
1545 Palmore Road, Powhatan, VA 23139
MLS# 2629255Listed by: VILLAGE CONCEPTS REALTY GROUP - New
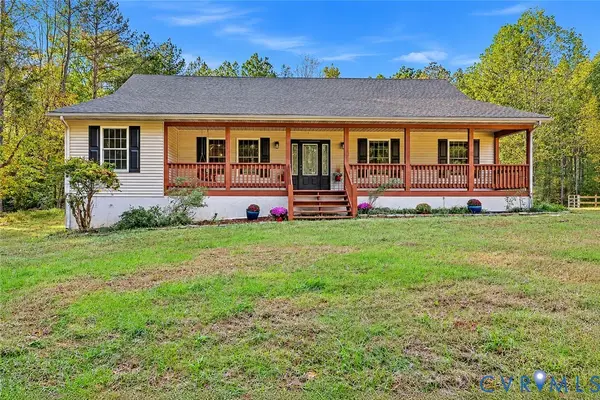 Listed by ERA$549,900Active3 beds 2 baths2,443 sq. ft.
2225 Pine Cove Trail, Powhatan, VA 23139
MLS# 2628875Listed by: NAPIER REALTORS ERA - New
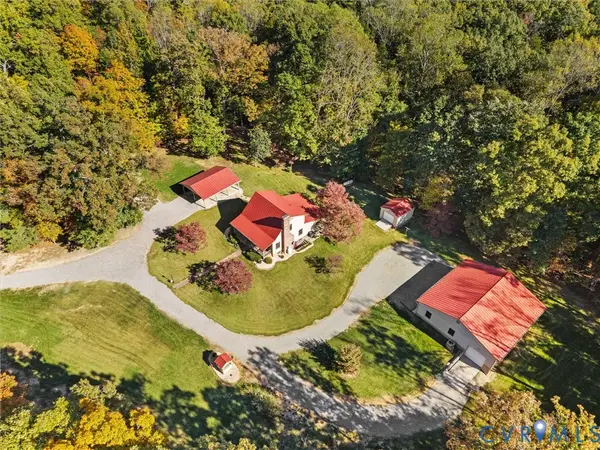 $599,000Active3 beds 3 baths2,607 sq. ft.
2060 Fairlane Drive, Powhatan, VA 23139
MLS# 2629000Listed by: VILLAGE CONCEPTS REALTY GROUP


Protect your home and budget from life's surprises with an Assurant Home Warranty, backed by a partner that supports you through every step of homeownership. Explore Plans.
© 2023 - 2026 ERA Franchise Systems LLC. All rights reserved. ERA Franchise Systems LLC fully supports the principles of the Fair Housing Act and the Equal Opportunity Act. ERA, ERA Real Estate powered, and their respective logos are registered service marks of ERA Franchise Systems LLC. Each office is independently owned and operated.