
6126 Cartersville Road, Powhatan, VA 23139
Local realty services provided by:ERA Woody Hogg & Assoc.
6126 Cartersville Road,Powhatan, VA 23139
$669,000
- 5 Beds
- 4 Baths
- 5,219 sq. ft.
- Single family
- Active
Upcoming open houses
- Sun, Nov 2201:00 pm - 03:00 pm
Listed by: donna case
Office: fine creek realty
MLS#:2630620
Source:RV
Price summary
- Price:$669,000
- Price per sq. ft.:$128.19
About this home
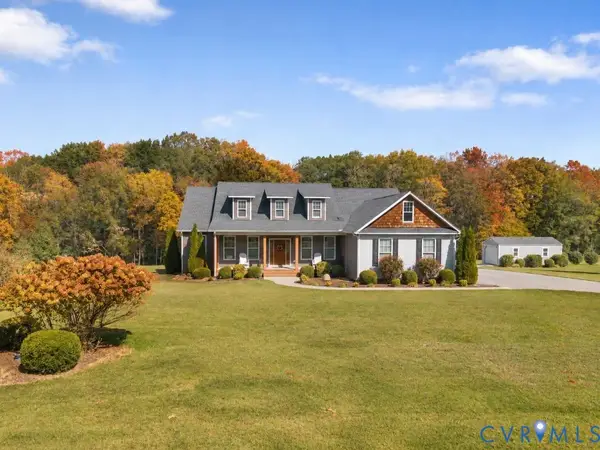
YOUR WATERFRONT RETREAT AWAITS! Enjoy privacy, scenic creek views, and room to spread out at 6126 Cartersville Road! PRICED TO SELL AT JUST $130/SQ. FT.! This custom-built home offers 5 bedrooms, 3.5 baths, approximately 5,219 sq. ft. on 2.05 acres with 453 feet of Muddy Creek frontage and a private canoe launch. Near the historic Tamworth gristmill, a filming location for the movie Harriet. The main level features 3 bedrooms, including a primary suite with water views, hardwood floors, walk-in closet, tiled shower, and jetted tub. Enjoy custom trim, built-ins, gas fireplace, and a spacious kitchen with oak cabinetry, granite counters, stainless appliances, and large island. Upstairs offers 2 bedrooms, full bath, and recreation room with pool table. The primarily unfinished walk-out basement features poured concrete walls, a finished bonus room with window benches, half bath, workshop with utility sink, and abundant storage. Additional features include a Trex deck overlooking the creek, 2-car garage, whole-house generator, water filtration system, and outdoor storage buildings. Approximately 20 minutes to Powhatan Courthouse, shopping, and dining!...
Contact an agent
Home facts
- Year built:2008
- Subdivision & Development:None
- Listing ID #:2630620
- Added:1 day(s) ago
- Updated:November 18, 2026 at 03:51 PM
Rooms and interior
- Bedrooms:5
- Total bathrooms:4
- Full bathrooms:3
- Half bathrooms:1
- Rooms Total:9
- Flooring:Carpet, Ceramic Tile, Wood
- Dining Description:Breakfast Area, Dining Area
- Bathrooms Description:Double Vanity, Garden Tub/Roman Tub
- Kitchen Description:Dishwasher, Electric Cooking, Ice Maker, Kitchen Island, Microwave, Pantry, Refrigerator, Smooth Cooktop
- Bedroom Description:Main Level Primary
- Basement:Yes
- Basement Description:Full, Walk-Out Access
- Living area:5,219 sq. ft.
Heating and cooling
- Cooling:Central Air, Zoned
- Heating:Electric, Propane, Zoned
- Central air:Yes
Structure and exterior
- Roof:Composition
- Year built:2008
- Building area:5,219 sq. ft.
- Lot area:2.05 Acres
- Lot Features:Landscaped, Wooded
- Architectural Style:Two Story
- Construction Materials:Drywall, Frame, Vinyl Siding
- Exterior Features:Deck, Front Porch, Rear Porch
- Levels:Two Story
Schools
- High school:Powhatan
- Middle school:Powhatan
- Elementary school:Pocahontas
Utilities
- Water:Well
- Sewer:Septic Tank
Finances and disclosures
- Price:$669,000
- Price per sq. ft.:$128.19
- Tax amount:$4,061 (2025)
Features and amenities
- Appliances:Air Purifier, Dishwasher, Electric Cooking, Electric Water Heater, Generator, Ice Maker, Microwave, Refrigerator, Smooth Cooktop, Water Purifier, Water Softener
- Laundry features:Dryer Hookup, Washer Hookup
- Amenities:Ceiling Fans, High Ceilings, Recessed Lighting, Smoke Detectors, Solid Surface Counters, Thermal Windows, Walk-In Closets, Workshop
Parking
- Parking description:Attached, Direct Access, Finished Garage, Garage, Garage Door Opener, Off Street, Oversized
- Garage:Yes
- Garage spaces:2
 The information being provided is for consumers' personal, non-commercial use and may not be used for any purpose other than to identify prospective properties for purchasing. All information provided is deemed reliable but is not guaranteed accurate.The multiple listing information is provided by Central Virginia Regional Multiple Listing Service, LLC from a copyrighted compilation of listings. The compilation of listings and each individual listing are © 2026 Central Virginia Regional Multiple Listing Service, LLC. All rights reserved.
New listings near 6126 Cartersville Road
- Coming Soon
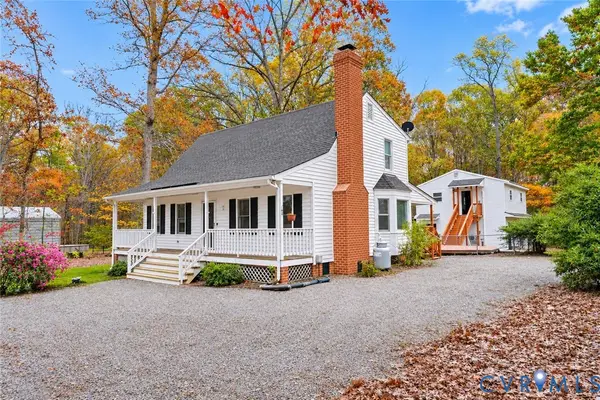 $449,950Coming Soon3 beds 2 baths2,208 sq. ft.
2325 Three Bridge Road, Powhatan, VA 23139
MLS# 2630530Listed by: VILLAGE CONCEPTS REALTY GROUP - Coming Soon
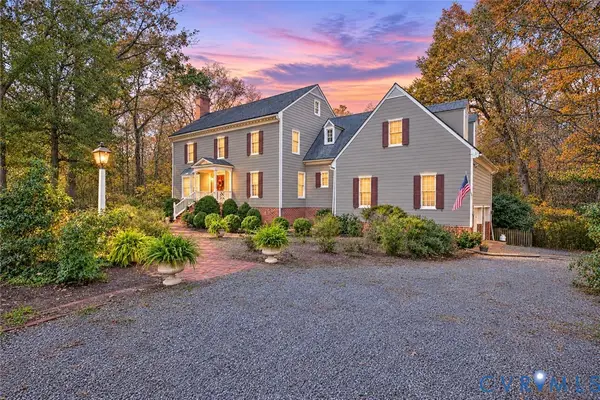 $588,500Coming Soon5 beds 3 baths3,385 sq. ft.
2058 Hancock Road, Powhatan, VA 23139
MLS# 2630509Listed by: SHAHEEN RUTH MARTIN & FONVILLE - Coming Soon
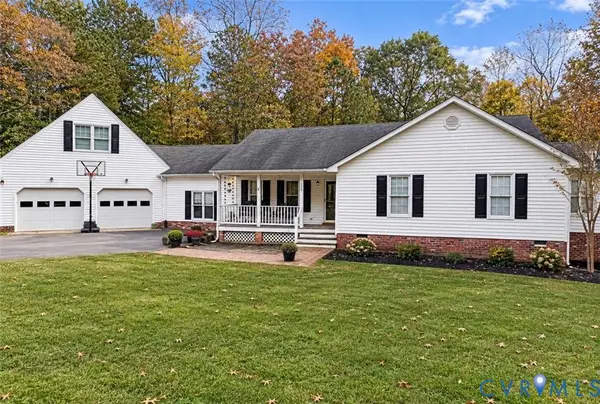 $515,000Coming Soon4 beds 3 baths2,251 sq. ft.
1939 Pine Creek Bluff Road, Powhatan, VA 23139
MLS# 2629966Listed by: LONG & FOSTER REALTORS - Coming Soon
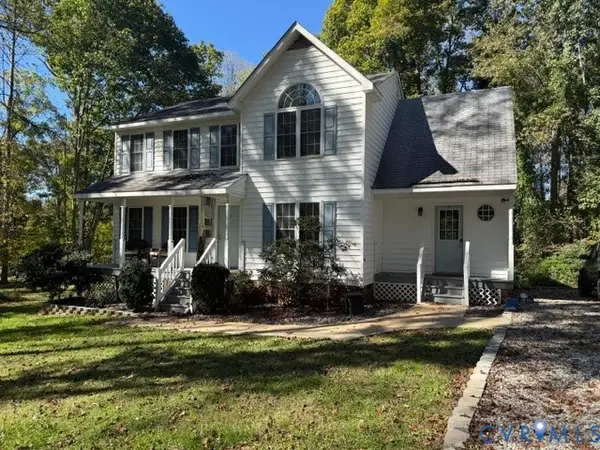 $479,000Coming Soon3 beds 3 baths1,869 sq. ft.
1611 Walkers Ridge Road, Powhatan, VA 23139
MLS# 2629037Listed by: THE MAWYER REAL ESTATE GROUP - New
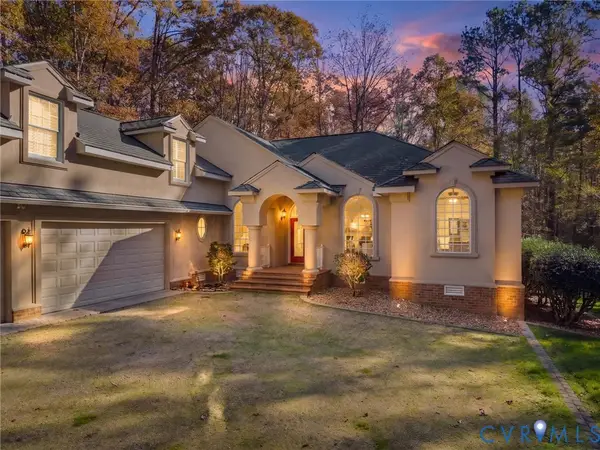 $799,950Active3 beds 3 baths3,398 sq. ft.
3024 Sublett Place, Powhatan, VA 23139
MLS# 2630331Listed by: OPEN GATE REALTY GROUP 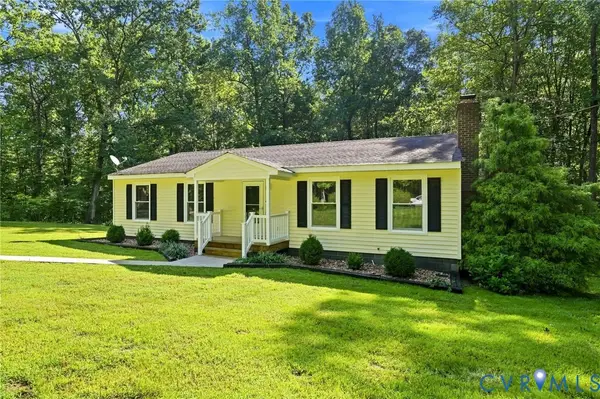 $344,500Pending3 beds 2 baths1,368 sq. ft.
5660 Lakeside Loop, Powhatan, VA 23139
MLS# 2630115Listed by: HONEY TREE REALTY- New
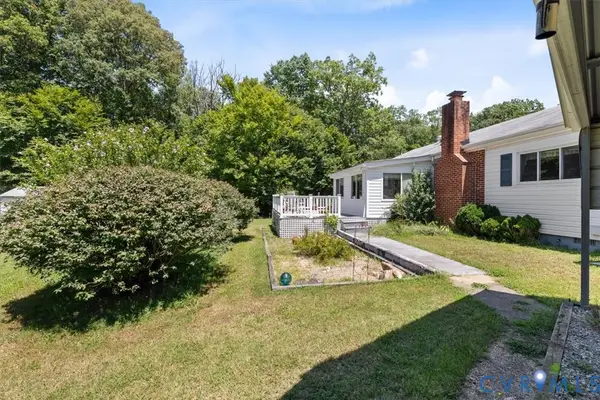 $370,000Active3 beds 2 baths1,600 sq. ft.
2311 Georges Road, Powhatan, VA 23139
MLS# 2630482Listed by: FINE CREEK REALTY - New
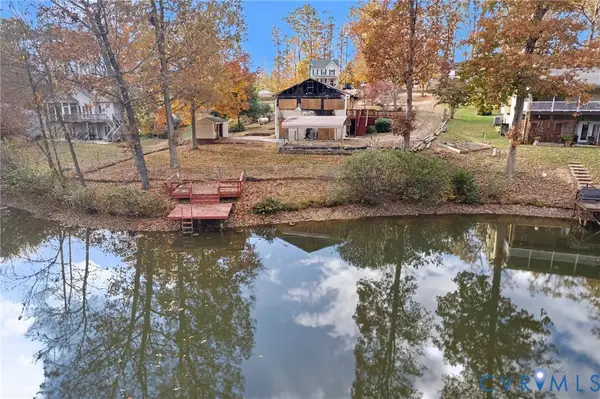 $159,900Active3 beds 3 baths2,744 sq. ft.
2008 Highland Drive, Powhatan, VA 23139
MLS# 2630231Listed by: THE HOGAN GROUP REAL ESTATE - New
 $795,000Active4 beds 4 baths3,115 sq. ft.
3007 Appomattox Trace Lane, Powhatan, VA 23139
MLS# 2630410Listed by: VILLAGE CONCEPTS REALTY GROUP


Protect your home and budget from life's surprises with an Assurant Home Warranty, backed by a partner that supports you through every step of homeownership. Explore Plans.
© 2023 - 2026 ERA Franchise Systems LLC. All rights reserved. ERA Franchise Systems LLC fully supports the principles of the Fair Housing Act and the Equal Opportunity Act. ERA, ERA Real Estate powered, and their respective logos are registered service marks of ERA Franchise Systems LLC. Each office is independently owned and operated.