
10411 Lawyers Road, Prince George, VA 23875
Local realty services provided by:Napier Realtors ERA
10411 Lawyers Road,Prince George, VA 23875
$450,000
- 3 Beds
- 3 Baths
- 1,753 sq. ft.
- Single family
- Active
Listed by: ronnie joswick, shelly taylor hedrick
Office: ingram & associates-hopewell
MLS#:2630606
Source:RV
Price summary
- Price:$450,000
- Price per sq. ft.:$256.7
About this home
Situated on 6.95 acres in Prince George County, this all-brick rancher offers space, privacy, and plenty of potential! Built in 1964, the home features 1,753 square feet, 3 bedrooms, 2 full baths, and 1 half bath. Inside, you'll find hardwood floors throughout much of the home, a spacious living room with a wood stove, formal dining room, and eat-in kitchen. The large family room features wood paneling, built-in shelving, and a brick fireplace with gas logs. The primary bedroom includes a private full bath with a walk-in shower and a unique layout offering the potential to reconfigure the space for a larger bedroom. Additional features include a separate laundry room, central heat and air, and a detached two-car garage with workshop space. Outside, you'll find a spacious yard surrounded by mature trees, providing a peaceful country setting. An added bonus is that approximately 2 acres of the property are located directly across Lawyers Road, offering additional space and privacy! Conveniently located near Jordan Point Marina, shopping, and medical facilities while still enjoying the quieter surroundings of Prince George County. This home retains much of its original character and is ready for someone to bring their vision and personal touches. With nearly 7 acres, solid brick construction, and plenty of possibilities, this property offers a wonderful opportunity to make it your own!...
Contact an agent
Home facts
- Year built:1964
- Subdivision & Development:None
- Listing ID #:2630606
- Added:1 day(s) ago
- Updated:November 19, 2026 at 03:03 AM
Rooms and interior
- Bedrooms:3
- Total bathrooms:3
- Full bathrooms:2
- Half bathrooms:1
- Rooms Total:7
- Flooring:Ceramic Tile, Linoleum, Wood
- Kitchen Description:Built-In Oven, Electric Cooking, Exhaust Fan, Range
- Basement:Yes
- Basement Description:Crawl Space
- Living area:1,753 sq. ft.
Heating and cooling
- Cooling:Central Air
- Heating:Electric, Forced Air
- Central air:Yes
Structure and exterior
- Roof:Composition, Shingle
- Year built:1964
- Building area:1,753 sq. ft.
- Lot area:6.95 Acres
- Architectural Style:Ranch
- Construction Materials:Brick, Frame, Wood Siding
- Levels:One
Schools
- High school:Prince George
- Middle school:Moore
- Elementary school:North
Utilities
- Water:Well
- Sewer:Septic Tank
Finances and disclosures
- Price:$450,000
- Price per sq. ft.:$256.7
- Tax amount:$2,563 (2026)
Features and amenities
- Appliances:Built-In Oven, Electric Cooking, Exhaust Fan, Range
Parking
- Parking description:Detached, Garage
- Garage:Yes
- Garage spaces:2
 The information being provided is for consumers' personal, non-commercial use and may not be used for any purpose other than to identify prospective properties for purchasing. All information provided is deemed reliable but is not guaranteed accurate.The multiple listing information is provided by Central Virginia Regional Multiple Listing Service, LLC from a copyrighted compilation of listings. The compilation of listings and each individual listing are © 2026 Central Virginia Regional Multiple Listing Service, LLC. All rights reserved.
New listings near 10411 Lawyers Road
- Coming Soon
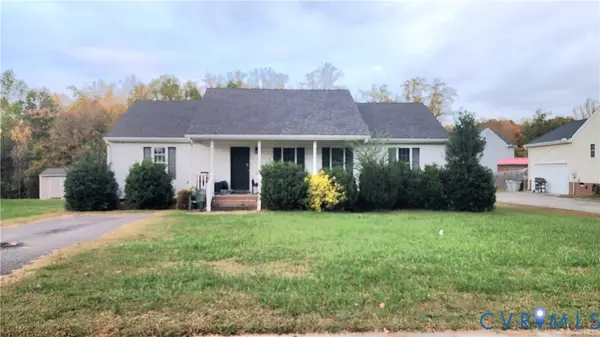 $275,000Coming Soon3 beds 2 baths1,424 sq. ft.
6818 Moncol Drive, Prince George, VA 23875
MLS# 2630696Listed by: SAMSON PROPERTIES - Coming Soon
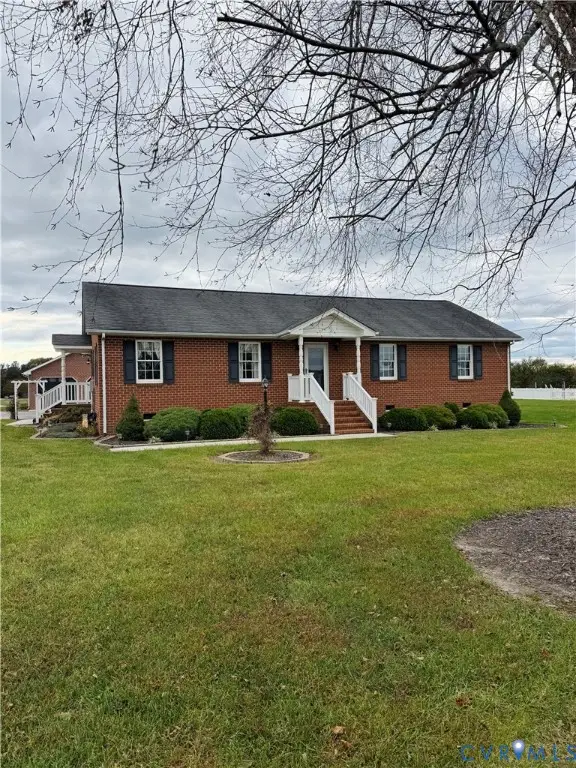 $420,000Coming Soon3 beds 2 baths1,575 sq. ft.
7707 Laurel Spring Road, Prince George, VA 23875
MLS# 2630517Listed by: VALENTINE PROPERTIES - New
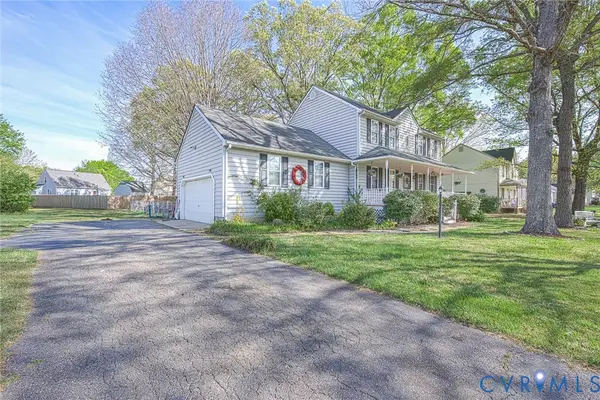 $299,000Active3 beds 3 baths1,659 sq. ft.
7372 Trailing Rock Road, Prince George, VA 23875
MLS# 2630726Listed by: EXIT FIRST REALTY - New
 $178,800Active1 beds 1 baths480 sq. ft.
4205 Mount Sinai Road, Prince George, VA 23875
MLS# 2630739Listed by: PARR & ABERNATHY REALTY, INC.  $45,000Pending2.26 Acres
0000 Bobs Way, Prince George, VA 23875
MLS# 2629993Listed by: REAL BROKER LLC- New
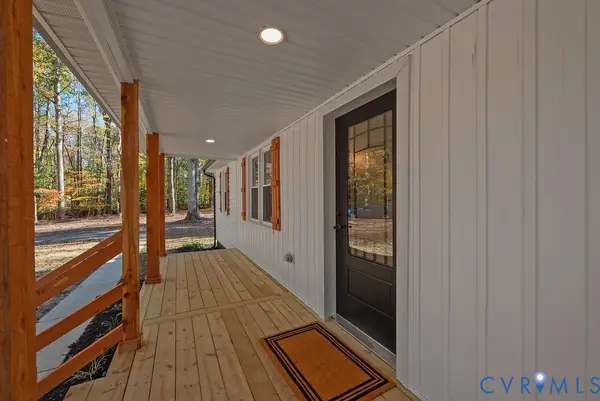 $410,000Active3 beds 2 baths1,456 sq. ft.
11513 Barbara Court, Prince George, VA 23875
MLS# 2629948Listed by: LONG & FOSTER REALTORS - Open Sat, 12 to 2pm
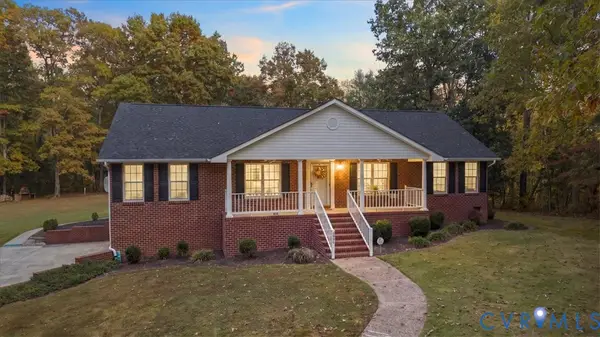 $444,900Active3 beds 2 baths2,009 sq. ft.
5020 Aqua Lane, Prince George, VA 23875
MLS# 2628508Listed by: EXP REALTY LLC 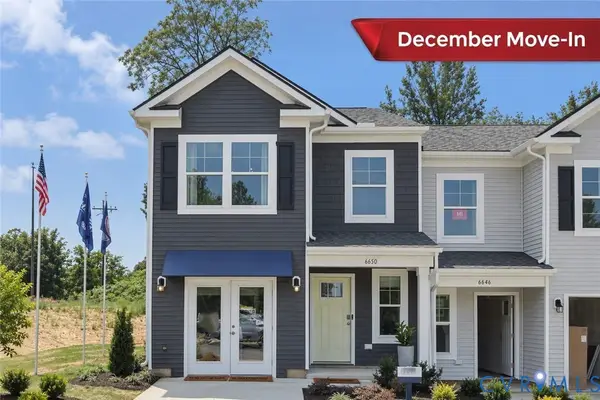 $339,990Active3 beds 3 baths1,500 sq. ft.
6618 Lunsford Drive, Prince George, VA 23875
MLS# 2629670Listed by: D R HORTON REALTY OF VIRGINIA,- Open Sun, 2 to 4pm
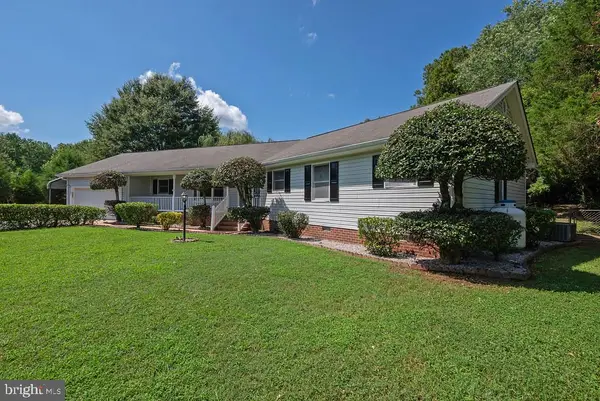 $379,950Pending4 beds 3 baths1,851 sq. ft.
6924 Ash Ct, PRINCE GEORGE, VA 23875
MLS# VAPV2000134Listed by: SAMSON PROPERTIES


Protect your home and budget from life's surprises with an Assurant Home Warranty, backed by a partner that supports you through every step of homeownership. Explore Plans.
© 2023 - 2026 ERA Franchise Systems LLC. All rights reserved. ERA Franchise Systems LLC fully supports the principles of the Fair Housing Act and the Equal Opportunity Act. ERA, ERA Real Estate powered, and their respective logos are registered service marks of ERA Franchise Systems LLC. Each office is independently owned and operated.