
11400 County Drive, Prince George, VA 23842
Local realty services provided by:ERA Real Estate Professionals
11400 County Drive,Prince George, VA 23842
$600,000
- 5 Beds
- 4 Baths
- 3,854 sq. ft.
- Single family
- Active
Listed by: ashlee bonds
Office: exp realty, llc.
MLS#:2628123
Source:RV
Price summary
- Price:$600,000
- Price per sq. ft.:$155.68
About this home
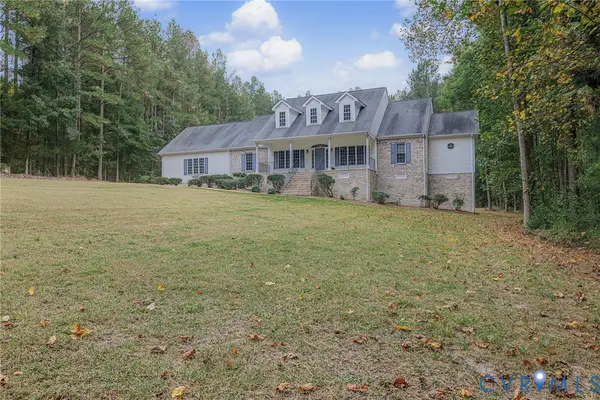
Room to spread out, inside and out. Set well off the road at the end of a long paved driveway, this 5-bedroom, 3.5-bath colonial sits on just over 5 acres. The kitchen has granite counters, a large pantry, and an eat-in area that flows into the family room with a brick fireplace. A main-level office or flex room and a tiled laundry room with direct access to the 2-car garage round out the first floor. Upstairs are all five bedrooms and three full baths, including 2 primary suites with there own bath. Outside, a detached 2-bay metal building is ready for tractors, equipment, or a workshop, and there’s also a storage shed.
Contact an agent
Home facts
- Year built:1997
- Subdivision & Development:None
- Listing ID #:2628123
- Added:6 day(s) ago
- Updated:October 22, 2026 at 02:41 PM
Rooms and interior
- Bedrooms:5
- Total bathrooms:4
- Full bathrooms:3
- Half bathrooms:1
- Rooms Total:11
- Flooring:Partially Carpeted, Wood
- Dining Description:Dining Area, Separate/Formal Dining Room
- Bathrooms Description:Double Vanity, Jetted Tub
- Kitchen Description:Dishwasher, Electric Cooking, Microwave, Oven, Pantry, Refrigerator
- Living area:3,854 sq. ft.
Heating and cooling
- Cooling:Electric, Heat Pump, Zoned
- Heating:Electric, Zoned
Structure and exterior
- Roof:Composition
- Year built:1997
- Building area:3,854 sq. ft.
- Lot area:5.02 Acres
- Architectural Style:Two Story
- Construction Materials:Aluminum Siding, Brick, Drywall
- Exterior Features:Deck, Out Buildings
- Levels:Two, Two Story
Schools
- High school:Prince George
- Middle school:Moore
- Elementary school:Harrison
Utilities
- Water:Well
- Sewer:Septic Tank
Finances and disclosures
- Price:$600,000
- Price per sq. ft.:$155.68
- Tax amount:$4,403 (2025)
Features and amenities
- Appliances:Dishwasher, Dryer, Electric Cooking, Electric Water Heater, Microwave, Oven, Refrigerator, Washer, Water Softener
- Laundry features:Dryer, Washer
- Amenities:Bay Windows, Ceiling Fans, Recessed Lighting, Smoke Detectors, Walk-In Closets
Parking
- Parking description:Attached, Driveway, Garage, Oversized, Paved, Paved Driveway
- Garage:Yes
- Garage spaces:2
 The information being provided is for consumers' personal, non-commercial use and may not be used for any purpose other than to identify prospective properties for purchasing. All information provided is deemed reliable but is not guaranteed accurate.The multiple listing information is provided by Central Virginia Regional Multiple Listing Service, LLC from a copyrighted compilation of listings. The compilation of listings and each individual listing are © 2026 Central Virginia Regional Multiple Listing Service, LLC. All rights reserved.
New listings near 11400 County Drive
- Coming Soon
 $399,000Coming Soon4 beds 3 baths1,985 sq. ft.
6623 Snow Geese Lane, Prince George, VA 23875
MLS# 2628374Listed by: EXP REALTY, LLC - Coming Soon
 $268,000Coming Soon3 beds 1 baths1,009 sq. ft.
9001 Old Stage Road, Prince George, VA 23875
MLS# 2628318Listed by: LONG & FOSTER REALTORS - Coming Soon
 $394,900Coming Soon3 beds 2 baths1,637 sq. ft.
5629 Middle Road, Prince George, VA 23875
MLS# 2627926Listed by: EXP REALTY LLC - Coming Soon
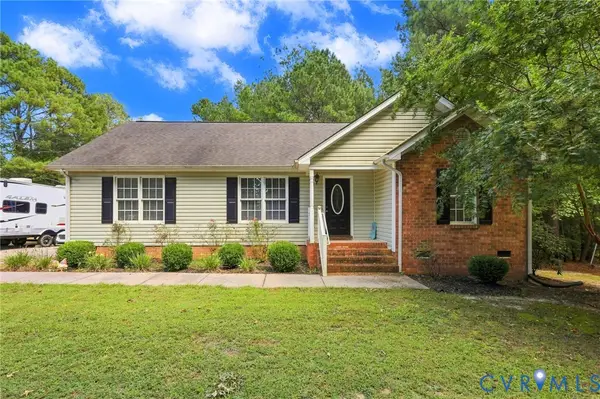
 $549,900Coming Soon3 beds 3 baths2,443 sq. ft.
7921 Hidden Pines Lane, Prince George, VA 23875
MLS# 2628137Listed by: PARR & ABERNATHY REALTY, INC. - Coming Soon
 $340,000Coming Soon3 beds 3 baths2,529 sq. ft.
9016 Robin Road, Prince George, VA 23842
MLS# 2627549Listed by: KW METRO CENTER - Coming Soon
 $349,900Coming Soon3 beds 2 baths1,374 sq. ft.
16753 Jolly Road, Prince George, VA 23842
MLS# 2624768Listed by: FATHOM REALTY VIRGINIA - New
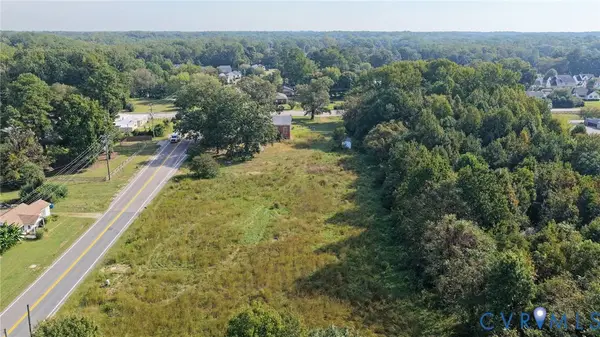 $249,990Active4.61 Acres
6717 Middle Road, Prince George, VA 23875
MLS# 2626823Listed by: KEETON & CO REAL ESTATE - New
 $299,900Active4 beds 2 baths2,186 sq. ft.
2801 Manchester Drive, Prince George, VA 23875
MLS# 2627731Listed by: RE/MAX COMMONWEALTH  $100,000Active3 beds 2 baths988 sq. ft.
6706 Middle Road, Prince George, VA 23875
MLS# 2627389Listed by: EXP REALTY, LLC


Protect your home and budget from life's surprises with an Assurant Home Warranty, backed by a partner that supports you through every step of homeownership. Explore Plans.
© 2023 - 2026 ERA Franchise Systems LLC. All rights reserved. ERA Franchise Systems LLC fully supports the principles of the Fair Housing Act and the Equal Opportunity Act. ERA, ERA Real Estate powered, and their respective logos are registered service marks of ERA Franchise Systems LLC. Each office is independently owned and operated.