
5212 Farmcrest Cir, Prince George, VA 23875
Local realty services provided by:ERA Central Realty Group
5212 Farmcrest Cir,Prince George, VA 23875
$389,990
- 4 Beds
- 3 Baths
- 2,370 sq. ft.
- Single family
- Active
Listed by: james m mcclain sr.
Office: exp realty, llc.
MLS#:VAPV2000130
Source:BRIGHTMLS
Price summary
- Price:$389,990
- Price per sq. ft.:$164.55
About this home
Awesome Rambler, with In-Law Suite & 2 garage! This well maintained home offers incredible versatility with an in-law suite featuring its own living room, kitchen and bedroom, and private side entrance, perfect for guests, multi-generational living, or even a home office. The primary bedroom boasts an en-suite with a double vanity, a spacious walk=in closet and an additional closet for extra storage, In total the home offers 4 bedrooms, and 2.5 baths, which includes 2 additional bedrooms, a full bath, and a convenient half bath. The spacious living room with a cozy gas log fireplace flows into the dining area, while the eat -in kitchen with pantry is perfect for everyday meals. A bonus Florida Room with French Doors opens to a composite deck overlooking the large backyard, ideal for entertaining. There is also a large shed for extra storage or for all your lawn and garden items!
Contact an agent
Home facts
- Year built:1993
- Subdivision & Development:BRANCHESTER LAKES
- Listing ID #:VAPV2000130
- Added:1 day(s) ago
- Updated:September 22, 2026 at 01:02 AM
Rooms and interior
- Bedrooms:4
- Total bathrooms:3
- Full bathrooms:2
- Half bathrooms:1
- Kitchen Description:2nd Kitchen, Breakfast Area, Built-In Microwave, Dishwasher, Disposal, Oven/Range - Gas, Refrigerator
- Living area:2,370 sq. ft.
Heating and cooling
- Cooling:Ceiling Fan(s), Heat Pump(s)
- Heating:Forced Air, Natural Gas
Structure and exterior
- Year built:1993
- Building area:2,370 sq. ft.
- Lot area:0.5 Acres
- Architectural Style:Ranch/Rambler
- Construction Materials:Brick, Vinyl Siding
- Exterior Features:Deck(s), Outbuilding(s)
- Foundation Description:Crawl Space
- Levels:1 Story
Utilities
- Water:Public
- Sewer:Public Sewer
Finances and disclosures
- Price:$389,990
- Price per sq. ft.:$164.55
- Tax amount:$2,328 (2025)
Features and amenities
- Laundry features:Dryer, Washer
- Amenities:Attic, Cable TV Available, Ceiling Fan(s), Electric Available, Natural Gas Available
Parking
- Parking description:Attached Garage, Garage - Side Entry, Garage Door Opener
- Garage:Yes
- Garage spaces:2
New listings near 5212 Farmcrest Cir
- Coming Soon
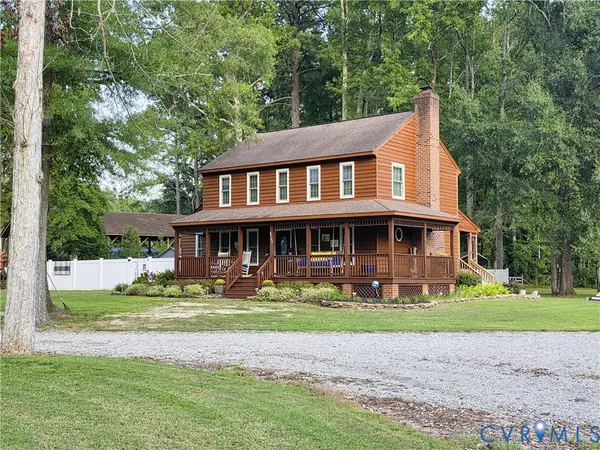 $469,900Coming Soon3 beds 3 baths1,771 sq. ft.
6723 Bull Hill Road, Prince George, VA 23875
MLS# 2625686Listed by: REAL BROKER LLC - Coming Soon
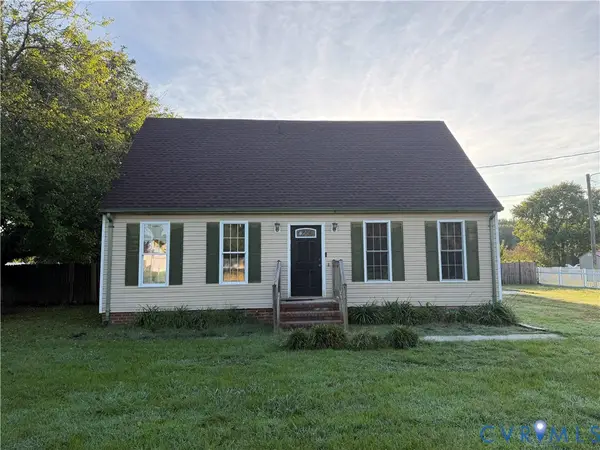 $255,000Coming Soon3 beds 2 baths1,382 sq. ft.
11307 Walton Lake Road, Prince George, VA 23842
MLS# 2625563Listed by: UNITED REAL ESTATE RICHMOND - Coming Soon
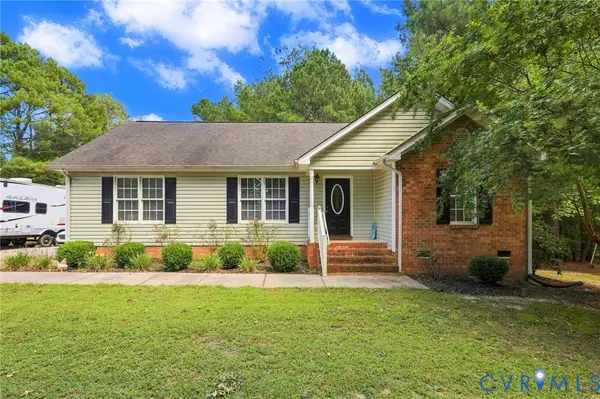 $349,900Coming Soon3 beds 2 baths1,374 sq. ft.
16753 Jolly Road, Prince George, VA 23842
MLS# 2624768Listed by: FATHOM REALTY VIRGINIA - Coming Soon
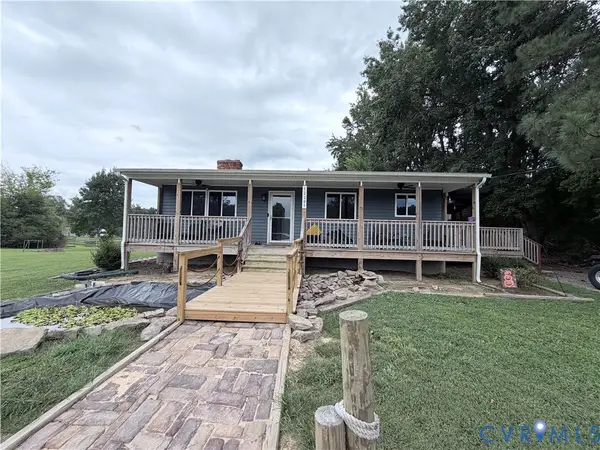 $387,500Coming Soon4 beds 3 baths2,154 sq. ft.
12201 Old Stage Road, Prince George, VA 23875
MLS# 2624665Listed by: BHHS PENFED REALTY - New
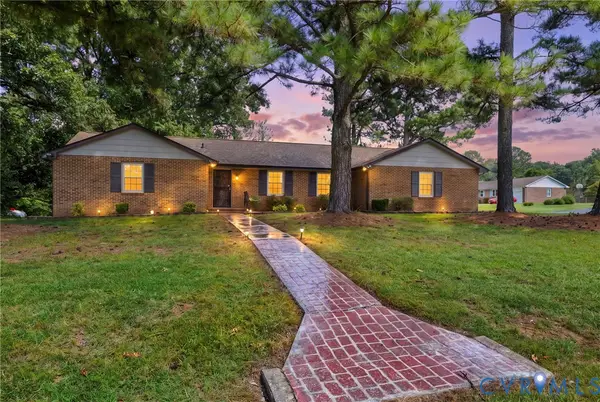 $299,900Active4 beds 2 baths2,186 sq. ft.
2801 Manchester Drive, Prince George, VA 23875
MLS# 2625157Listed by: RE/MAX COMMONWEALTH 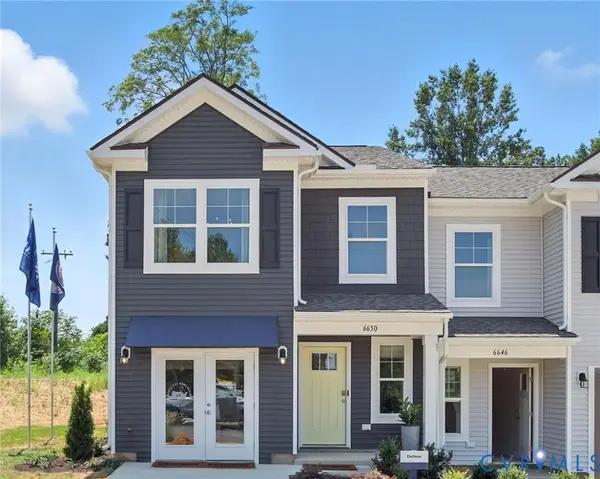 $368,740Pending3 beds 3 baths1,500 sq. ft.
6650 Lunsford Drive, Prince George, VA 23875
MLS# 2625156Listed by: D R HORTON REALTY OF VIRGINIA,- $368,740Pending3 beds 3 baths1,500 sq. ft.
6650 Lunsford Drive, Prince George, VA 23875
MLS# 2625156Listed by: D R HORTON REALTY OF VIRGINIA, - New
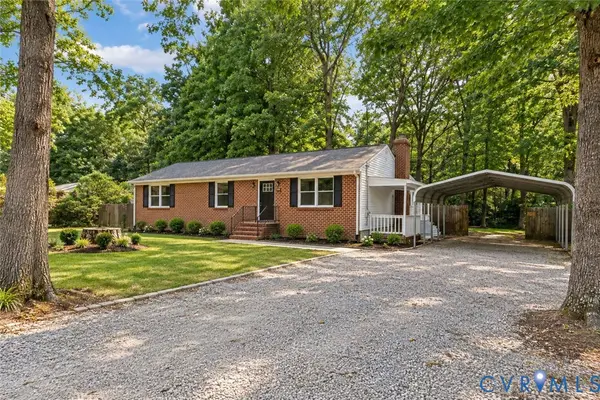 $349,400Active3 beds 2 baths2,827 sq. ft.
7805 Bronze Lane, Prince George, VA 23875
MLS# 2624733Listed by: HOMECOIN.COM - New
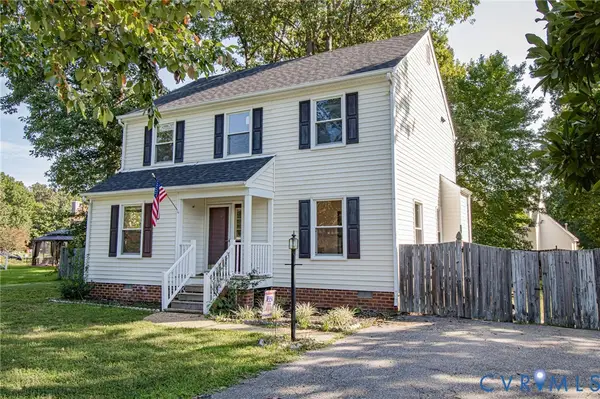 $355,000Active3 beds 3 baths1,704 sq. ft.
5208 Farmcrest Circle, Prince George, VA 23875
MLS# 2624641Listed by: INGRAM & ASSOCIATES-HOPEWELL


Protect your home and budget from life's surprises with an Assurant Home Warranty, backed by a partner that supports you through every step of homeownership. Explore Plans.
© 2023 - 2026 ERA Franchise Systems LLC. All rights reserved. ERA Franchise Systems LLC fully supports the principles of the Fair Housing Act and the Equal Opportunity Act. ERA, ERA Real Estate powered, and their respective logos are registered service marks of ERA Franchise Systems LLC. Each office is independently owned and operated.