
6630 Lunsford Drive, Prince George, VA 23875
Local realty services provided by:ERA Real Estate Professionals
6630 Lunsford Drive,Prince George, VA 23875
$357,990
- 3 Beds
- 3 Baths
- 1,500 sq. ft.
- Townhouse
- Pending
Listed by: victoria clark
Office: d r horton realty of virginia,
MLS#:2622033
Source:RV
Price summary
- Price:$357,990
- Price per sq. ft.:$238.66
- Monthly HOA dues:$140
About this home
Welcome to the Delmar at Lakewood Village, Prince George's first townhome community! This beautifully designed 3-bedroom, 2.5-bath home offers approximately 1,500 square feet of comfortable living space, a 1-car garage, and attractive curb appeal.
The open-concept main level features a bright and inviting living area, spacious dining space, and a stylish kitchen complete with shaker-style cabinetry, granite countertops, ample cabinet storage, a pantry, and generous prep space. A convenient powder room completes the first floor.
Upstairs, the spacious primary suite offers a walk-in closet and private bath with a double vanity. Two additional bedrooms, a full hall bath, and a conveniently located laundry area provide functionality for everyday living.
Residents of Lakewood Village enjoy community amenities including a pavilion, playground, and scenic walking trails. Ideally situated near Hopewell and Fort Gregg-Adams (formerly Fort Lee), with convenient access to Richmond and Petersburg, this location offers the perfect blend of small-town charm, historic character, parks, and local arts and entertainment.
Closing cost assistance available with the use of the preferred lender. New construction includes builder warranty for added peace of mind....
Contact an agent
Home facts
- Year built:2026
- Subdivision & Development:Lakewood Village
- Listing ID #:2622033
- Added:43 day(s) ago
- Updated:September 26, 2026 at 08:43 AM
Rooms and interior
- Bedrooms:3
- Total bathrooms:3
- Full bathrooms:2
- Half bathrooms:1
- Rooms Total:9
- Flooring:Carpet, Vinyl
- Dining Description:Dining Area
- Bathrooms Description:Double Vanity
- Kitchen Description:Disposal, Electric Cooking, Microwave, Range
- Living area:1,500 sq. ft.
Heating and cooling
- Cooling:Electric
- Heating:Electric
Structure and exterior
- Roof:Shingle
- Year built:2026
- Building area:1,500 sq. ft.
- Architectural Style:Two Story
- Construction Materials:Drywall, Frame, Vinyl Siding
- Foundation Description:Slab
- Levels:Two, Two Story
Schools
- High school:Prince George
- Middle school:Moore
- Elementary school:North
Utilities
- Water:Public
- Sewer:Public Sewer
Finances and disclosures
- Price:$357,990
- Price per sq. ft.:$238.66
Features and amenities
- Appliances:Disposal, Electric Cooking, Electric Water Heater, Microwave, Range
- Laundry features:Dryer Hookup, Washer Hookup
- Amenities:Granite Counters, Walk-In Closets
Parking
- Parking description:Attached, Garage
- Garage:Yes
- Garage spaces:1
 The information being provided is for consumers' personal, non-commercial use and may not be used for any purpose other than to identify prospective properties for purchasing. All information provided is deemed reliable but is not guaranteed accurate.The multiple listing information is provided by Central Virginia Regional Multiple Listing Service, LLC from a copyrighted compilation of listings. The compilation of listings and each individual listing are © 2026 Central Virginia Regional Multiple Listing Service, LLC. All rights reserved.
New listings near 6630 Lunsford Drive
- Coming Soon
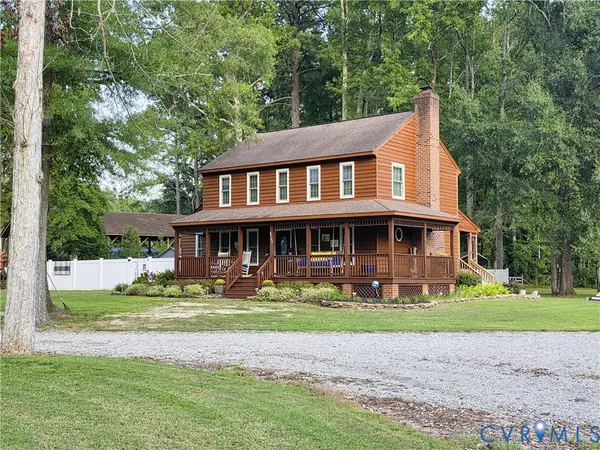 $469,900Coming Soon3 beds 3 baths1,771 sq. ft.
6723 Bull Hill Road, Prince George, VA 23875
MLS# 2625686Listed by: REAL BROKER LLC - Coming Soon
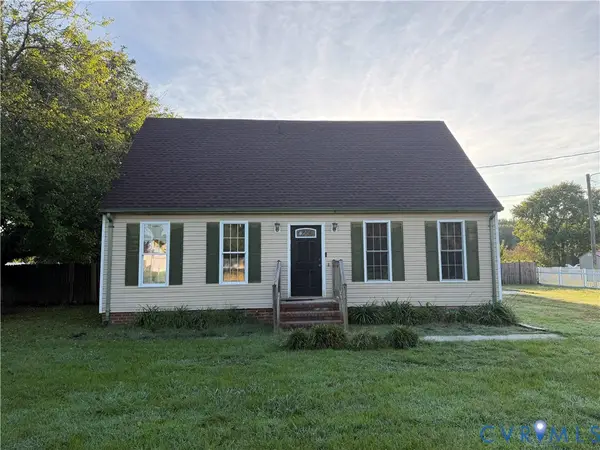 $255,000Coming Soon3 beds 2 baths1,382 sq. ft.
11307 Walton Lake Road, Prince George, VA 23842
MLS# 2625563Listed by: UNITED REAL ESTATE RICHMOND - Coming Soon
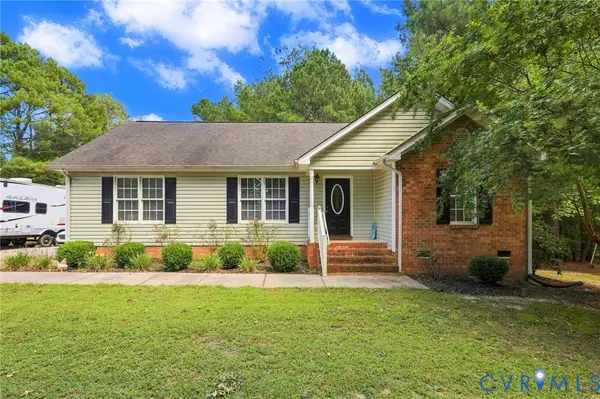 $349,900Coming Soon3 beds 2 baths1,374 sq. ft.
16753 Jolly Road, Prince George, VA 23842
MLS# 2624768Listed by: FATHOM REALTY VIRGINIA - Coming Soon
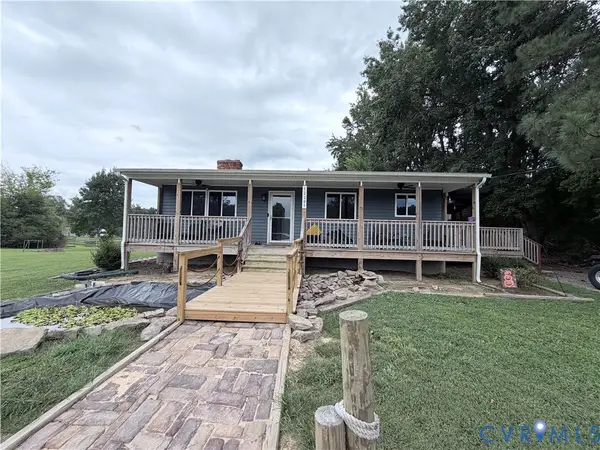 $387,500Coming Soon4 beds 3 baths2,154 sq. ft.
12201 Old Stage Road, Prince George, VA 23875
MLS# 2624665Listed by: BHHS PENFED REALTY - New
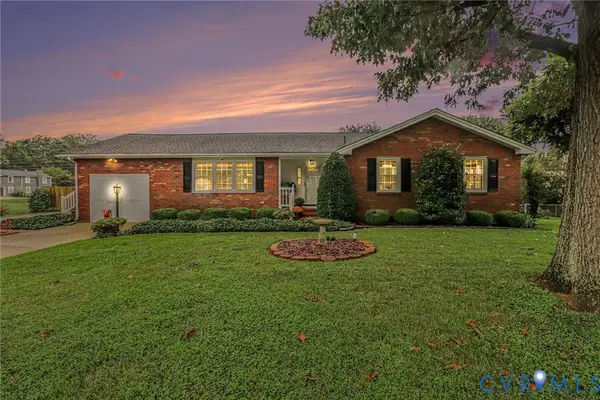 $437,500Active4 beds 3 baths1,725 sq. ft.
7113 Perrin Drive, Prince George, VA 23875
MLS# 2626115Listed by: EXP REALTY, LLC - New
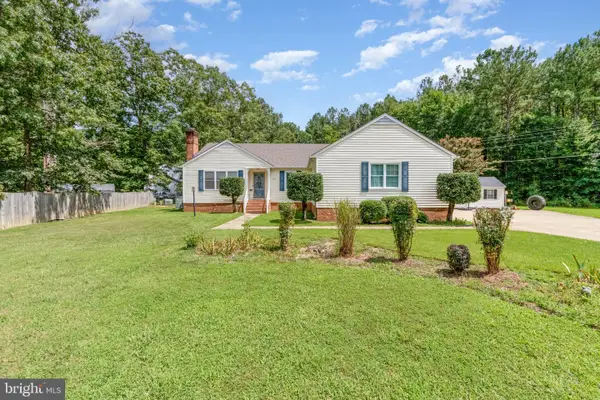 $389,990Active4 beds 3 baths2,370 sq. ft.
5212 Farmcrest Cir, PRINCE GEORGE, VA 23875
MLS# VAPV2000130Listed by: EXP REALTY, LLC - New
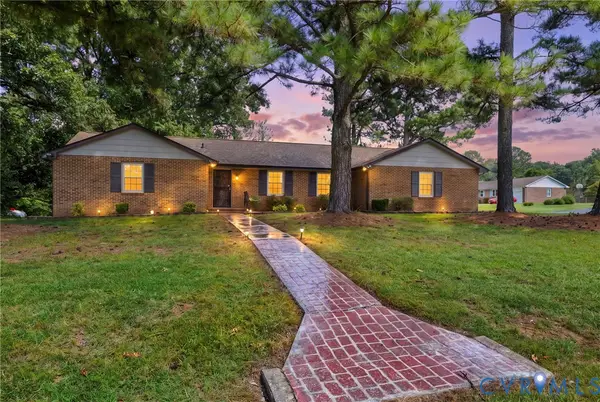 $299,900Active4 beds 2 baths2,186 sq. ft.
2801 Manchester Drive, Prince George, VA 23875
MLS# 2625157Listed by: RE/MAX COMMONWEALTH 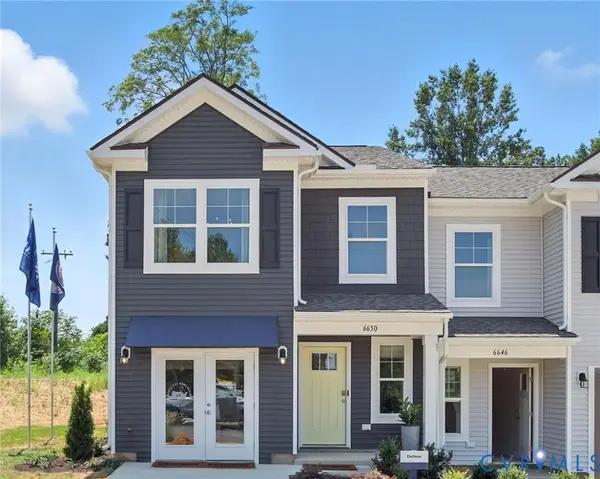 $368,740Pending3 beds 3 baths1,500 sq. ft.
6650 Lunsford Drive, Prince George, VA 23875
MLS# 2625156Listed by: D R HORTON REALTY OF VIRGINIA,- $368,740Pending3 beds 3 baths1,500 sq. ft.
6650 Lunsford Drive, Prince George, VA 23875
MLS# 2625156Listed by: D R HORTON REALTY OF VIRGINIA, - Open Sun, 12 to 4pm
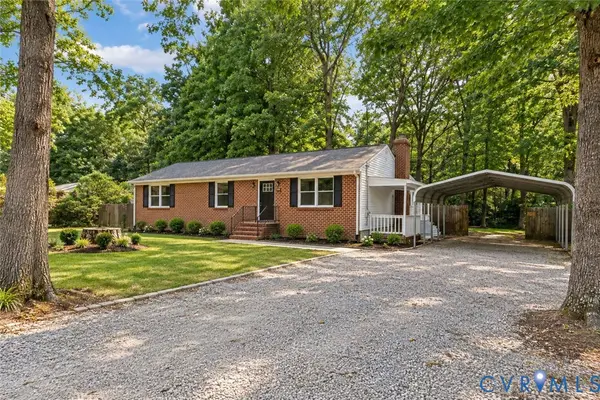 $349,400Active3 beds 2 baths2,827 sq. ft.
7805 Bronze Lane, Prince George, VA 23875
MLS# 2624733Listed by: HOMECOIN.COM


Protect your home and budget from life's surprises with an Assurant Home Warranty, backed by a partner that supports you through every step of homeownership. Explore Plans.
© 2023 - 2026 ERA Franchise Systems LLC. All rights reserved. ERA Franchise Systems LLC fully supports the principles of the Fair Housing Act and the Equal Opportunity Act. ERA, ERA Real Estate powered, and their respective logos are registered service marks of ERA Franchise Systems LLC. Each office is independently owned and operated.