
7113 Perrin Drive, Prince George, VA 23875
Local realty services provided by:Napier Realtors ERA
Listed by: troy gibbs, johana story
Office: exp realty, llc.
MLS#:2626115
Source:RV
Price summary
- Price:$437,500
- Price per sq. ft.:$253.62
About this home
A HOME THAT HAS BEEN LOVED FOR 48 YEARS! This beautifully maintained all-brick ranch offers the character, warmth, and pride of ownership that is hard to find. Featuring 4 bdrms, 2.5 bths, gorgeous hardwood floors, an expansive kitchen, an inviting family room, and an oversized 2.5-car garage with workshop. The heart of the home is the spacious kitchen and dining area, featuring abundant raised-panel custom cabinetry, updated finishes, stainless appliances, beautiful granite countertops, tile backsplash, and eat-off island. The adjoining dining area showcases the home's gorgeous brick fireplace with wood stove insert, creating a warm & cozy focal point. Beautiful sand-and-finished hardwood floors flow throughout much of the home, complemented by fresh earth-tone paint and new carpeting. The primary bedroom offers a large closet, with an ensuite bathroom featuring a tiled shower. Updated bathrooms and thoughtful improvements throughout make this home truly move-in ready. Step outside and you'll see just how special this property really is. The large, beautifully landscaped yard provides an abundance of space for recreation, gardening, entertaining, or simply enjoying the outdoors. The expansive Trex deck with tiered steps creates an ideal outdoor gathering space overlooking the lush yard and fire pit. A charming gazebo sitting area adds another wonderful place to relax. The two distinctive, well-maintained storage buildings provide tremendous flexibility for storage, hobbies, gardening, or workshop use. The property also offers two driveways and extensive landscaping, providing both convenience and curb appeal. The oversized 2.5-car detached garage is an incredible bonus, featuring workshop tables, a sink, stove, storage cabinets, attic space, and a half bathroom. Off the garage is a separate hobby room with LVP flooring, built-in cabinetry, recessed lighting, custom window blinds, and its own mini-split. Established neighborhood convenient to everyday amenities, this is more than just a house! Video available....
Contact an agent
Home facts
- Year built:1970
- Subdivision & Development:Birchett Estates
- Listing ID #:2626115
- Added:1 day(s) ago
- Updated:September 27, 2026 at 02:37 PM
Rooms and interior
- Bedrooms:4
- Total bathrooms:3
- Full bathrooms:2
- Half bathrooms:1
- Rooms Total:8
- Flooring:Ceramic Tile, Partially Carpeted, Vinyl, Wood
- Dining Description:Dining Area
- Kitchen Description:Dishwasher, Disposal, Electric Cooking, Kitchen Island
- Bedroom Description:Main Level Primary
- Basement:Yes
- Basement Description:Crawl Space
- Living area:1,725 sq. ft.
Heating and cooling
- Cooling:Central Air, Electric
- Heating:Electric, Forced Air, Heat Pump
- Central air:Yes
Structure and exterior
- Roof:Shingle
- Year built:1970
- Building area:1,725 sq. ft.
- Lot area:0.39 Acres
- Lot Features:Landscaped, Level
- Architectural Style:Ranch
- Construction Materials:Brick, Drywall, Frame
- Exterior Features:Deck, Front Porch, Lighting, Out Buildings, Porch
- Levels:One
Schools
- High school:Prince George
- Middle school:Moore
- Elementary school:Beazley
Utilities
- Water:Public
- Sewer:Public Sewer
Finances and disclosures
- Price:$437,500
- Price per sq. ft.:$253.62
- Tax amount:$2,007 (2025)
Features and amenities
- Appliances:Dishwasher, Disposal, Electric Cooking, Electric Water Heater
- Laundry features:Dryer Hookup, Washer Hookup
- Amenities:Ceiling Fans, French Doors/Atrium Doors, Granite Counters, Recessed Lighting, Walk-In Closets
Parking
- Parking description:Driveway, Finished Garage, Garage Door Opener, Heated Garage, On Street, Oversized, Paved, Paved Driveway, Two Spaces
- Garage:Yes
- Garage spaces:3
 The information being provided is for consumers' personal, non-commercial use and may not be used for any purpose other than to identify prospective properties for purchasing. All information provided is deemed reliable but is not guaranteed accurate.The multiple listing information is provided by Central Virginia Regional Multiple Listing Service, LLC from a copyrighted compilation of listings. The compilation of listings and each individual listing are © 2026 Central Virginia Regional Multiple Listing Service, LLC. All rights reserved.
New listings near 7113 Perrin Drive
- Coming Soon
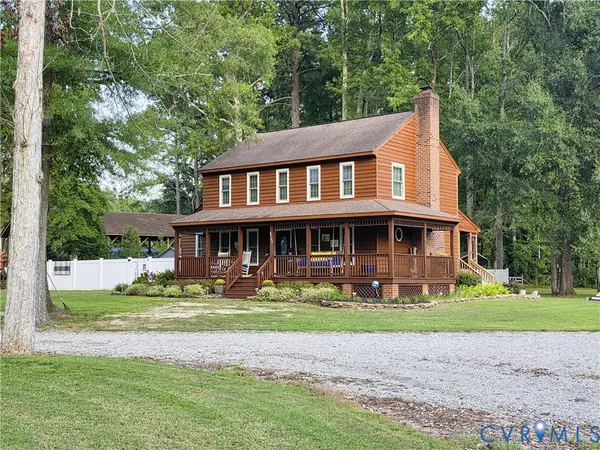 $469,900Coming Soon3 beds 3 baths1,771 sq. ft.
6723 Bull Hill Road, Prince George, VA 23875
MLS# 2625686Listed by: REAL BROKER LLC - Coming Soon
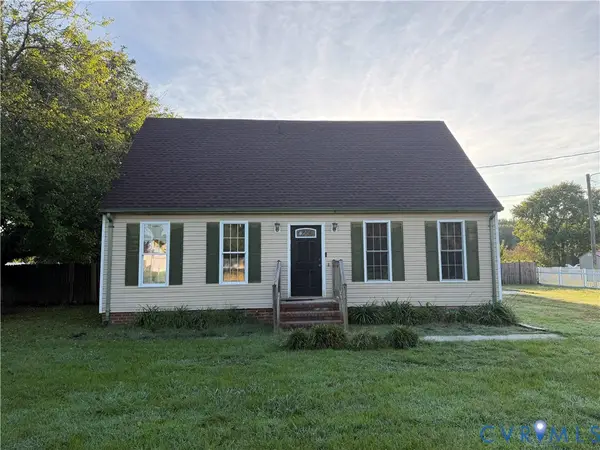 $255,000Coming Soon3 beds 2 baths1,382 sq. ft.
11307 Walton Lake Road, Prince George, VA 23842
MLS# 2625563Listed by: UNITED REAL ESTATE RICHMOND - Coming Soon
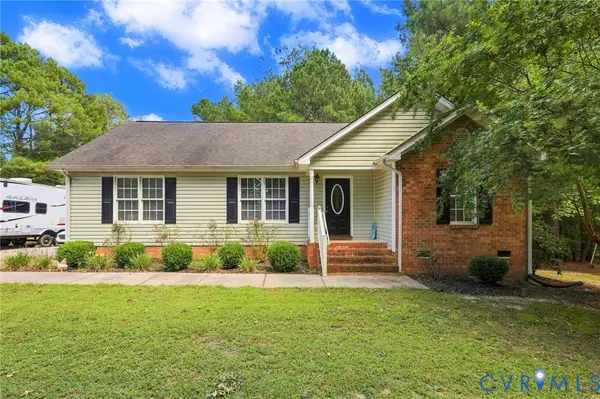 $349,900Coming Soon3 beds 2 baths1,374 sq. ft.
16753 Jolly Road, Prince George, VA 23842
MLS# 2624768Listed by: FATHOM REALTY VIRGINIA - Coming Soon
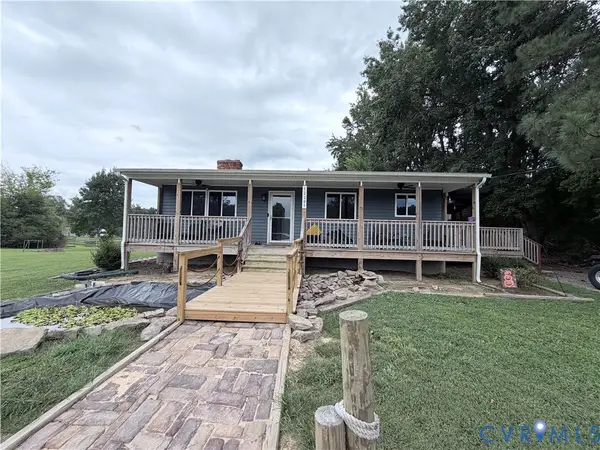 $387,500Coming Soon4 beds 3 baths2,154 sq. ft.
12201 Old Stage Road, Prince George, VA 23875
MLS# 2624665Listed by: BHHS PENFED REALTY - New
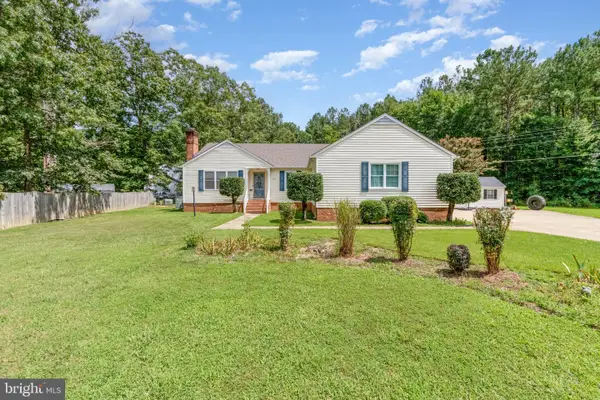 $389,990Active4 beds 3 baths2,370 sq. ft.
5212 Farmcrest Cir, PRINCE GEORGE, VA 23875
MLS# VAPV2000130Listed by: EXP REALTY, LLC - New
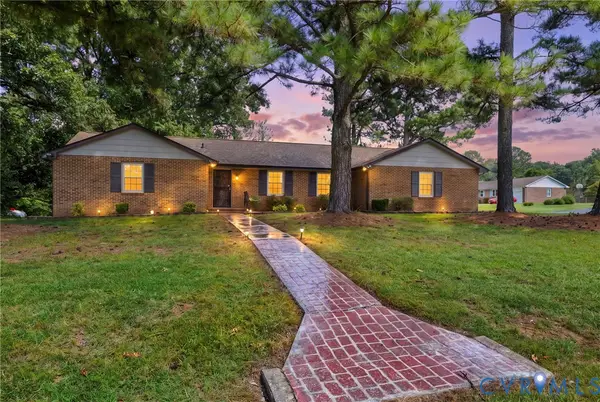 $299,900Active4 beds 2 baths2,186 sq. ft.
2801 Manchester Drive, Prince George, VA 23875
MLS# 2625157Listed by: RE/MAX COMMONWEALTH 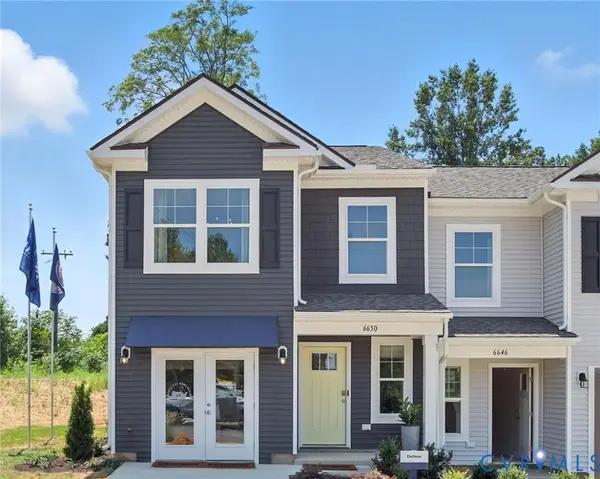 $368,740Pending3 beds 3 baths1,500 sq. ft.
6650 Lunsford Drive, Prince George, VA 23875
MLS# 2625156Listed by: D R HORTON REALTY OF VIRGINIA,- $368,740Pending3 beds 3 baths1,500 sq. ft.
6650 Lunsford Drive, Prince George, VA 23875
MLS# 2625156Listed by: D R HORTON REALTY OF VIRGINIA, - Open Sun, 12 to 4pm
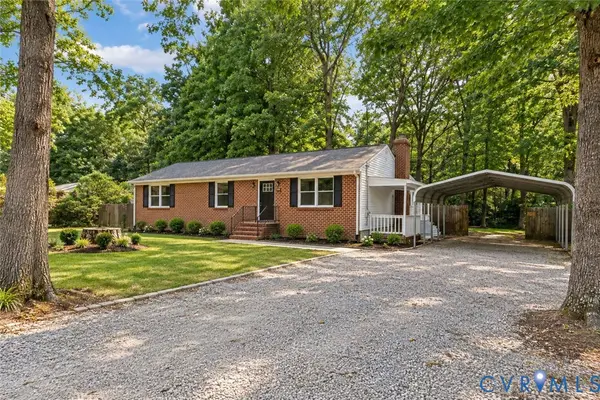 $349,400Active3 beds 2 baths2,827 sq. ft.
7805 Bronze Lane, Prince George, VA 23875
MLS# 2624733Listed by: HOMECOIN.COM


Protect your home and budget from life's surprises with an Assurant Home Warranty, backed by a partner that supports you through every step of homeownership. Explore Plans.
© 2023 - 2026 ERA Franchise Systems LLC. All rights reserved. ERA Franchise Systems LLC fully supports the principles of the Fair Housing Act and the Equal Opportunity Act. ERA, ERA Real Estate powered, and their respective logos are registered service marks of ERA Franchise Systems LLC. Each office is independently owned and operated.