
13162 Pocahontas Trail, Providence Forge, VA 23140
Local realty services provided by:ERA Woody Hogg & Assoc.
13162 Pocahontas Trail,Providence Forge, VA 23140
$761,150
- 5 Beds
- 4 Baths
- 3,174 sq. ft.
- Single family
- Active
Listed by: brittany shields
Office: hometown realty
MLS#:2618177
Source:RV
Price summary
- Price:$761,150
- Price per sq. ft.:$239.81
About this home
THREE LOTS REMAIN! Welcome to Hula Farm, New Kent’s perfectly designed neighborhood that blends large acreage home sites with a community feel. Homesites range anywhere from 2 to 20 acres, allowing you the freedom to choose.
The Charlotte model is sure to dazzle as the perfect farmhouse in this serene setting. Personalize your own model and enjoy upgraded, optional features such as elevation D, an extended mudroom and guest suite over the garage, concrete front and back porches, upgraded cabinets, luxury owner’s suite, butler’s pantry with hostess package and thoughtful finishes throughout. This list price includes a Charlotte, Elevation D, two car garage, ~2.5 acre lot, full wrap porch, 9' ceilings, soft close cabinets, and a generous hard surface flooring package.
Photos are from the model home, which is available to tour for design inspiration. Additional upgrades and options may be pictured. Does the Charlotte not meet your needs? We can build ELEVEN different floor plans on this lot....
Contact an agent
Home facts
- Year built:2026
- Subdivision & Development:None
- Listing ID #:2618177
- Added:93 day(s) ago
- Updated:October 05, 2026 at 02:37 PM
Rooms and interior
- Bedrooms:5
- Total bathrooms:4
- Full bathrooms:3
- Half bathrooms:1
- Rooms Total:10
- Flooring:Ceramic Tile, Partially Carpeted, Wood
- Dining Description:Dining Area
- Kitchen Description:Built-In Oven, Dishwasher, Double Oven, Kitchen Island, Microwave, Oven, Pantry
- Basement:Yes
- Basement Description:Crawl Space
- Living area:3,174 sq. ft.
Heating and cooling
- Cooling:Central Air, Zoned
- Heating:Electric, Zoned
- Central air:Yes
Structure and exterior
- Year built:2026
- Building area:3,174 sq. ft.
- Lot area:2.46 Acres
- Lot Features:Buildable, Cul-de-sac
- Architectural Style:A-Frame, Farmhouse, Two Story
- Construction Materials:Brick, Drywall
- Exterior Features:Front Porch, Rear Porch, Wrap Around
- Levels:Two, Two Story
Schools
- High school:New Kent
- Middle school:New Kent
- Elementary school:New Kent
Utilities
- Water:Well
- Sewer:Septic Tank
Finances and disclosures
- Price:$761,150
- Price per sq. ft.:$239.81
Features and amenities
- Appliances:Built-In Oven, Dishwasher, Double Oven, Electric Water Heater, Microwave, Oven
- Amenities:Granite Counters, High Ceilings, High Speed Internet, Recessed Lighting, Security System, Walk-In Closets
Parking
- Parking description:Attached, Driveway, Garage, Unpaved, Unpaved Driveway
- Garage:Yes
- Garage spaces:2
 The information being provided is for consumers' personal, non-commercial use and may not be used for any purpose other than to identify prospective properties for purchasing. All information provided is deemed reliable but is not guaranteed accurate.The multiple listing information is provided by Central Virginia Regional Multiple Listing Service, LLC from a copyrighted compilation of listings. The compilation of listings and each individual listing are © 2026 Central Virginia Regional Multiple Listing Service, LLC. All rights reserved.
New listings near 13162 Pocahontas Trail
- New
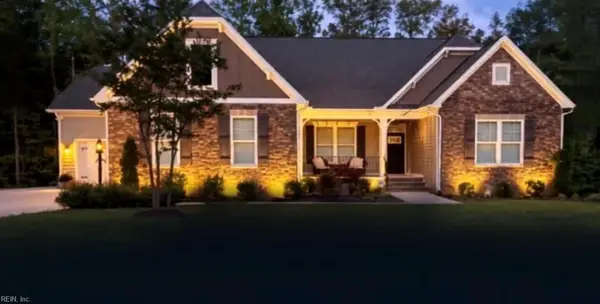 $1,150,000Active5 beds 4 baths3,275 sq. ft.
5751 Chaucer Drive, Providence Forge, VA 23140
MLS# 10654710Listed by: Safe Haven Real Estate Group - New
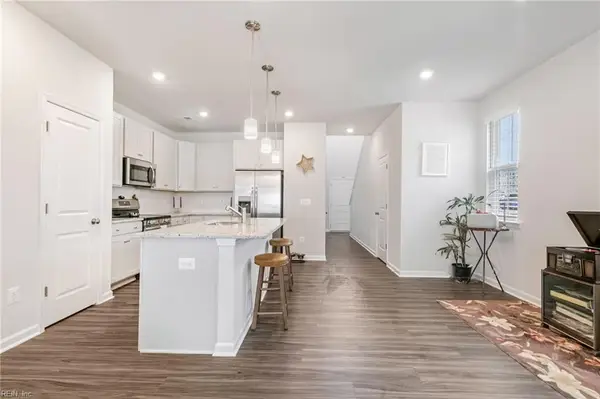 $385,000Active3 beds 3 baths1,915 sq. ft.
5847 Ginger Drive, Providence Forge, VA 23140
MLS# 10655089Listed by: Long & Foster Real Estate Inc. 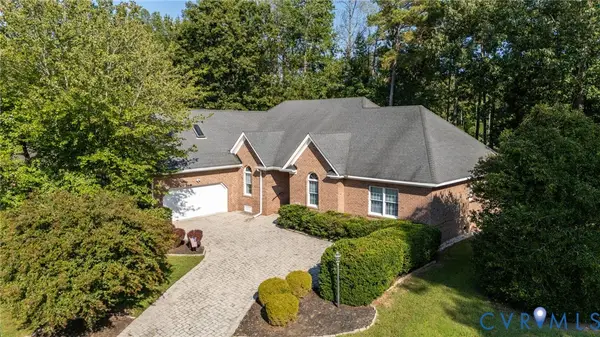 $579,950Pending4 beds 3 baths2,796 sq. ft.
5901 Brickshire Drive, Providence Forge, VA 23140
MLS# 2625749Listed by: EXP REALTY, LLC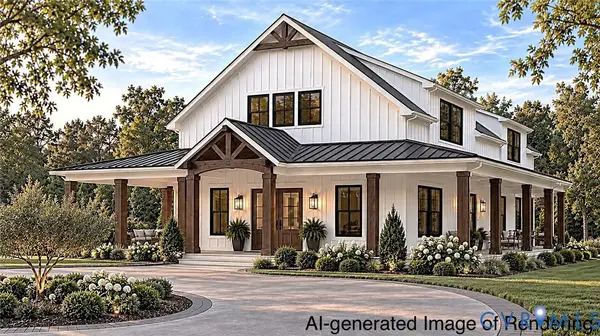 $754,900Active3 beds 3 baths2,565 sq. ft.
13545 Old Telegraph Road, Providence Forge, VA 23140
MLS# 2625745Listed by: HOMETOWN REALTY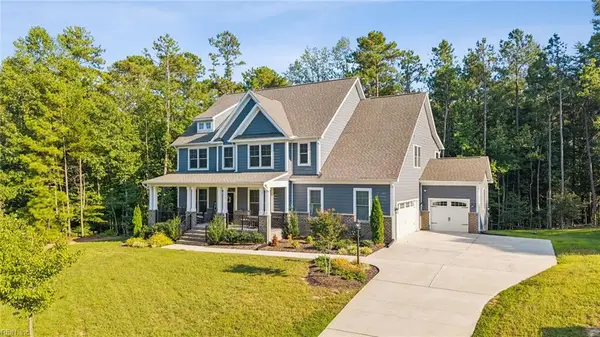 $799,000Active6 beds 5 baths3,968 sq. ft.
11491 Royal Lane, Providence Forge, VA 23140
MLS# 10654282Listed by: Capital to Coast Realty LLC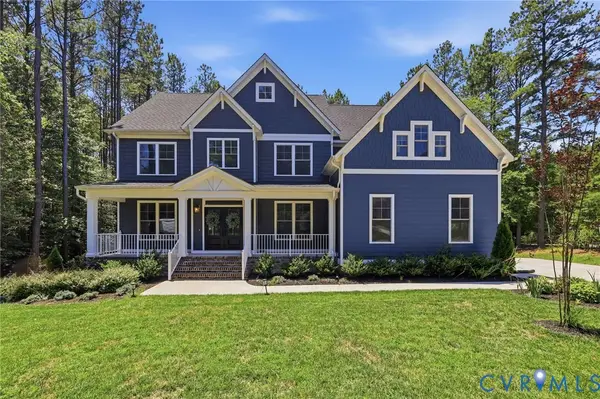 $785,000Active6 beds 3 baths3,760 sq. ft.
11441 Red Brick Court, Providence Forge, VA 23140
MLS# 2625152Listed by: COMPASS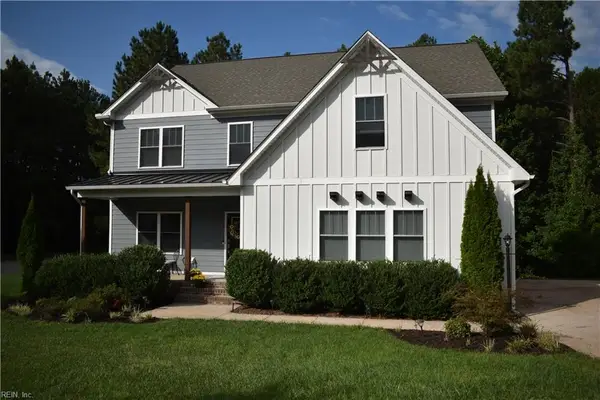 $600,000Active5 beds 3 baths2,976 sq. ft.
5156 Ashborough Drive, Providence Forge, VA 23140
MLS# 10653656Listed by: Liz Moore & Associates LLC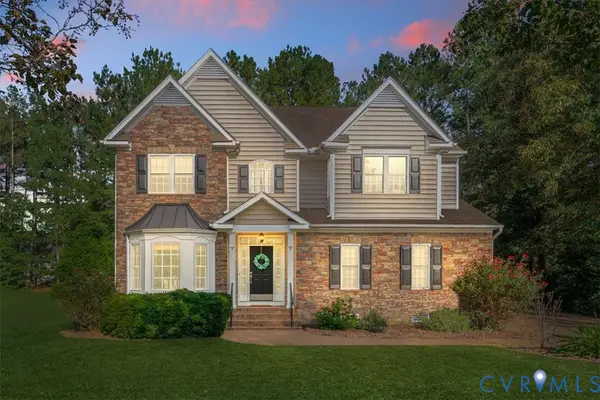 $565,000Active5 beds 4 baths3,208 sq. ft.
4197 Virginia Rail Drive, Providence Forge, VA 23140
MLS# 2625147Listed by: THE KERZANET GROUP LLC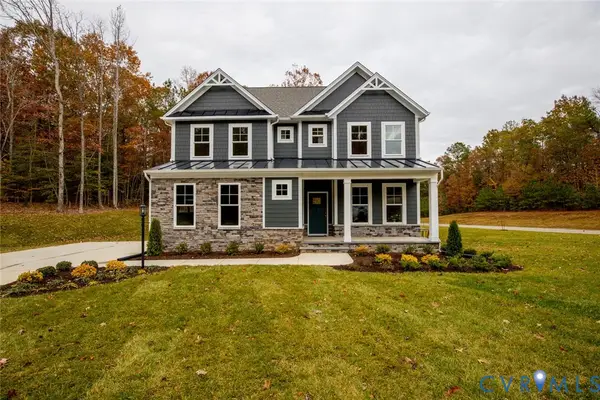 $659,990Active6 beds 4 baths3,493 sq. ft.
5387 St Leger Drive, Providence Forge, VA 23140
MLS# 2624917Listed by: KELLER WILLIAMS REALTY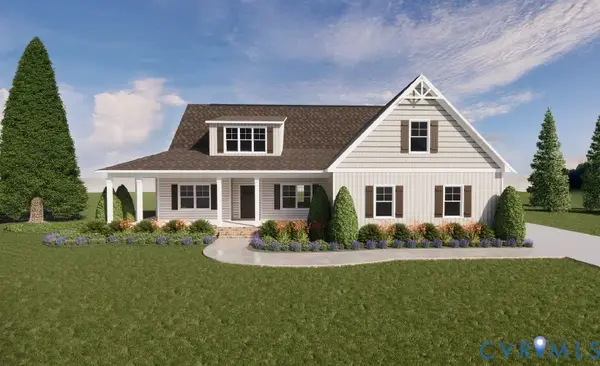 $699,950Pending4 beds 2 baths2,876 sq. ft.
3689 Shirley Commons Place, Providence Forge, VA 23140
MLS# 2625171Listed by: REALTY RICHMOND


Protect your home and budget from life's surprises with an Assurant Home Warranty, backed by a partner that supports you through every step of homeownership. Explore Plans.
© 2023 - 2026 ERA Franchise Systems LLC. All rights reserved. ERA Franchise Systems LLC fully supports the principles of the Fair Housing Act and the Equal Opportunity Act. ERA, ERA Real Estate powered, and their respective logos are registered service marks of ERA Franchise Systems LLC. Each office is independently owned and operated.