
5056 Kings Pond Court, Providence Forge, VA 23140
Local realty services provided by:ERA Real Estate Professionals
5056 Kings Pond Court,Providence Forge, VA 23140
$699,900
- 4 Beds
- 4 Baths
- 3,124 sq. ft.
- Single family
- Pending
Listed by: brad anderson
Office: exp realty llc
MLS#:10649199
Source:VA_REIN
Price summary
- Price:$699,900
- Price per sq. ft.:$224.04
- Monthly HOA dues:$125
About this home
You may never see this much lifestyle offered in Brickshire at this price. The backyard is the showstopper: a spectacular in-ground pool, mature landscaping representing tens of thousands invested, and a stone outdoor kitchen with gas grill, refrigerator, sink and granite prep space—exceptionally rare in the neighborhood. Inside, the 2020 kitchen remodel blends custom cabinetry, quartz, a commercial-grade gas range and sunlit provincial farmhouse character. The secluded first-floor primary suite feels like a private retreat and opens directly to the pool deck. An oversized finished room above the garage offers flexibility for guests, work, recreation or multigenerational living, with potential for a separate entrance. Gleaming hardwood floors, rich millwork, wainscoting and chosen finishes elevate every room. Custom-built, meticulously maintained and nearly impossible to duplicate. Tucked on a quiet cul-de-sac, yet a quick 30-minute drive puts you in Richmond or Williamsburg.
Contact an agent
Home facts
- Year built:2005
- Listing ID #:10649199
- Updated:September 28, 2026 at 08:36 AM
Rooms and interior
- Bedrooms:4
- Total bathrooms:4
- Full bathrooms:3
- Half bathrooms:1
- Rooms Total:8
- Flooring:Carpet, Ceramic, Wood
- Dining Description:Breakfast Area
- Bathrooms Description:Jetted Tub
- Kitchen Description:Gas Range, Microwave, Refrigerator
- Living area:3,124 sq. ft.
Heating and cooling
- Cooling:Central Air
- Heating:Propane Gas
- Central air:Yes
Structure and exterior
- Roof:Asphalt Shingle
- Year built:2005
- Building area:3,124 sq. ft.
- Lot area:0.61 Acres
- Lot Features:Cul-De-Sac, Wooded
- Architectural Style:Transitional
- Construction Materials:Fiber Cement
- Exterior Features:Cul-De-Sac, Inground Sprinkler, Wooded
- Foundation Description:Crawl
- Levels:2 Story
Schools
- High school:New Kent
- Middle school:New Kent Middle
- Elementary school:New Kent Elementary
Utilities
- Water:City/County, Water Heater - Gas
- Sewer:City/County
Finances and disclosures
- Price:$699,900
- Price per sq. ft.:$224.04
- Tax amount:$3,153
Features and amenities
- Appliances:Refrigerator, Washer Hookup
- Laundry features:Cathedral Ceiling, Dryer Hookup, Fireplace Gas-natural, Pull Down Attic Stairs, Walk-In Closet, Washer Hookup
- Amenities:Cathedral Ceiling, Ceiling Fan, Fireplace Gas-natural, Jetted Tub, Pull Down Attic Stairs, Security System, Walk-In Closet
- Pool features:Pool
Parking
- Parking description:2 Car Attached Garage, Garage Door Opener
New listings near 5056 Kings Pond Court
- New
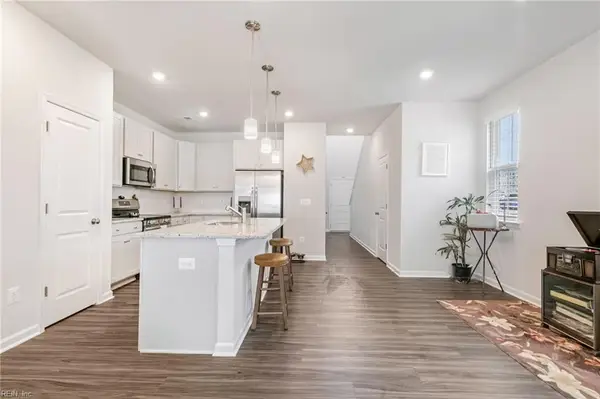 $385,000Active3 beds 3 baths1,915 sq. ft.
5847 Ginger Drive, Providence Forge, VA 23140
MLS# 10655089Listed by: Long & Foster Real Estate Inc. - New
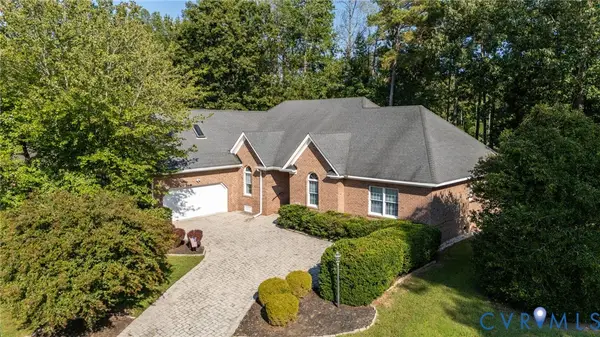 $579,950Active4 beds 3 baths2,796 sq. ft.
5901 Brickshire Drive, Providence Forge, VA 23140
MLS# 2625749Listed by: EXP REALTY, LLC - New
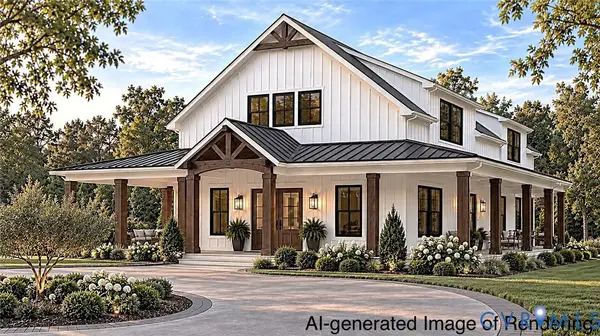 $754,900Active3 beds 3 baths2,565 sq. ft.
13545 Old Telegraph Road, Providence Forge, VA 23140
MLS# 2625745Listed by: HOMETOWN REALTY - New
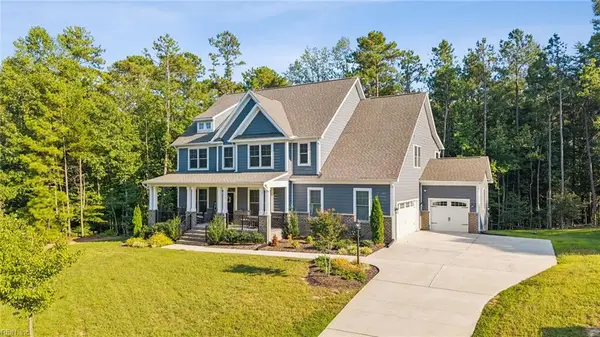 $799,000Active6 beds 5 baths3,968 sq. ft.
11491 Royal Lane, Providence Forge, VA 23140
MLS# 10654282Listed by: Capital to Coast Realty LLC - New
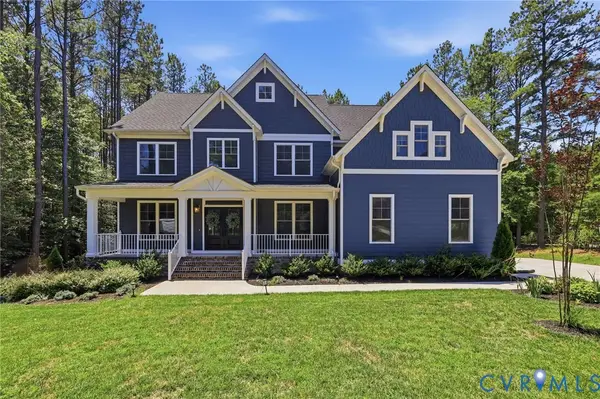 $785,000Active6 beds 3 baths3,760 sq. ft.
11441 Red Brick Court, Providence Forge, VA 23140
MLS# 2625152Listed by: COMPASS - New
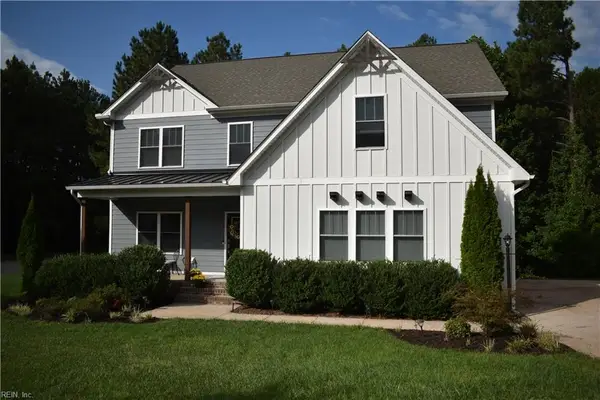 $600,000Active5 beds 3 baths2,976 sq. ft.
5156 Ashborough Drive, Providence Forge, VA 23140
MLS# 10653656Listed by: Liz Moore & Associates LLC - New
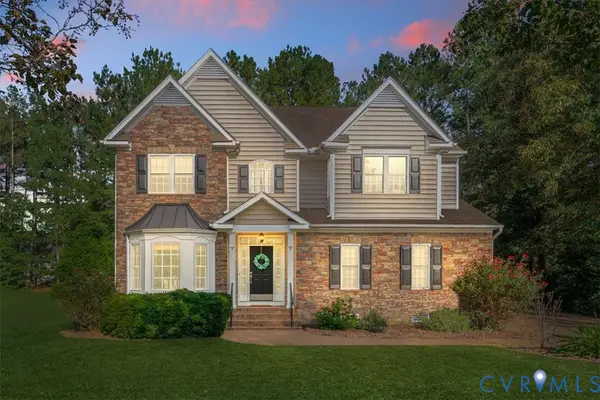 $565,000Active5 beds 4 baths3,208 sq. ft.
4197 Virginia Rail Drive, Providence Forge, VA 23140
MLS# 2625147Listed by: THE KERZANET GROUP LLC 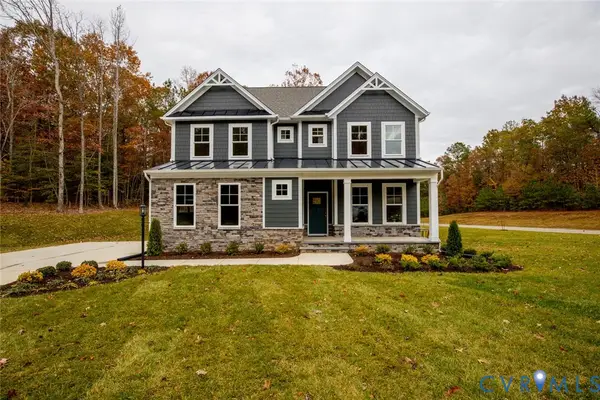 $659,990Active6 beds 4 baths3,493 sq. ft.
5387 St Leger Drive, Providence Forge, VA 23140
MLS# 2624917Listed by: KELLER WILLIAMS REALTY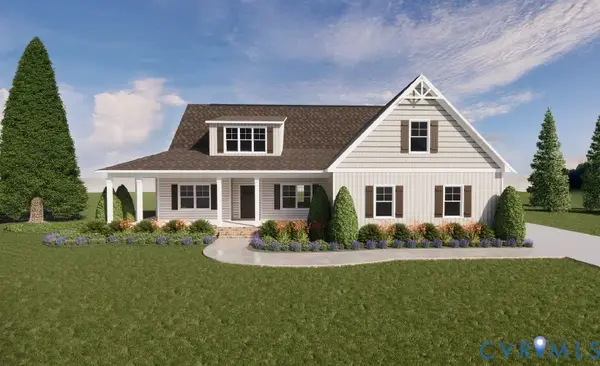 $699,950Pending4 beds 2 baths2,876 sq. ft.
3689 Shirley Commons Place, Providence Forge, VA 23140
MLS# 2625171Listed by: REALTY RICHMOND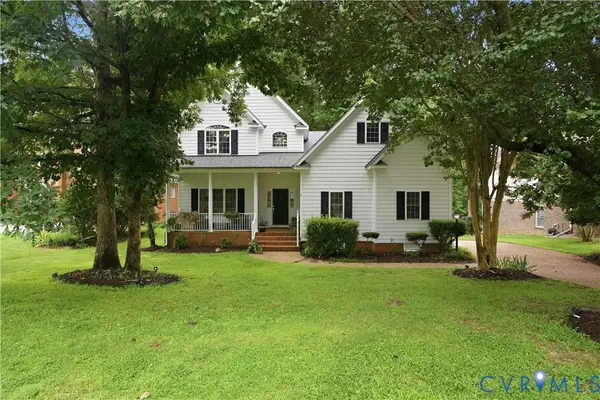 $499,550Active4 beds 3 baths2,616 sq. ft.
11341 Royal Lane, New Kent, VA 23140
MLS# 2623826Listed by: REAL BROKER LLC


Protect your home and budget from life's surprises with an Assurant Home Warranty, backed by a partner that supports you through every step of homeownership. Explore Plans.
© 2023 - 2026 ERA Franchise Systems LLC. All rights reserved. ERA Franchise Systems LLC fully supports the principles of the Fair Housing Act and the Equal Opportunity Act. ERA, ERA Real Estate powered, and their respective logos are registered service marks of ERA Franchise Systems LLC. Each office is independently owned and operated.