
5645 Villa Green Drive, Providence Forge, VA 23140
Local realty services provided by:Napier Realtors ERA
Listed by: susan compton
Office: lpt realty, llc.
MLS#:2617870
Source:RV
Price summary
- Price:$592,500
- Price per sq. ft.:$189.6
- Monthly HOA dues:$260
About this home
Simplify without sacrificing space! An exceptional three-level villa nestled within the highly sought-after Brickshire Golf Club community in Providence Forge. Perfectly blending timeless elegance with modern updates, this beautifully maintained home offers 4 spacious bedrooms, 4 full baths, and thoughtfully designed living spaces ideal for everyday comfort and entertaining alike. From the moment you enter, you'll appreciate the quality craftsmanship, soaring ceilings, abundant natural light, and extensive crown molding throughout the main level. Newly installed hardwood flooring enhances the first floor, creating a warm and inviting atmosphere. The elegant dining room opens onto a private side patio via sliding glass doors, while the breathtaking family room showcases vaulted ceilings, oversized windows, and peaceful wooded views. The chef's kitchen is designed to impress, featuring a Viking six-burner gas range with matching hood, two dishwashers, pantry, pull-out cabinet shelving, and generous prep space. The luxurious primary suite offers a tray ceiling, spacious walk-in closet, and bath. The finished walk-out lower level expands your living options with a large recreation room, fourth bedroom, full bath, and access to the unique covered sleeping porch beneath the deck—an ideal retreat for enjoying quiet evenings, reading, or simply relaxing outdoors. The upper deck provides additional space for entertaining. Additional highlights include a two-car attached garage with durable rubber flooring, a new HVAC system and roof (2025), generous storage throughout, and exceptional attention to detail. Living in Brickshire means enjoying resort-style amenities including the championship golf course, clubhouse, swimming pool, fitness center, tennis courts, walking trails, playgrounds, and beautifully maintained common areas. Conveniently located between Richmond and Williamsburg with quick access to I-64, you'll enjoy peaceful living while remaining close to shopping, dining, healthcare, and historic attractions....
Contact an agent
Home facts
- Year built:2004
- Subdivision & Development:Brickshire
- Listing ID #:2617870
- Added:96 day(s) ago
- Updated:October 05, 2026 at 02:37 PM
Rooms and interior
- Bedrooms:4
- Total bathrooms:4
- Full bathrooms:4
- Rooms Total:10
- Flooring:Ceramic Tile, Partially Carpeted, Wood
- Dining Description:Breakfast Area, Separate/Formal Dining Room
- Bathrooms Description:Double Vanity
- Kitchen Description:Dishwasher, Gas Cooking, Pantry, Range Hood, Stove
- Bedroom Description:Main Level Primary
- Basement:Yes
- Basement Description:Full, Partially Finished, Walk-Out Access
- Living area:3,125 sq. ft.
Heating and cooling
- Cooling:Central Air
- Heating:Forced Air, Propane
- Central air:Yes
Structure and exterior
- Year built:2004
- Building area:3,125 sq. ft.
- Lot area:0.16 Acres
- Lot Features:Dead End, Landscaped
- Architectural Style:Ranch, Two Story
- Construction Materials:Brick
- Exterior Features:Deck, Enclosed, Lighting, Patio, Porch, Sprinkler Irrigation
- Levels:Three Or More, Two Story
Schools
- High school:New Kent
- Middle school:New Kent
- Elementary school:New Kent
Utilities
- Water:Public
- Sewer:Public Sewer
Finances and disclosures
- Price:$592,500
- Price per sq. ft.:$189.6
- Tax amount:$2,964 (2026)
Features and amenities
- Appliances:Dishwasher, Gas Cooking, Propane Water Heater, Range Hood, Stove
- Laundry features:Dryer Hookup, Washer Hookup
- Amenities:Ceiling Fans, Granite Counters, High Ceilings, High Speed Internet, Recessed Lighting, Security System, Tray Ceilings, Walk-In Closets
- Pool features:Community, In Ground
Parking
- Parking description:Attached, Driveway, Garage, Garage Door Opener, Off Street, Oversized, Paved, Paved Driveway
- Garage:Yes
- Garage spaces:2
 The information being provided is for consumers' personal, non-commercial use and may not be used for any purpose other than to identify prospective properties for purchasing. All information provided is deemed reliable but is not guaranteed accurate.The multiple listing information is provided by Central Virginia Regional Multiple Listing Service, LLC from a copyrighted compilation of listings. The compilation of listings and each individual listing are © 2026 Central Virginia Regional Multiple Listing Service, LLC. All rights reserved.
New listings near 5645 Villa Green Drive
- New
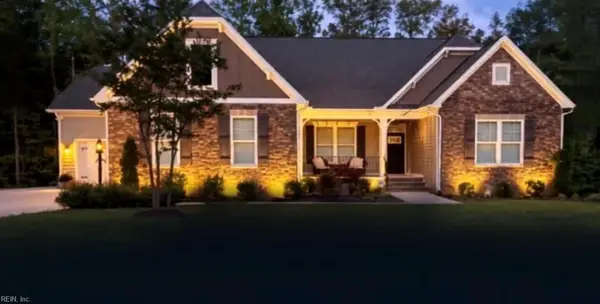 $1,150,000Active5 beds 4 baths3,275 sq. ft.
5751 Chaucer Drive, Providence Forge, VA 23140
MLS# 10654710Listed by: Safe Haven Real Estate Group - New
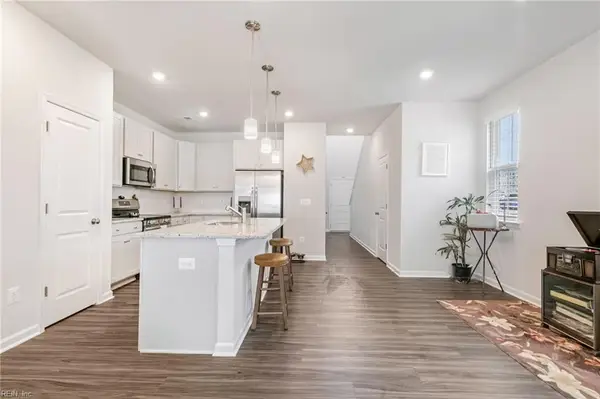 $385,000Active3 beds 3 baths1,915 sq. ft.
5847 Ginger Drive, Providence Forge, VA 23140
MLS# 10655089Listed by: Long & Foster Real Estate Inc. 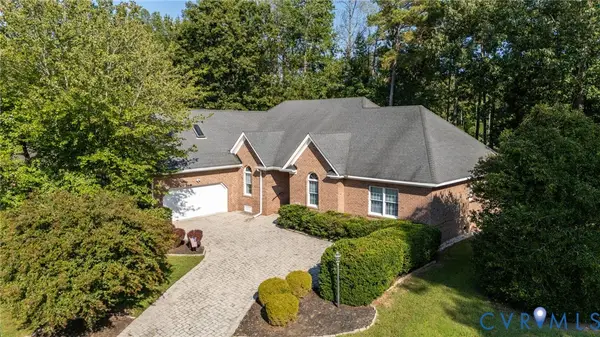 $579,950Pending4 beds 3 baths2,796 sq. ft.
5901 Brickshire Drive, Providence Forge, VA 23140
MLS# 2625749Listed by: EXP REALTY, LLC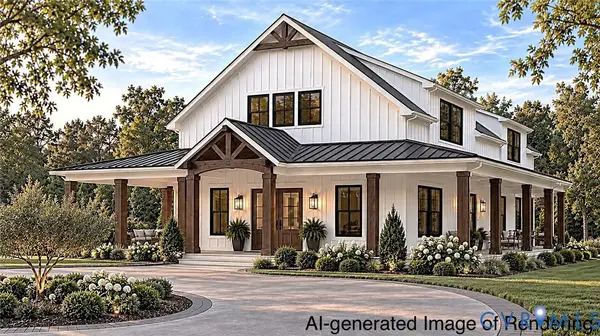 $754,900Active3 beds 3 baths2,565 sq. ft.
13545 Old Telegraph Road, Providence Forge, VA 23140
MLS# 2625745Listed by: HOMETOWN REALTY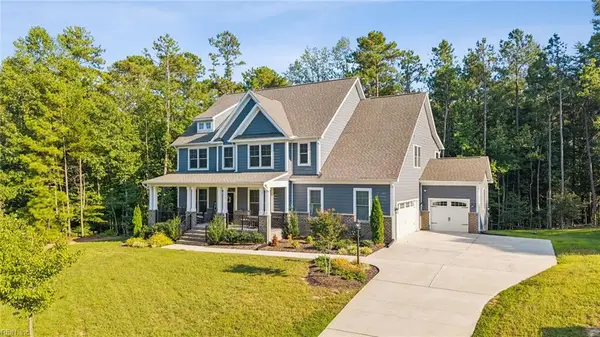 $799,000Active6 beds 5 baths3,968 sq. ft.
11491 Royal Lane, Providence Forge, VA 23140
MLS# 10654282Listed by: Capital to Coast Realty LLC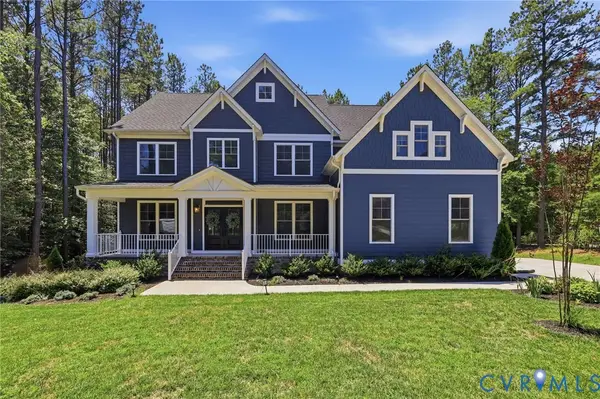 $785,000Active6 beds 3 baths3,760 sq. ft.
11441 Red Brick Court, Providence Forge, VA 23140
MLS# 2625152Listed by: COMPASS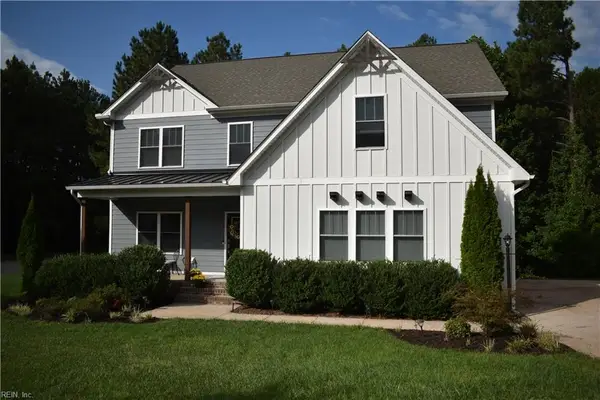 $600,000Active5 beds 3 baths2,976 sq. ft.
5156 Ashborough Drive, Providence Forge, VA 23140
MLS# 10653656Listed by: Liz Moore & Associates LLC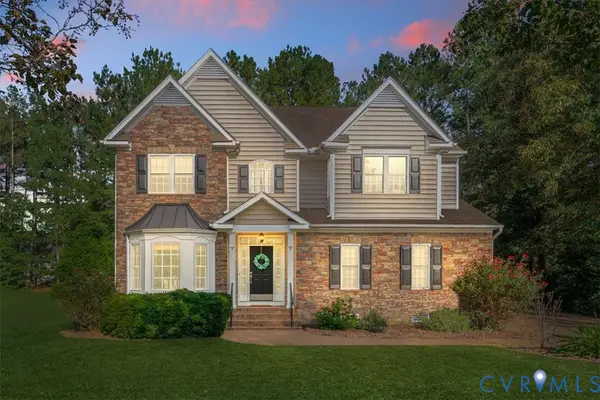 $565,000Active5 beds 4 baths3,208 sq. ft.
4197 Virginia Rail Drive, Providence Forge, VA 23140
MLS# 2625147Listed by: THE KERZANET GROUP LLC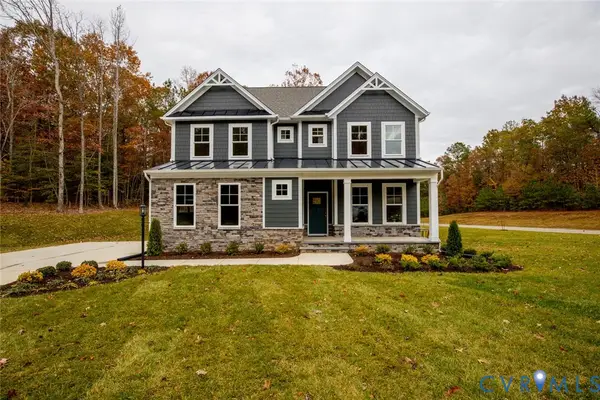 $659,990Active6 beds 4 baths3,493 sq. ft.
5387 St Leger Drive, Providence Forge, VA 23140
MLS# 2624917Listed by: KELLER WILLIAMS REALTY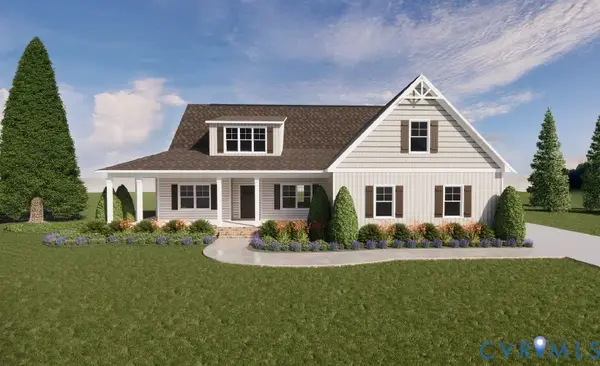 $699,950Pending4 beds 2 baths2,876 sq. ft.
3689 Shirley Commons Place, Providence Forge, VA 23140
MLS# 2625171Listed by: REALTY RICHMOND


Protect your home and budget from life's surprises with an Assurant Home Warranty, backed by a partner that supports you through every step of homeownership. Explore Plans.
© 2023 - 2026 ERA Franchise Systems LLC. All rights reserved. ERA Franchise Systems LLC fully supports the principles of the Fair Housing Act and the Equal Opportunity Act. ERA, ERA Real Estate powered, and their respective logos are registered service marks of ERA Franchise Systems LLC. Each office is independently owned and operated.