
5864 Pilmour Drive, Providence Forge, VA 23140
Local realty services provided by:ERA Real Estate Professionals
5864 Pilmour Drive,Providence Forge, VA 23140
$375,000
- 3 Beds
- 3 Baths
- 1,800 sq. ft.
- Single family
- Active
Listed by: amanda redfern
Office: howard hanna real estate svcs.
MLS#:10657346
Source:VA_REIN
Price summary
- Price:$375,000
- Price per sq. ft.:$208.33
- Monthly HOA dues:$132
About this home
Welcome home to 5864 Pilmour Drive in Providence Forge! This 3-bedroom, 2.5-bath home is located in a desirable area of New Kent County, conveniently situated near major commuter routes for an easy commute. This home offers a great location for those seeking both comfort and convience. Priced below assessed value! Don't miss your chance to make this home yours! Be sure to check out the avaiable 3D tour, floor plan, and property website for a closer look.
Contact an agent
Home facts
- Year built:2017
- Listing ID #:10657346
- Updated:October 13, 2026 at 09:18 AM
Rooms and interior
- Bedrooms:3
- Total bathrooms:3
- Full bathrooms:2
- Half bathrooms:1
- Rooms Total:5
- Flooring:Carpet, Wood
- Kitchen Description:Dishwasher, Disposal, Electric Range, Microwave, Refrigerator
- Living area:1,800 sq. ft.
Heating and cooling
- Cooling:Central Air
- Heating:Electric, Forced Hot Air
- Central air:Yes
Structure and exterior
- Roof:Asphalt Shingle
- Year built:2017
- Building area:1,800 sq. ft.
- Lot area:0.13 Acres
- Architectural Style:Transitional
- Construction Materials:Brick, Vinyl
- Foundation Description:Slab
- Levels:2 Story
Schools
- High school:New Kent
- Middle school:New Kent Middle
- Elementary school:New Kent Elementary
Utilities
- Water:City/County, Water Heater - Electric
- Sewer:City/County
Finances and disclosures
- Price:$375,000
- Price per sq. ft.:$208.33
- Tax amount:$1,878
Features and amenities
- Appliances:Elec Range, Refrigerator, Washer, Washer Hookup
- Laundry features:Dryer, Dryer Hookup, Scuttle Access, Walk-In Closet, Washer, Washer Hookup
- Amenities:Cable Hookup, Scuttle Access, Walk-In Closet
- Pool features:Pool
Parking
- Parking description:2 Car Attached Garage, Garage Door Opener
New listings near 5864 Pilmour Drive
- New
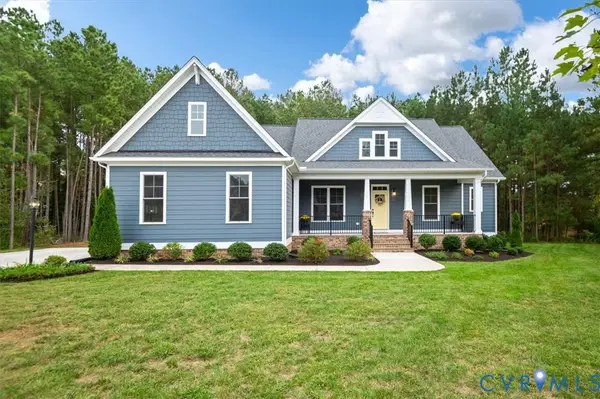 $709,990Active5 beds 4 baths3,052 sq. ft.
4703 Kingshire Drive, Providence Forge, VA 23140
MLS# 2627730Listed by: LONG & FOSTER REALTORS - New
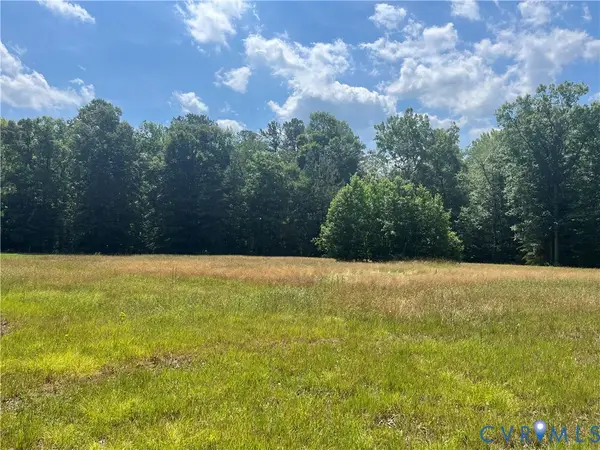 $299,900Active11.68 Acres
TBD Minitree Glen Lane, Providence Forge, VA 23140
MLS# 2627484Listed by: HIGHLANDER REALTY LLC 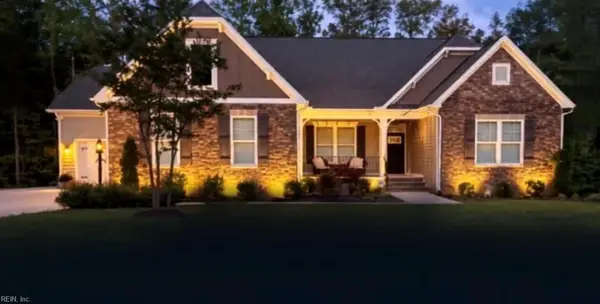 $1,150,000Active5 beds 4 baths3,275 sq. ft.
5751 Chaucer Drive, Providence Forge, VA 23140
MLS# 10654710Listed by: Safe Haven Real Estate Group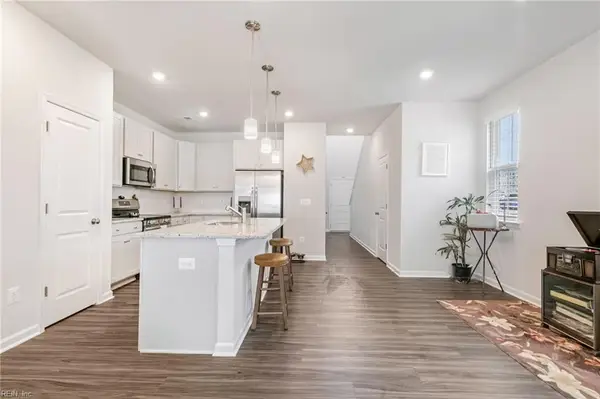 $385,000Active3 beds 3 baths1,915 sq. ft.
5847 Ginger Drive, Providence Forge, VA 23140
MLS# 10655089Listed by: Long & Foster Real Estate Inc.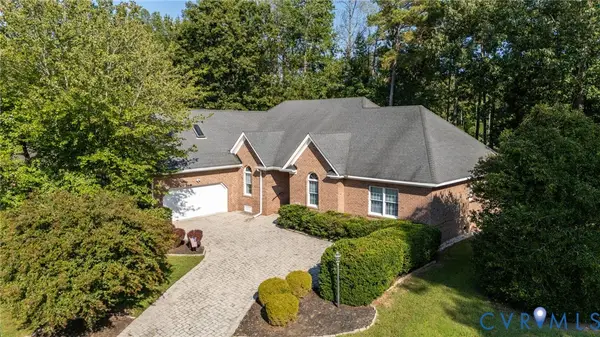 $579,950Pending4 beds 3 baths2,796 sq. ft.
5901 Brickshire Drive, Providence Forge, VA 23140
MLS# 2625749Listed by: EXP REALTY, LLC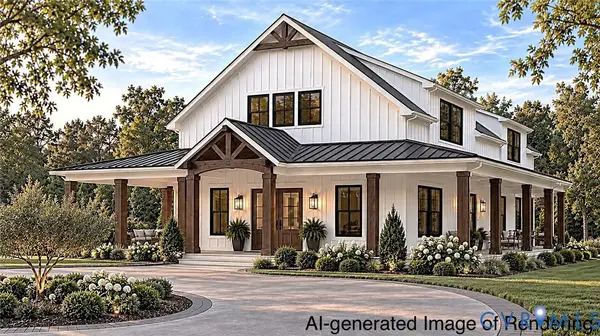 $754,900Active3 beds 3 baths2,565 sq. ft.
13545 Old Telegraph Road, Providence Forge, VA 23140
MLS# 2625745Listed by: HOMETOWN REALTY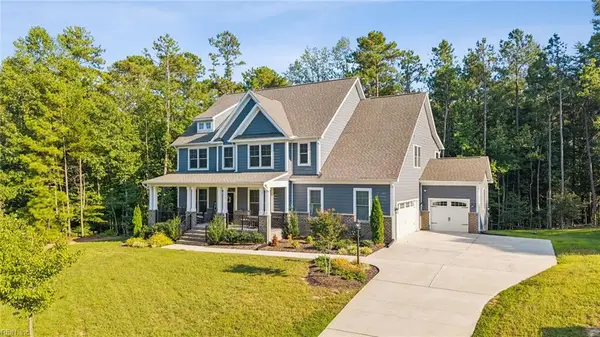 $799,000Active6 beds 5 baths3,968 sq. ft.
11491 Royal Lane, Providence Forge, VA 23140
MLS# 10654282Listed by: Capital to Coast Realty LLC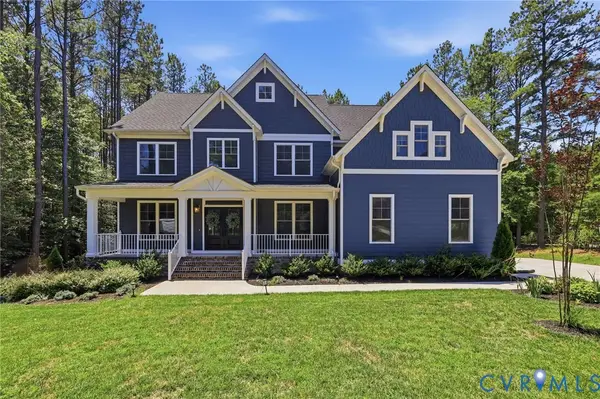 $785,000Active6 beds 3 baths3,760 sq. ft.
11441 Red Brick Court, Providence Forge, VA 23140
MLS# 2625152Listed by: COMPASS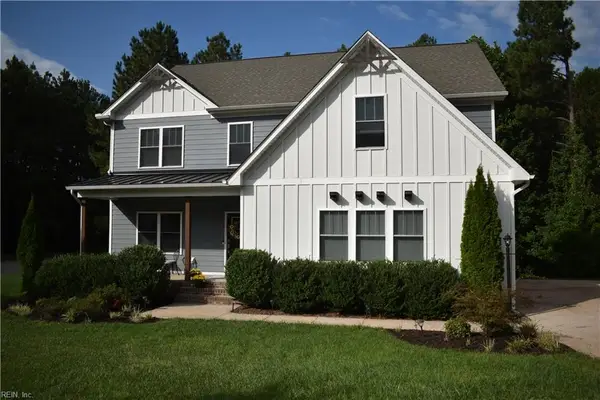 $600,000Active5 beds 3 baths2,976 sq. ft.
5156 Ashborough Drive, Providence Forge, VA 23140
MLS# 10653656Listed by: Liz Moore & Associates LLC


Protect your home and budget from life's surprises with an Assurant Home Warranty, backed by a partner that supports you through every step of homeownership. Explore Plans.
© 2023 - 2026 ERA Franchise Systems LLC. All rights reserved. ERA Franchise Systems LLC fully supports the principles of the Fair Housing Act and the Equal Opportunity Act. ERA, ERA Real Estate powered, and their respective logos are registered service marks of ERA Franchise Systems LLC. Each office is independently owned and operated.