
14502 Tangle Twig Ln, Purcellville, VA 20132
Local realty services provided by:ERA Central Realty Group
14502 Tangle Twig Ln,Purcellville, VA 20132
$1,750,000
- 4 Beds
- 4 Baths
- 5,084 sq. ft.
- Single family
- Active
Listed by: diana l geremia
Office: long & foster real estate, inc.
MLS#:VALO2136344
Source:BRIGHTMLS
Price summary
- Price:$1,750,000
- Price per sq. ft.:$344.22
About this home
A one-of-a-kind contemporary retreat, custom designed and built to blend seamlessly with its natural surroundings with breath-taking views. A home where exceptional craftsmanship, thoughtful engineering and striking modern architecture come together in a truly special Western Loudoun property. This is a rare opportunity for the next owner to enjoy a home built with extraordinary attention to detail. Designed in collaboration with Truoba Architects and custom built by Horizon Contracting Builders, the home was created for sophisticated, comfortable main-level living, with three bedrooms and two and a half full baths on the main level. Dramatic cathedral ceilings, clean architectural lines and expansive walls of glass create an impressive sense of volume and light throughout the living spaces. Premium Pella Reserve® Contemporary Series high efficiency windows and doors feature black-clad exteriors, factory-applied black-stained interiors and sleek, grille-free glazing, beautifully complementing the home’s contemporary architecture. Oversized quad sliding glass doors further blur the distinction between indoors and out, opening the main living spaces to the surrounding landscape. The stunning kitchen is both a showpiece and a serious cook’s workspace, featuring Porcelanosa custom cabinetry and porcelain countertops, a Bosch Benchmark 36” induction cooktop with pot filler, KitchenAid side by side double wall ovens, a farmhouse fireclay sink, Viking warming drawer, Sharp microwave drawer, AKSO dishwasher and walk-in pantry. A dramatic steel-reinforced Porcelanosa designed kitchen island with a drop down, chair height counter provides a natural gathering place for family and friends. Just beyond, a dedicated coffee and wine bar adds another layer of everyday luxury, complete with a NewAir under-counter wine and beverage refrigerator and stainless-steel bar sink—perfect for morning coffee, evening cocktails or entertaining. The open layout provides wonderful flow while still creating beautifully defined spaces, including a formal dining area enhanced by designer Sonnenman lighting. Thoughtfully incorporated pocket doors allow spaces to be opened to one another or closed for privacy without interrupting the home’s clean contemporary lines. The quality continues throughout with Smith & Fong Plyboo bamboo flooring, Porcelanosa cabinetry and vanities, Grohe fixtures, custom linen window treatments and designer lighting. Behind the beautiful finishes is equally impressive engineering: five-zone Warmboard hydronic radiant floor heat with Smith & Fong Plyboo bamboo flooring combined with three-zone high-efficiency HVAC Rheem heat pumps provides exceptional comfort throughout the seasons. The walk-out lower level offers a fourth bedroom and full bath, providing excellent flexibility for overnight guests, extended family, a private office or additional living space. Outside, Thermory thermally modified wood cladding and decking, contemporary architectural details and motorized awnings complement the home’s natural surroundings. At the front of the property, an orchard of fruit trees creates a memorable arrival and reinforces the property’s connection to the land. The private well produces approximately 17 gallons per minute and is complemented by an extensive whole-house filtration, softening and UV treatment system with two zone tankless water heaters. Dedicated high-volume water pumps serve the orchard and garden directly from the well. An oversized two-car garage measuring approximately 26’ x 27’ provides excellent storage and includes an EV-compatible power outlet. The property is also currently in land use, providing valuable property-tax savings....
Contact an agent
Home facts
- Year built:2022
- Subdivision & Development:NONE AVAILABLE
- Listing ID #:VALO2136344
- Added:10 day(s) ago
- Updated:September 21, 2026 at 01:58 PM
Rooms and interior
- Bedrooms:4
- Total bathrooms:4
- Full bathrooms:4
- Flooring:Bamboo, Heated, Luxury Vinyl Plank
- Dining Description:Formal/Separate Dining Room
- Bathrooms Description:Primary Bath(s)
- Kitchen Description:Built-In Microwave, Cooktop, Dishwasher, Disposal, Exhaust Fan, Kitchen - Gourmet, Kitchen - Island, Oven - Double, Pantry, Recessed Lighting, Refrigerator, Stainless Steel Appliances, Upgraded Countertops, Water Heater - Tankless, Wine Storage
- Bedroom Description:Entry Level Bedroom, Walk In Closet(s)
- Basement:Yes
- Basement Description:Fully Finished, Heated, Improved, Interior Access, Outside Entrance, Poured Concrete, Side Entrance, Sump Pump, Walkout Level, Windows
- Living area:5,084 sq. ft.
Heating and cooling
- Cooling:Ceiling Fan(s), Central A/C, Heat Pump(s)
- Heating:Electric, Heat Pump(s), Hot Water, Solar - Passive, Zoned
Structure and exterior
- Roof:Metal
- Year built:2022
- Building area:5,084 sq. ft.
- Lot area:7.71 Acres
- Lot Features:Backs to Trees, Cleared, Front Yard, Rural
- Architectural Style:Contemporary
- Construction Materials:Advanced Framing, Concrete, Rigid Insulation, Wood Siding
- Exterior Features:Awning(s), Extensive Hardscape, Exterior Lighting, Gutter System, Patio(s)
- Foundation Description:Concrete Perimeter
- Levels:2 Stories
Schools
- High school:WOODGROVE
- Middle school:HARMONY
- Elementary school:MOUNTAIN VIEW
Utilities
- Water:Well
- Sewer:Private Sewer
Finances and disclosures
- Price:$1,750,000
- Price per sq. ft.:$344.22
- Tax amount:$7,848 (2026)
Features and amenities
- Laundry features:Dryer, Washer
- Amenities:Ceiling Fan(s), Exposed Beams, Recessed Lighting, Skylight(s), Water Treat System, Window Treatments
Parking
- Parking description:Attached Garage, Circular Driveway, Crushed Stone, Garage - Front Entry, Garage Door Opener, Oversized
- Garage:Yes
- Garage spaces:2
New listings near 14502 Tangle Twig Ln
- Coming Soon
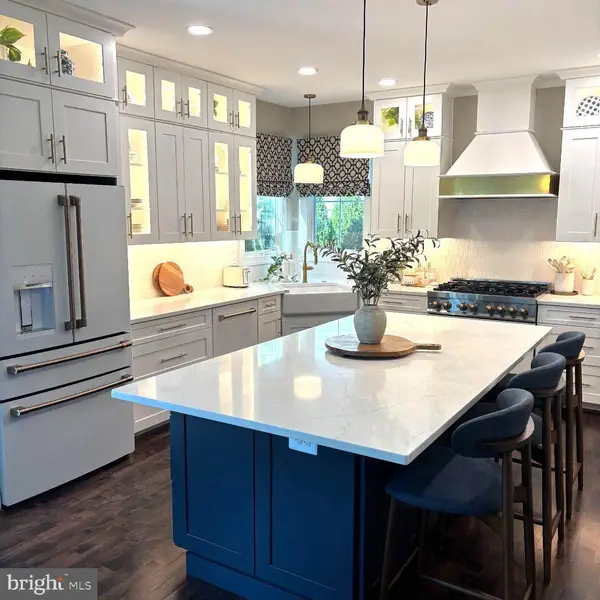 $899,000Coming Soon5 beds 4 baths4,045 sq. ft.
100 Ravello Ct, PURCELLVILLE, VA 20132
MLS# VALO2136470Listed by: EXP REALTY, LLC - Coming SoonOpen Sun, 1 to 3pm
 $895,000Coming Soon3 beds 5 baths4,026 sq. ft.
101 Desales Dr, PURCELLVILLE, VA 20132
MLS# VALO2135228Listed by: BERKSHIRE HATHAWAY HOMESERVICES PENFED REALTY - Coming Soon
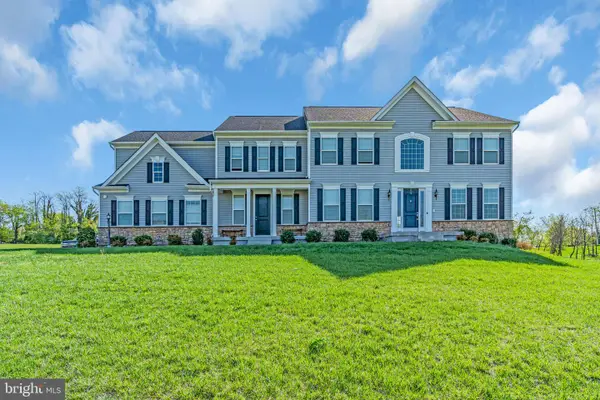 $1,175,000Coming Soon4 beds 4 baths3,775 sq. ft.
17864 Morning Bird Pl, PURCELLVILLE, VA 20132
MLS# VALO2128124Listed by: CENTURY 21 NEW MILLENNIUM - New
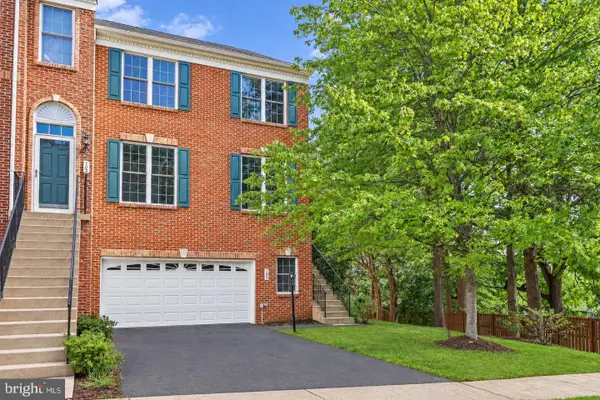 $644,900Active4 beds 4 baths2,732 sq. ft.
100 Ivy Hills Ter, PURCELLVILLE, VA 20132
MLS# VALO2136890Listed by: REDFIN CORPORATION - New
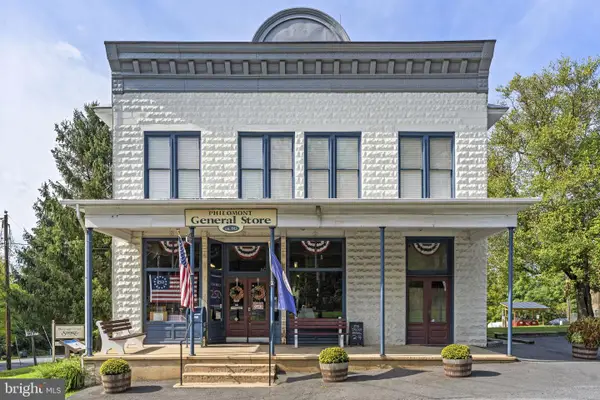 $1,199,999Active2 beds 4 baths4,800 sq. ft.
36550 Philomont Rd, PURCELLVILLE, VA 20132
MLS# VALO2136792Listed by: THOMAS AND TALBOT ESTATE PROPERTIES, INC. - New
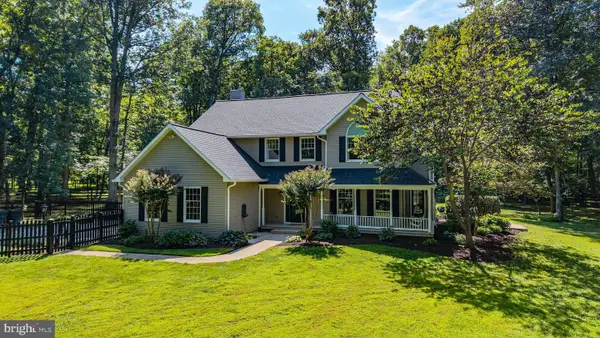 $1,150,000Active4 beds 3 baths4,014 sq. ft.
16935 Ketoctin Church Rd, PURCELLVILLE, VA 20132
MLS# VALO2136542Listed by: EXP REALTY, LLC - New
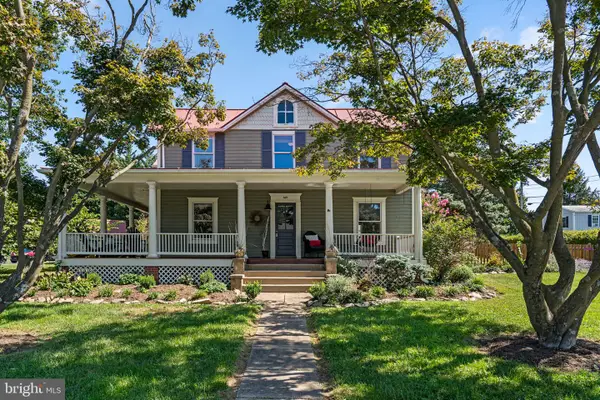 $875,000Active5 beds 3 baths3,260 sq. ft.
140 S 29th St, PURCELLVILLE, VA 20132
MLS# VALO2136136Listed by: CORCORAN MCENEARNEY - New
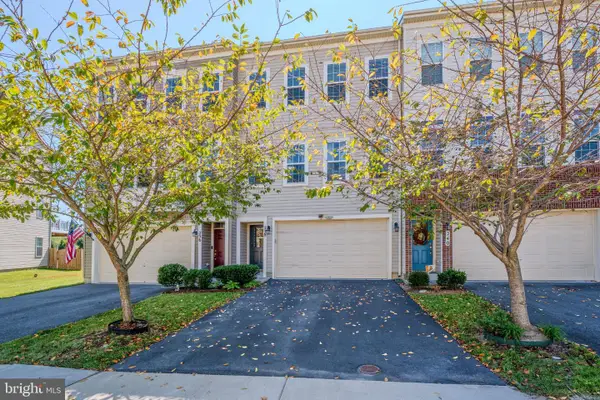 $639,000Active4 beds 4 baths2,118 sq. ft.
238 Upper Brook Ter, PURCELLVILLE, VA 20132
MLS# VALO2134166Listed by: HUNT COUNTRY SOTHEBY'S INTERNATIONAL REALTY - New
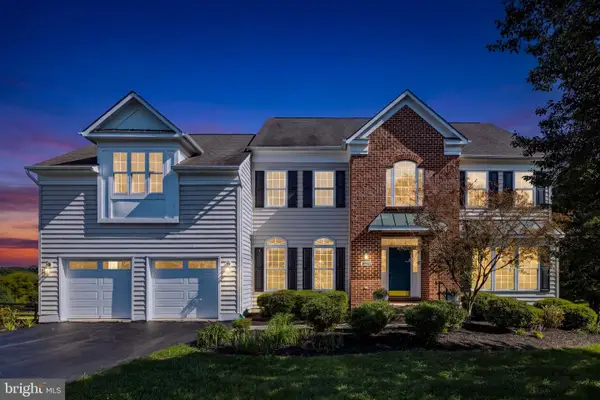 $1,195,000Active5 beds 5 baths4,618 sq. ft.
36951 Wellington Dr, PURCELLVILLE, VA 20132
MLS# VALO2131132Listed by: HUNT COUNTRY SOTHEBY'S INTERNATIONAL REALTY


Protect your home and budget from life's surprises with an Assurant Home Warranty, backed by a partner that supports you through every step of homeownership. Explore Plans.
© 2023 - 2026 ERA Franchise Systems LLC. All rights reserved. ERA Franchise Systems LLC fully supports the principles of the Fair Housing Act and the Equal Opportunity Act. ERA, ERA Real Estate powered, and their respective logos are registered service marks of ERA Franchise Systems LLC. Each office is independently owned and operated.